1501 Viewsite Ter, Los Angeles, CA 90069
- $5,500,000
- 4
- BD
- 5
- BA
- 4,831
- SqFt





















- List Price
- $5,500,000
- MLS#
- 26882941
- Year Built
- 1963
- Bedrooms
- 4
- Bathrooms
- 5
- Living Sq. Ft
- 4,831
- Lot Size
- 7,692
- Lot Location
- City, Cul-De-Sac, Hillside, Hilltop, Rural
- Days on Market
- 0
- Property Type
- Single Family Residential
- Style
- Contemporary
- Stories
- 3
Property Description
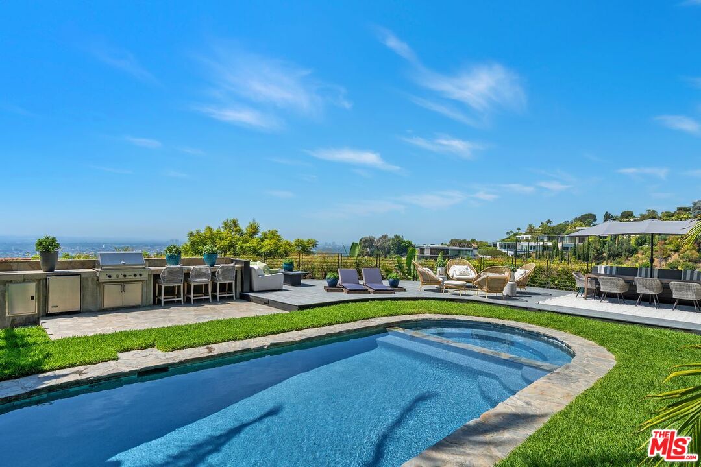
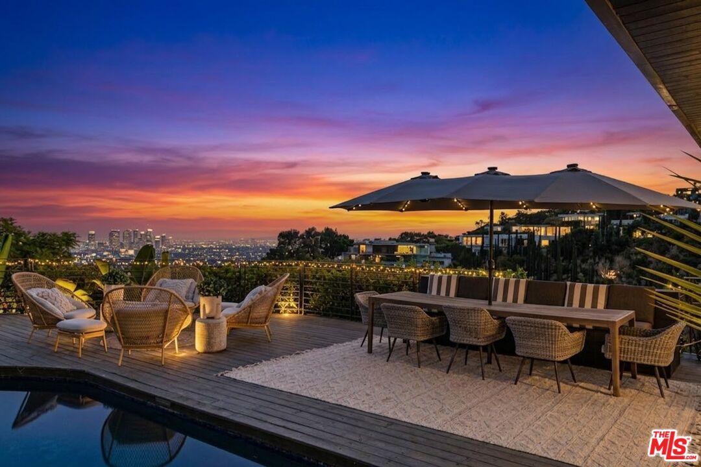
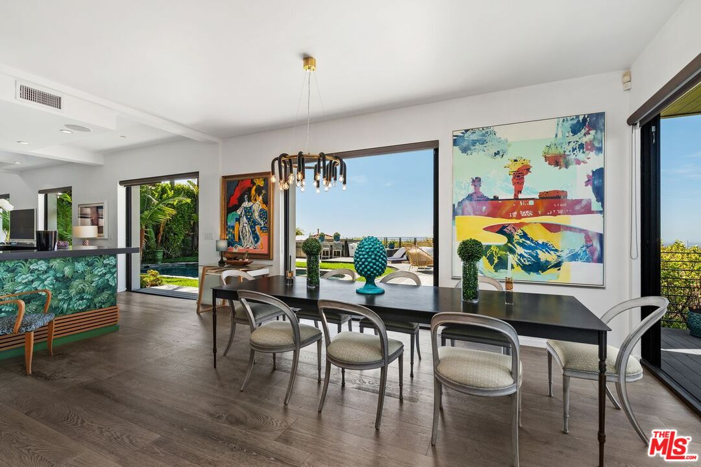
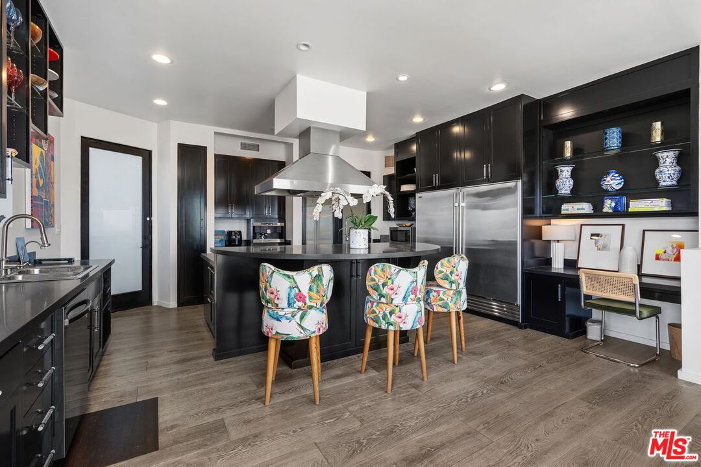
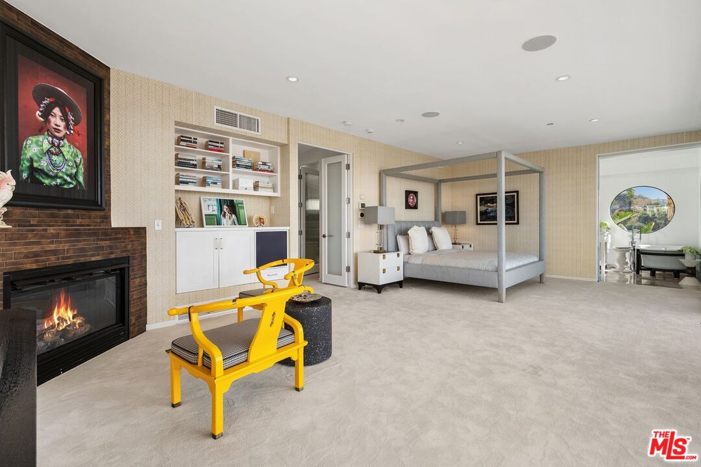
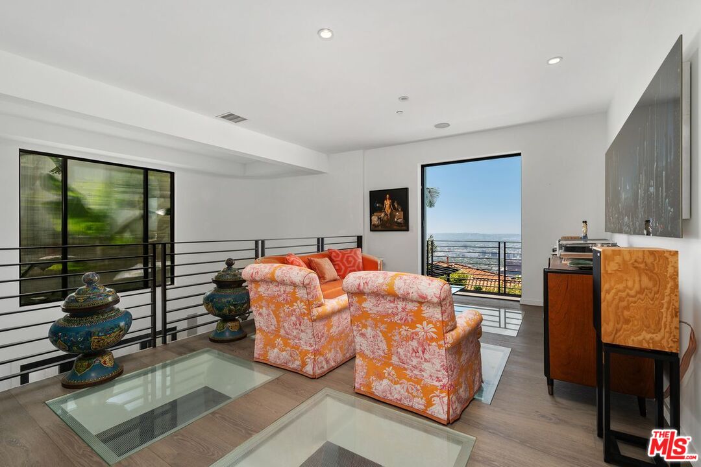
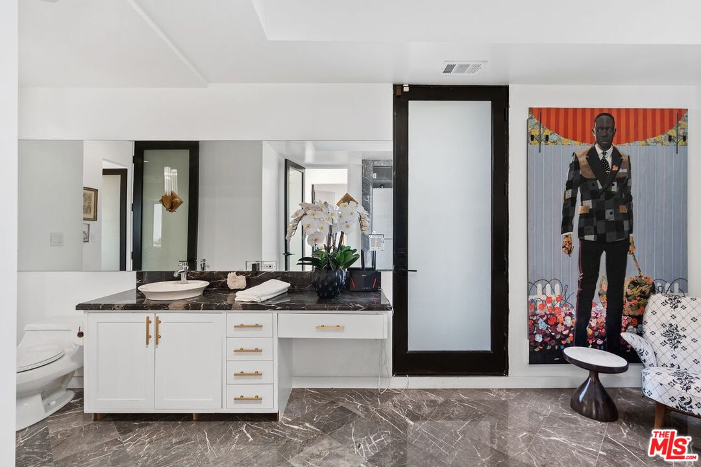
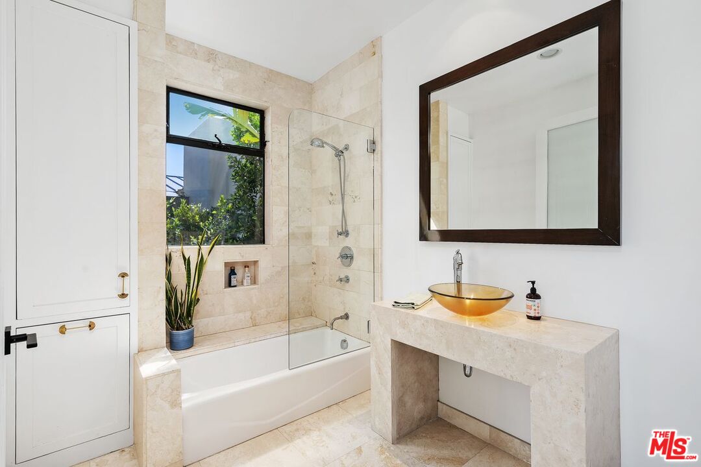
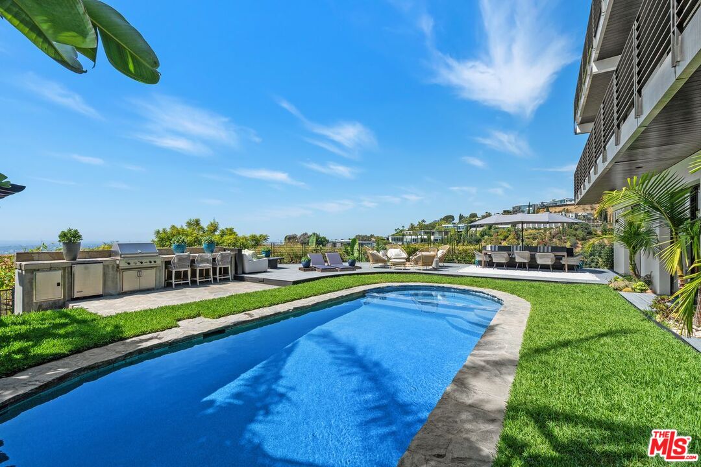
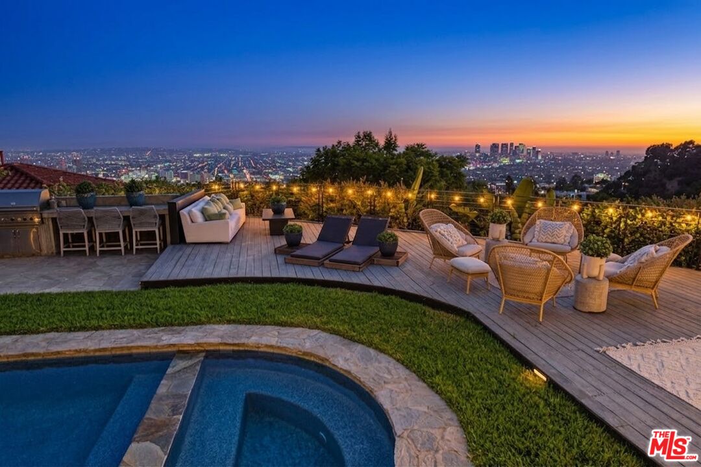
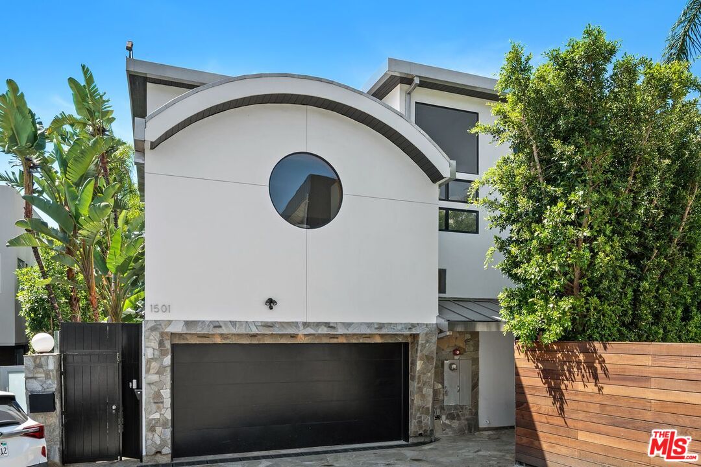
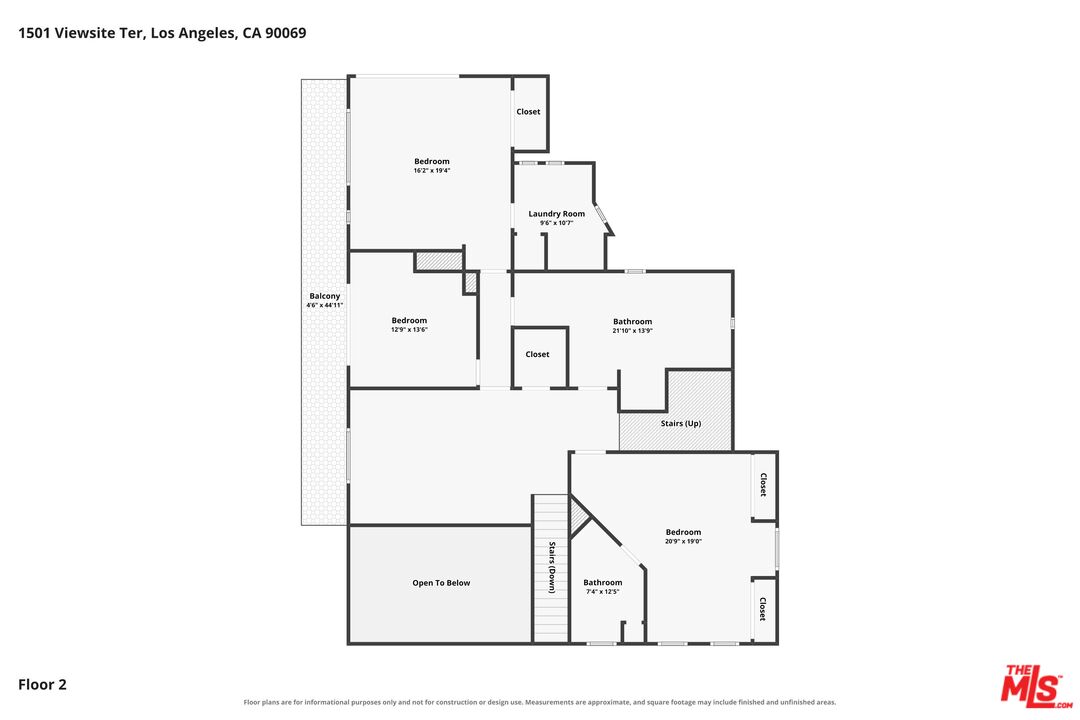
Perched at the high point of a serene, private cul-de-sac above the iconic Sunset Strip, this modern sanctuary in the Sunset Plaza area of the Hollywood Hills unfolds as a serene masterpiece of scale, light, and horizon. From the moment you cross the threshold, the world below falls away, giving way to explosive, unobstructed 180-degree panoramas that stretch uninterrupted from the geometric skyline of Downtown Los Angeles across Century City and out to the shimmering Pacific Ocean. Designed to celebrate the zenith of the Southern California lifestyle, the main living space features sweeping open-concept proportions and soaring light. Massive Fleetwood sliding glass walls disappear into the structure, effortlessly erasing the boundary between the chic, tailored interiors and an extraordinary wraparound viewing deck. Here, warm coastal breezes and golden evening light flood the home, creating a picturesque canvas for both quiet mornings and lavish sunset gatherings. At the heart of the main floor, an elegant living room transitions into a custom bar with wine storage, serving as the ultimate backdrop for entertaining before opening to the dining space framed by uninterrupted southern and western views. The culinary center is a chef's dream, meticulously appointed with rich finishes, custom cabinetry, and a suite of top-tier appliances from Sub-Zero, Viking, and Miele, complemented by its own discreet service access. Ascending via the central elevator or striking architectural staircase reveals living spaces tailored for relaxation, recreation, and total privacy. Movie nights come alive in a dedicated private screening room equipped with cinematic projection and integrated Sonos sound. On the secondary level, a bright sitting room lounge bathed in natural light opens outward through glass doors, providing a quiet retreat alongside beautifully appointed en-suite guest accommodations that capture sunrise vistas over the hills. Occupying its own private realm on the top floor, the primary suite stands as a peerless crown jewel. Surrounded by glass on multiple sides, this sanctuary opens directly onto a sun-drenched private rooftop terrace overlooking the entire Los Angeles basin. The suite is completed by a spacious walk-in wardrobe and dual spa-inspired bathrooms featuring a deep soaking tub, a multi-head steam shower, and serene stone finishes designed to replicate the world's finest boutique resorts. Outside, the grounds offer a rare hillside oasis. A lush, flat grassy lawn- an extraordinary luxury in the hills- is surrounded by mature privacy landscaping, framing a sparkling saltwater pebble-bottom pool and integrated spa. As dusk settles, gather around the sunken outdoor fire lounge, step into the outdoor sauna for a private wellness session, or host unforgettable dinners from the fully equipped outdoor kitchen and dining gazebo. Gated, private, and complete with a direct-access garage, this exceptional estate is more than a residence- it is a front-row seat to the best of Los Angeles.
/u.realgeeks.media/raymondwuestate/Keller_Williams_Realty_logo.jpg)
Additional Information
- Lot Description
- Back Yard, Fenced, Fenced Yard, Landscaped, Lawn, Secluded, Single Lot, Street Asphalt, Street Paved, Yard, Lot Shape-Irregular
- Other Buildings
- Other
- Bedroom Features
- 2 Primary Bedrooms, All Bedrooms Up, Dressing Area, Primary Bedroom, Primary Suite, WalkInCloset, Primary Retreat
- Kitchen Features
- Gourmet Kitchen, Counter Top, Remodeled, Stone Counters
- Pool
- Yes
- Pool Description
- Fenced, Heated, Heated And Filtered
- Heat
- Central, Forced Air, Natural Gas
- Cooling
- Air Conditioning, Central, Multi/Zone
- View
- City, City Lights, Coastline, Tree Top, Skyline, Pool
- Number of Cars in Garage
- Attached, Covered Parking, Direct Entrance, Door Opener
- Garage Spaces Total
- 2
- Water
- In Street, Public, Water District
Mortgage Calculator
Courtesy of Coldwell Banker Realty, Christophe Choo - CA DRE#01027350
The information being provided by CARETS (CLAW, CRISNet MLS, DAMLS, CRMLS, i-Tech MLS, and/or VCRDS)is for the visitor's personal, non-commercial use and may not be used for any purpose other than to identifyprospective properties visitor may be interested in purchasing.Any information relating to a property referenced on this web site comes from the Internet Data Exchange (IDX)program of CARETS. This web site may reference real estate listing(s) held by a brokerage firm other than thebroker and/or agent who owns this web site.The accuracy of all information, regardless of source, including but not limited to square footages and lot sizes, isdeemed reliable but not guaranteed and should be personally verified through personal inspection by and/or withthe appropriate professionals. The data contained herein is copyrighted by CARETS, CLAW, CRISNet MLS,DAMLS, CRMLS, i-Tech MLS and/or VCRDS and is protected by all applicable copyright laws. Any disseminationof this information is in violation of copyright laws and is strictly prohibited.CARETS, California Real Estate Technology Services, is a consolidated MLS property listing data feed comprisedof CLAW (Combined LA/Westside MLS), CRISNet MLS (Southland Regional AOR), DAMLS (Desert Area MLS),CRMLS (California Regional MLS), i-Tech MLS (Glendale AOR/Pasadena Foothills AOR) and VCRDS (VenturaCounty Regional Data Share).