166 S Hayworth Ave Unit 201, Los Angeles, CA 90048
- $949,000
- 2
- BD
- 2
- BA
- 1,671
- SqFt


- List Price
- $949,000
- MLS#
- 26876279
- Year Built
- 1982
- Bedrooms
- 2
- Bathrooms
- 2
- Living Sq. Ft
- 1,671
- Lot Size
- 11,039
- Days on Market
- 2
- Property Type
- Condo
- Style
- Unknown
- Stories
- 3
Property Description
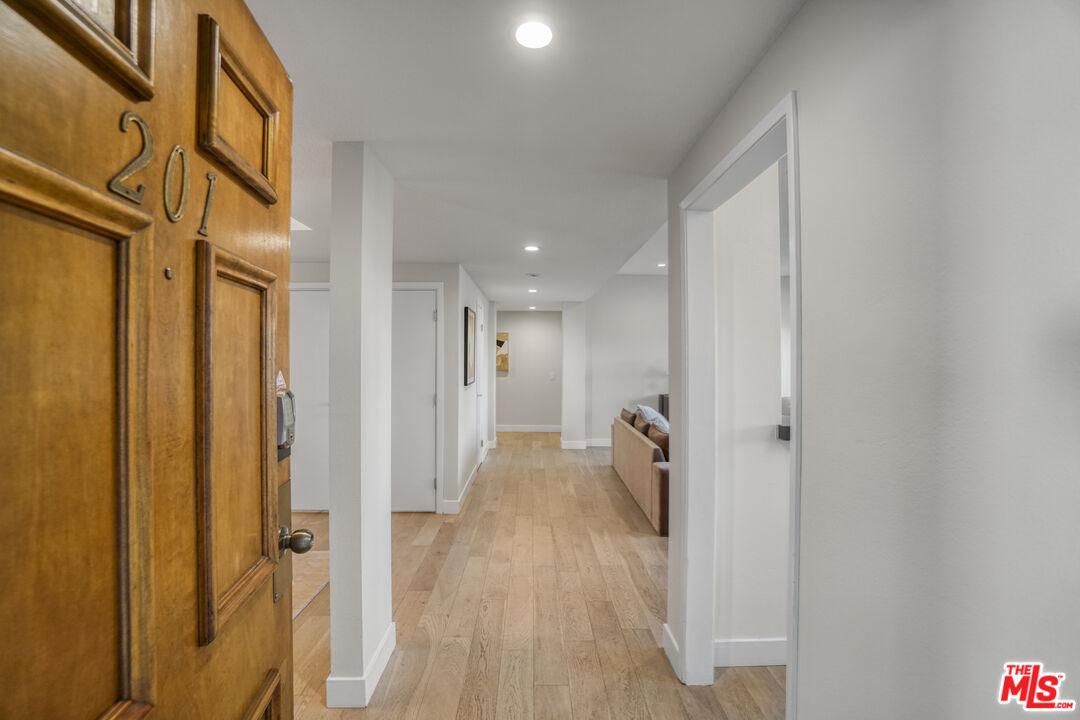
At Approximately 1,671 Square Feet, This Two-Bedroom Residence Offers A Sense Of Space Rarely Found Near Fairfax And Third. Wide-Plank Flooring, Soft Neutral Tones, And Recessed Lighting Create A Calm, Modern Backdrop, While The Living, Dining, And Kitchen Areas Flow Naturally Together In A Spacious, Cohesive Layout.The Generously Sized Living Room Opens To A Private Balcony With A Glimpse Of The Hollywood Sign. The Dining Room Is A True Standout, Beautifully Proportioned For Everything From Intimate Dinners To Larger Gatherings, With A Statement Pendant, Abundant Natural Light, And Leafy Outlooks. The Bright, Large Functional Kitchen Features Sleek Cabinetry, Stainless Steel Appliances, And A Built-In Breakfast Nook Perfect For Morning Coffee Or Casual Meals.Storage Is One Of This Home's Unexpected Luxuries. Both Bedrooms Offer Ample Closet Space, Complemented By Two Additional Walk-In Closets Off The Main Living AreaAn Exceptional Amount Of Storage For Condo Living. The Primary Bath Features Dual Vanities, A Dedicated Makeup Vanity, An Oversized Glass-Enclosed Shower, And A Privately Enclosed Toilet Area.A Full-Size Washer And Dryer, New Security System, Two Secure Parking Spaces, And A Recently Replaced Building Elevator Add Everyday Convenience.And Then There Is The Location. The Original Farmers Market, The Grove, Boutiques, Dining, Salons, And Fitness Studios Are All Nearby, With Beverly Hills And Cedars-Sinai Medical Center Just Minutes AwayPlacing You In One Of Los Angeles' Most Convenient And Vibrant Neighborhoods.Move-In Ready And Easy To Show. Come Experience It In PersonThe Space And Scale Are What Truly Set This Home Apart. Available Furnished As Well.
/u.realgeeks.media/raymondwuestate/Keller_Williams_Realty_logo.jpg)
Additional Information
- Frequency
- Monthly
- Association Amenities
- Elevator, Guest Parking, Gated Parking
- Pool Description
- None
- Heat
- Central
- Cooling
- Central
- View
- Peek-A-Boo
- Number of Cars in Garage
- Tandem
Mortgage Calculator
Courtesy of Uniquely Real Estate, Shelhee Gal-Kossover - CA DRE#01721758
The information being provided by CARETS (CLAW, CRISNet MLS, DAMLS, CRMLS, i-Tech MLS, and/or VCRDS)is for the visitor's personal, non-commercial use and may not be used for any purpose other than to identifyprospective properties visitor may be interested in purchasing.Any information relating to a property referenced on this web site comes from the Internet Data Exchange (IDX)program of CARETS. This web site may reference real estate listing(s) held by a brokerage firm other than thebroker and/or agent who owns this web site.The accuracy of all information, regardless of source, including but not limited to square footages and lot sizes, isdeemed reliable but not guaranteed and should be personally verified through personal inspection by and/or withthe appropriate professionals. The data contained herein is copyrighted by CARETS, CLAW, CRISNet MLS,DAMLS, CRMLS, i-Tech MLS and/or VCRDS and is protected by all applicable copyright laws. Any disseminationof this information is in violation of copyright laws and is strictly prohibited.CARETS, California Real Estate Technology Services, is a consolidated MLS property listing data feed comprisedof CLAW (Combined LA/Westside MLS), CRISNet MLS (Southland Regional AOR), DAMLS (Desert Area MLS),CRMLS (California Regional MLS), i-Tech MLS (Glendale AOR/Pasadena Foothills AOR) and VCRDS (VenturaCounty Regional Data Share).