12041 Coyne St, Los Angeles, CA 90049
- $14,999,000
- 5
- BD
- 6
- BA
- 7,072
- SqFt












- List Price
- $14,999,000
- MLS#
- 26875439
- Year Built
- 2026
- Bedrooms
- 5
- Bathrooms
- 6
- Living Sq. Ft
- 7,072
- Lot Size
- 11,998
- Days on Market
- 2
- Property Type
- Single Family Residential
- Style
- Contemporary
- Stories
- 2
Property Description
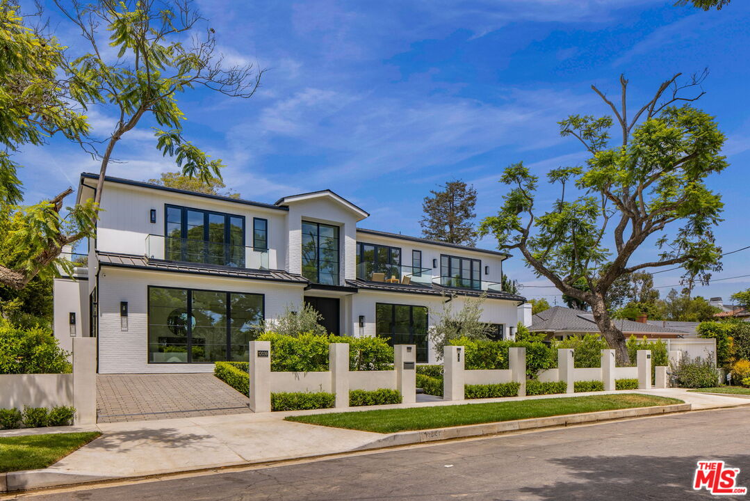
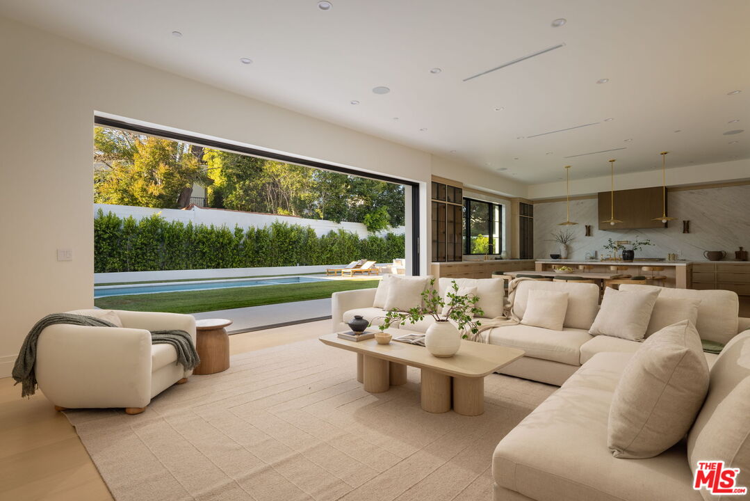
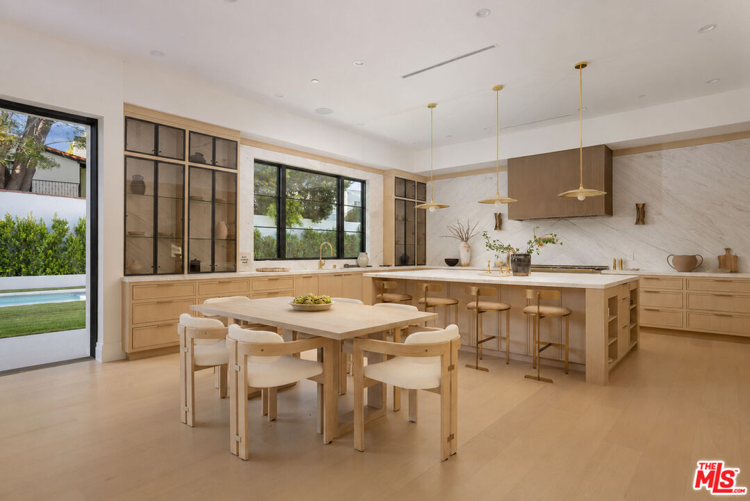
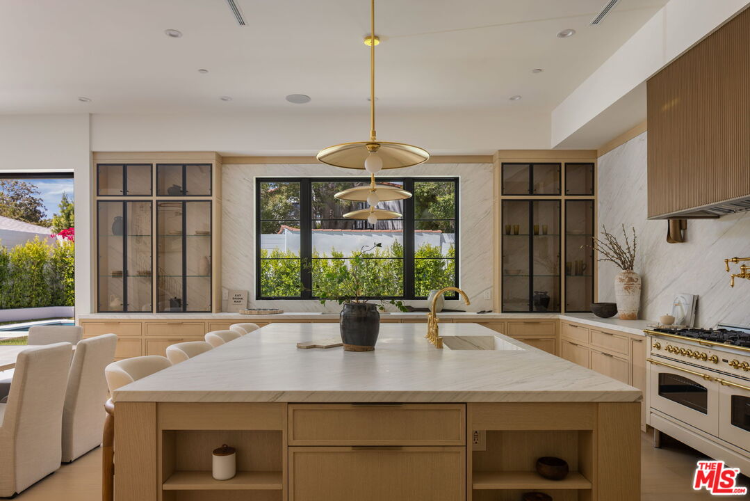
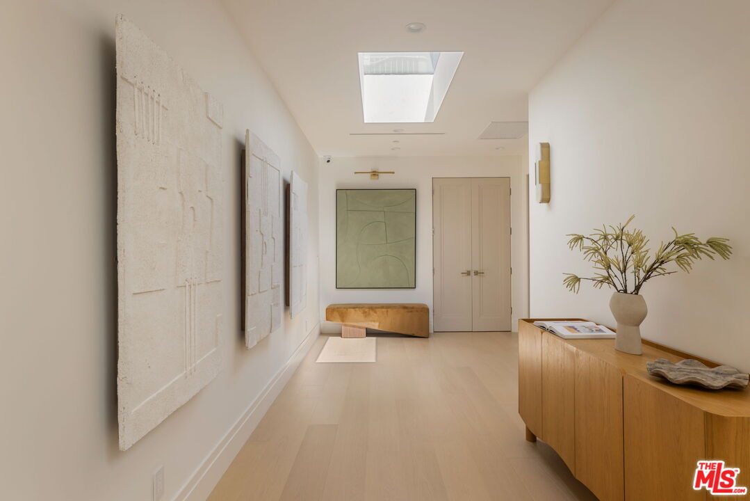
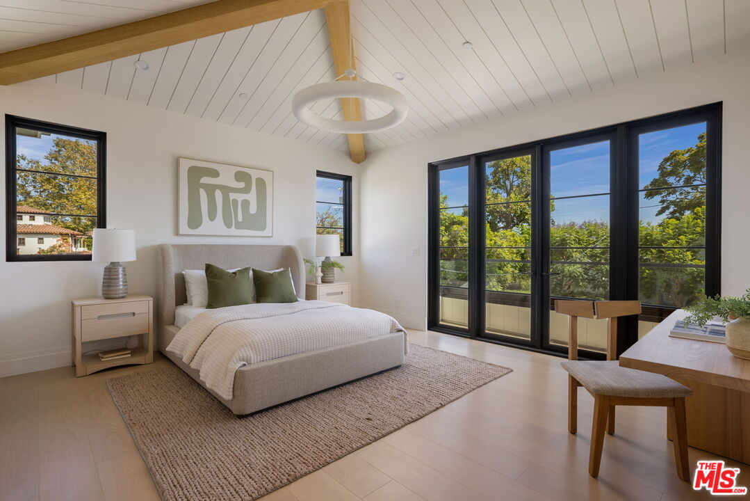
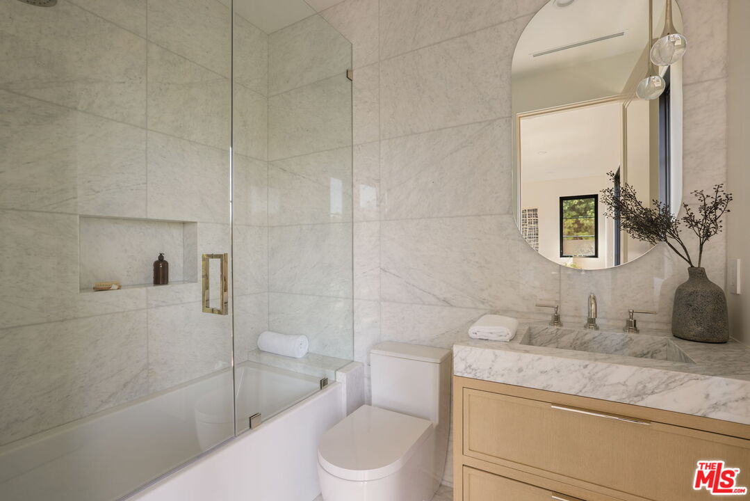
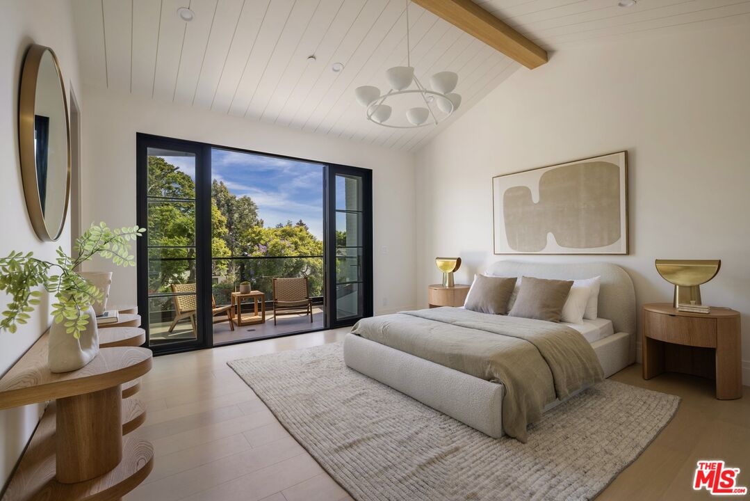
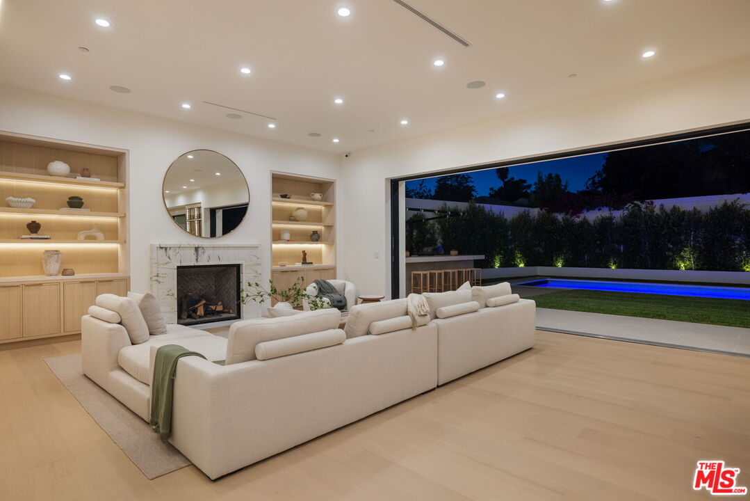
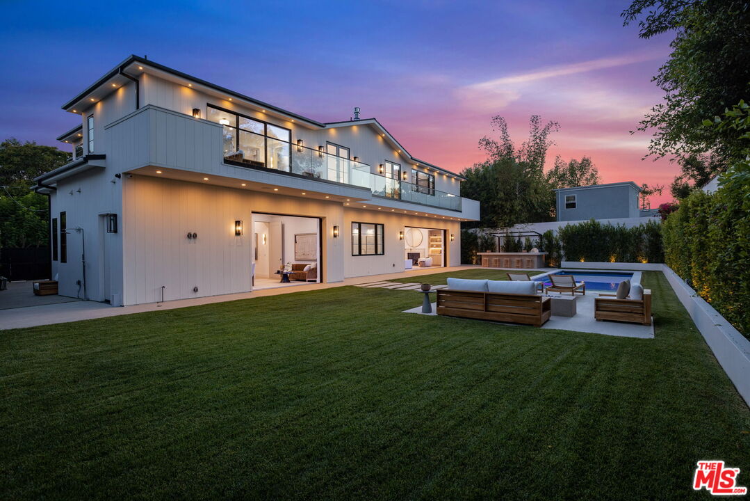
Newly constructed in 2026, this modern architectural residence sits on an expansive double lot with 100 feet of frontage, embodying the pinnacle of California luxury. Set on over a quarter acre in the heart of Brentwood, the home pairs exceptional craftsmanship with a warm, organic material palette and thoughtfully considered design. A dramatic double-height entry introduces herringbone floors, imported stone, custom millwork, and an understated richness that carries throughout. Formal living and dining spaces flow into the heart of the home, where a beautifully appointed kitchen pairs richly veined marble with bespoke cabinetry and an oversized gathering island. Walls of glass open to the gardens, while a glass-enclosed wine display and private office add both character and function. The primary suite is a retreat of its own, framed by vaulted, beamed ceilings and complete with a fireplace, sitting area, private terrace, generous dressing room, and serene stone-clad bath. Four additional en suite bedrooms offer privacy for family and guests, while a dedicated screening room rounds out the home's spaces for entertaining and retreat. Outside, expansive lawns and mature landscaping frame the pool and spa, complemented by an outdoor kitchen, fireplace, and inviting spaces for dining and lounging. Wide terraces and balconies further extend the home's connection to its surroundings, creating an effortless setting for year round indoor-outdoor living. All of this within one of Brentwood's most coveted residential pockets, moments from the cafs, dining, boutiques, and neighborhood rhythm of San Vicente, with the Brentwood Country Mart, the Westside's best offerings, and the coast all within easy reach.
/u.realgeeks.media/raymondwuestate/Keller_Williams_Realty_logo.jpg)
Additional Information
- Other Buildings
- None
- Pool
- Yes
- Pool Description
- In Ground
- Spa
- Yes
- Heat
- Central
- Cooling
- Central
- View
- Pool, Tree Top
- Number of Cars in Garage
- Garage - 2 Car, Driveway
- Garage Spaces Total
- 2
Mortgage Calculator
Courtesy of Sotheby's International Realty, Neyshia Go - CA DRE#01933923
The information being provided by CARETS (CLAW, CRISNet MLS, DAMLS, CRMLS, i-Tech MLS, and/or VCRDS)is for the visitor's personal, non-commercial use and may not be used for any purpose other than to identifyprospective properties visitor may be interested in purchasing.Any information relating to a property referenced on this web site comes from the Internet Data Exchange (IDX)program of CARETS. This web site may reference real estate listing(s) held by a brokerage firm other than thebroker and/or agent who owns this web site.The accuracy of all information, regardless of source, including but not limited to square footages and lot sizes, isdeemed reliable but not guaranteed and should be personally verified through personal inspection by and/or withthe appropriate professionals. The data contained herein is copyrighted by CARETS, CLAW, CRISNet MLS,DAMLS, CRMLS, i-Tech MLS and/or VCRDS and is protected by all applicable copyright laws. Any disseminationof this information is in violation of copyright laws and is strictly prohibited.CARETS, California Real Estate Technology Services, is a consolidated MLS property listing data feed comprisedof CLAW (Combined LA/Westside MLS), CRISNet MLS (Southland Regional AOR), DAMLS (Desert Area MLS),CRMLS (California Regional MLS), i-Tech MLS (Glendale AOR/Pasadena Foothills AOR) and VCRDS (VenturaCounty Regional Data Share).