12239 Darlington Ave, Los Angeles, CA 90049
- $5,250,000
- 5
- BD
- 6
- BA
- 3,952
- SqFt




- List Price
- $5,250,000
- MLS#
- 26859335
- Year Built
- 2016
- Bedrooms
- 5
- Bathrooms
- 6
- Living Sq. Ft
- 3,952
- Lot Size
- 6,005
- Days on Market
- 13
- Property Type
- Single Family Residential
- Style
- Traditional
- Stories
- 2
Property Description
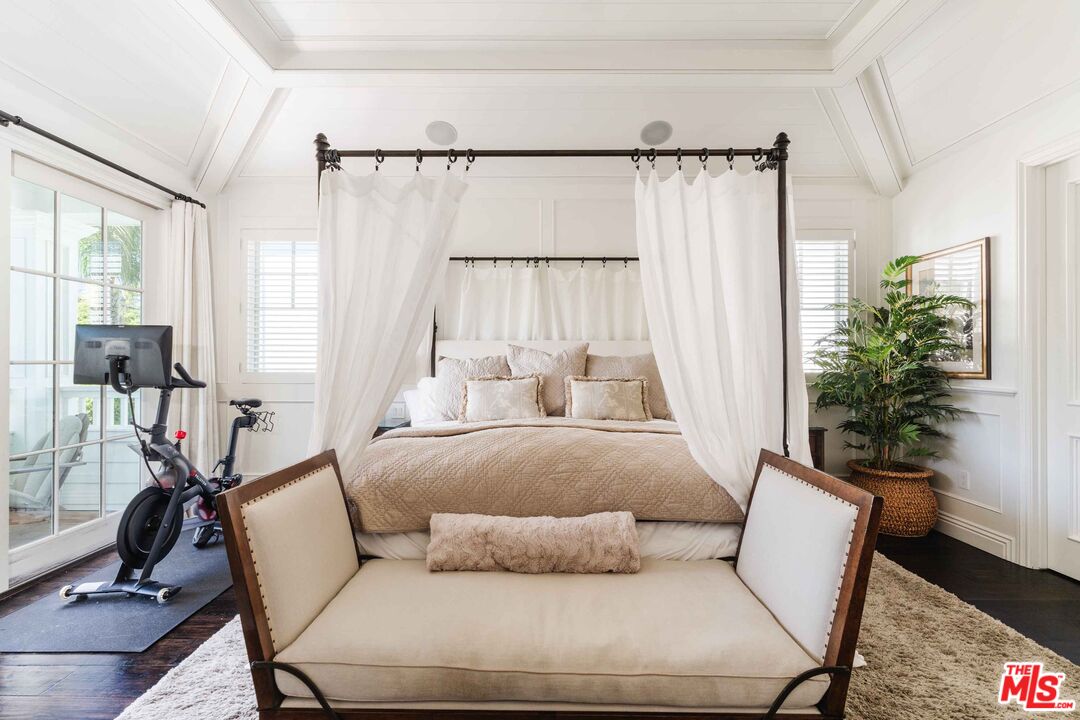
Tucked into the heart of Brentwood, this striking Traditional home delivers timeless architecture with a thoroughly modern sensibility. Built in 2016 and designed by Clark Remington, the home is defined by soaring ceilings, an easy-flowing open layout, and a level of finish that is notable upon entry. The main level is built for both everyday living and formal entertaining: the living room and dining room lead to the expansive great room anchored by a chef's kitchen with an oversized island, walk-in/butler's pantry, sunny breakfast nook, and adjoining family room. A private guest suite, powder room, and mud room/laundry room round out the lower level. Flowing outside through a large accordion doorway, the backyard is made for California living - mature landscaping wraps around a saltwater pool and spa, multiple lounge areas, and a built-in BBQ - all designed for effortless indoor-outdoor entertaining. Upstairs, four generous suites await, led by a primary retreat with vaulted ceilings, two oversized walk-in closets, and a spa-caliber bath with dual vanities, a large shower, and a freestanding soaking tub. A private outdoor patio completes the upper level. Thoughtful systems enhance the home, including whole-house security, a Life Source water filtration system, and a backup generator. All of this just blocks from Brentwood's favorite shops, restaurants, cafs, and the neighborhood's cherished Farmers Market - a rare chance to own a home that's as well-built as it is beautifully designed.
/u.realgeeks.media/raymondwuestate/Keller_Williams_Realty_logo.jpg)
Additional Information
- Other Buildings
- None
- Kitchen Features
- Island, Open to Family Room, Pantry
- Pool
- Yes
- Pool Description
- In Ground, Private
- Heat
- Central
- Cooling
- Central, Multi/Zone
- View
- None
- Number of Cars in Garage
- Driveway, Garage - 2 Car, Garage Is Attached
- Garage Spaces Total
- 2
- Water
- Public
- School District
- Los Angeles Unified
Mortgage Calculator
Courtesy of Compass, Dan Urbach - CA DRE#01147391
The information being provided by CARETS (CLAW, CRISNet MLS, DAMLS, CRMLS, i-Tech MLS, and/or VCRDS)is for the visitor's personal, non-commercial use and may not be used for any purpose other than to identifyprospective properties visitor may be interested in purchasing.Any information relating to a property referenced on this web site comes from the Internet Data Exchange (IDX)program of CARETS. This web site may reference real estate listing(s) held by a brokerage firm other than thebroker and/or agent who owns this web site.The accuracy of all information, regardless of source, including but not limited to square footages and lot sizes, isdeemed reliable but not guaranteed and should be personally verified through personal inspection by and/or withthe appropriate professionals. The data contained herein is copyrighted by CARETS, CLAW, CRISNet MLS,DAMLS, CRMLS, i-Tech MLS and/or VCRDS and is protected by all applicable copyright laws. Any disseminationof this information is in violation of copyright laws and is strictly prohibited.CARETS, California Real Estate Technology Services, is a consolidated MLS property listing data feed comprisedof CLAW (Combined LA/Westside MLS), CRISNet MLS (Southland Regional AOR), DAMLS (Desert Area MLS),CRMLS (California Regional MLS), i-Tech MLS (Glendale AOR/Pasadena Foothills AOR) and VCRDS (VenturaCounty Regional Data Share).