3218 Fond Dr, Encino, CA 91436
- $3,695,000
- 3
- BD
- 4
- BA
- 3,206
- SqFt










- List Price
- $3,695,000
- MLS#
- 26855239
- Year Built
- 1966
- Bedrooms
- 3
- Bathrooms
- 4
- Living Sq. Ft
- 3,206
- Lot Size
- 18,595
- Days on Market
- 24
- Property Type
- Single Family Residential
- Style
- Contemporary
- Stories
- 1
Property Description
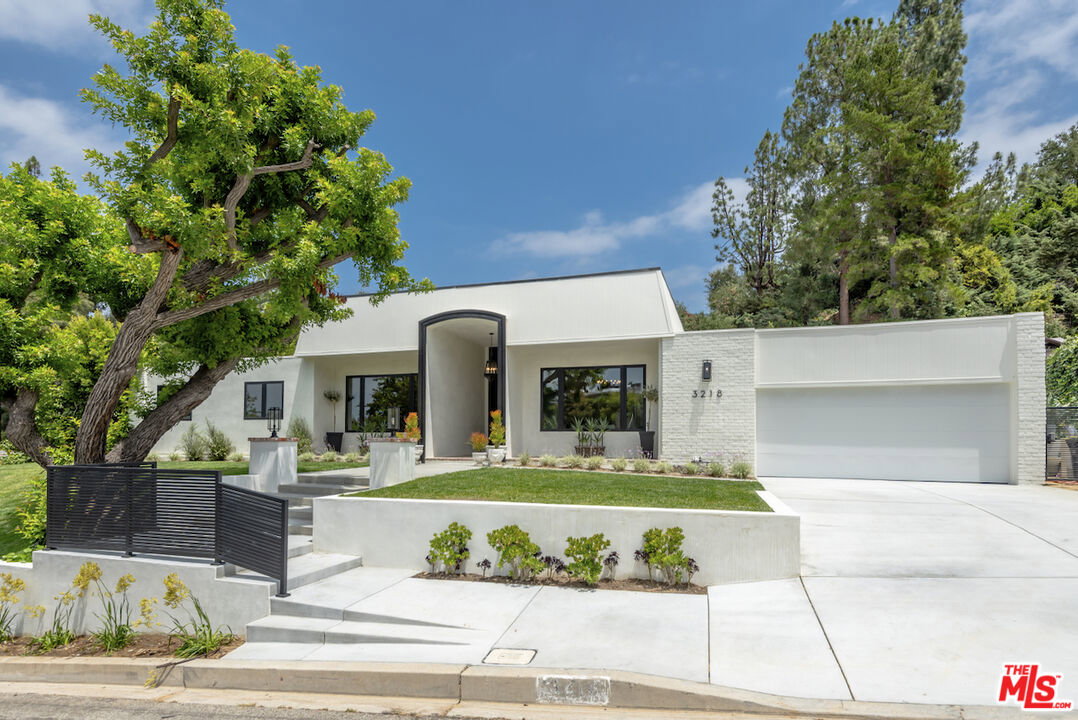
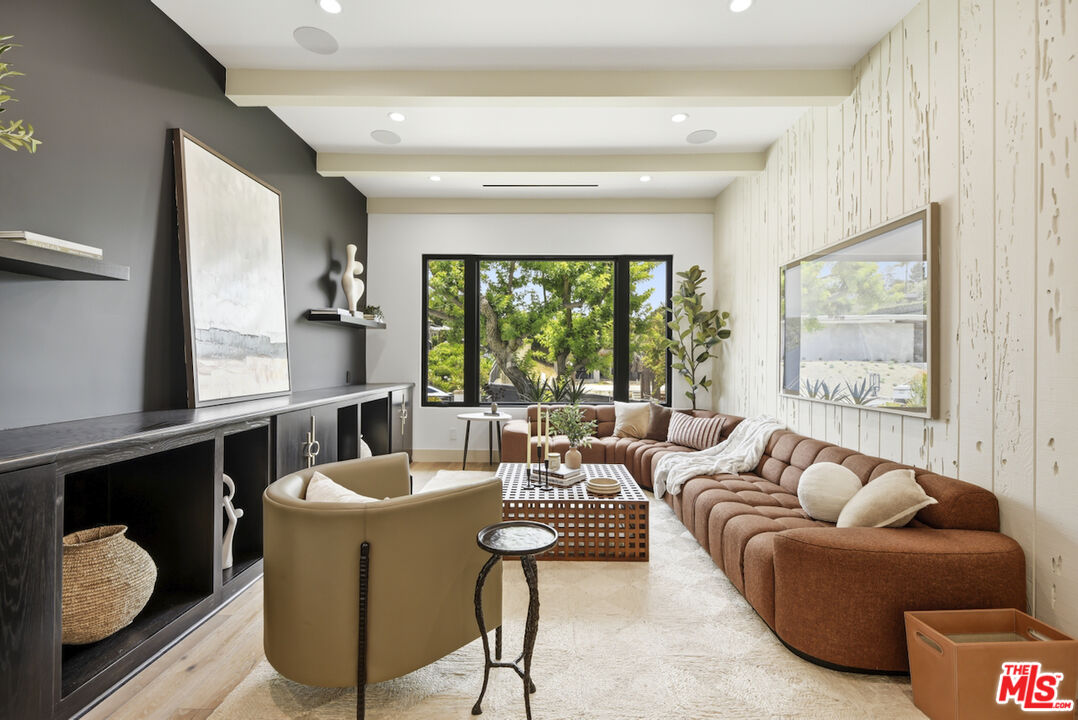

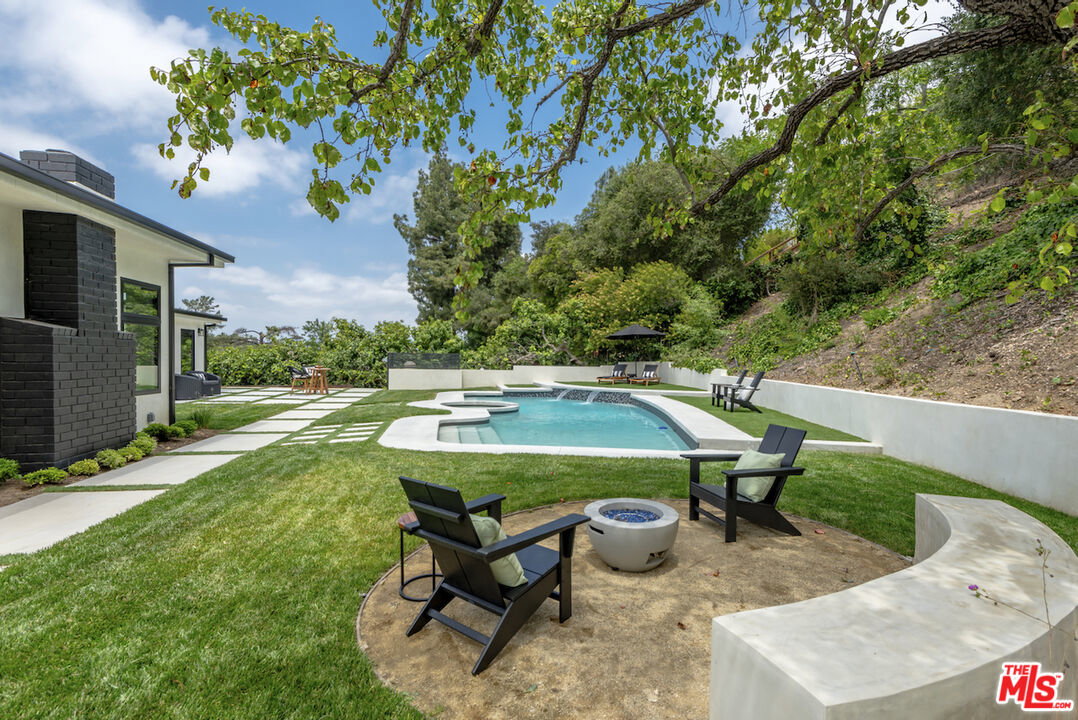
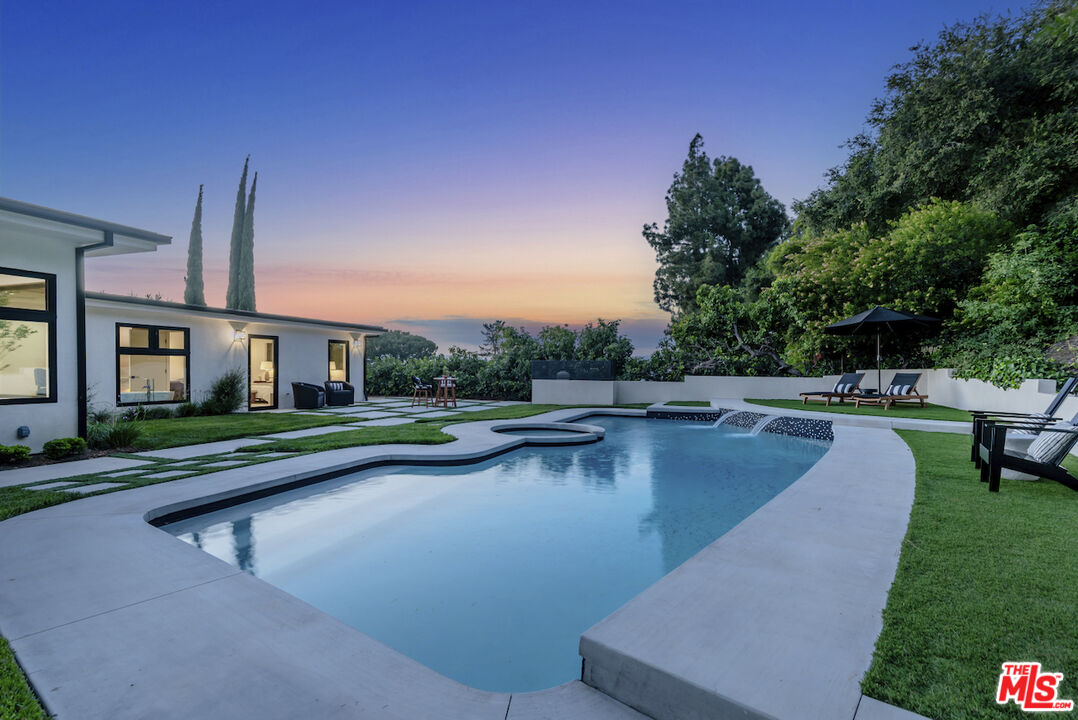
Meticulously reimagined down to the studs, this single-level residence showcases an exceptional blend of elevated design, custom craftsmanship, and effortless California living in the coveted Lanai Road Elementary School District. Offering three bedrooms plus a beautifully appointed media room, the floor plan creates a natural flow between gathering spaces and private retreats. An arched entry opens to thoughtfully curated interiors featuring natural stone, custom millwork, wide-plank oak flooring, and light-filled rooms. Anchored by a dramatic stone fireplace and bar beneath a striking coffered ceiling, the stunning living room provides the perfect backdrop for quiet evenings and memorable gatherings. At the heart of the home, the chef's kitchen features waterfall-edge countertops, professional-grade appliances, an oversized island, and a wall of disappearing glass that opens effortlessly to the expansive backyard. Designed for effortless indoor-outdoor living and entertaining, the private grounds feature a sparkling pool and spa, a generous grassy lawn, mature trees, and inviting settings for morning coffee, al fresco dining, and relaxing beneath the stars. The primary suite is a luxurious retreat with a fireplace, generous walk-in closet, and spa-inspired bath with a sculptural floating vanity, illuminated slatted oak display shelf, and soaking tub. Ideally located near the area's premier shopping and dining, with convenient access to the Westside, this residence combines luxury, comfort, and everyday convenience. Beautifully executed, 3218 Fond Drive feels as exceptional as it is livable, pairing striking design with an inviting sense of home.
/u.realgeeks.media/raymondwuestate/Keller_Williams_Realty_logo.jpg)
Additional Information
- Lot Description
- Front Yard, Landscaped, Back Yard, Yard
- Other Buildings
- None
- Bedroom Features
- Primary Retreat, Primary Bedroom, Primary Suite, Main Floor Primary Bedroom, Main Floor Bedroom
- Kitchen Features
- Island, Gourmet Kitchen, Open to Family Room
- Pool
- Yes
- Pool Description
- In Ground, Private
- Spa
- Yes
- Heat
- Central
- Cooling
- Central
- View
- None
- Number of Cars in Garage
- Garage - 2 Car, Driveway, Attached
- Garage Spaces Total
- 2
- Water
- District
Mortgage Calculator
Courtesy of The Agency, Craig Knizek - CA DRE#01377932
The information being provided by CARETS (CLAW, CRISNet MLS, DAMLS, CRMLS, i-Tech MLS, and/or VCRDS)is for the visitor's personal, non-commercial use and may not be used for any purpose other than to identifyprospective properties visitor may be interested in purchasing.Any information relating to a property referenced on this web site comes from the Internet Data Exchange (IDX)program of CARETS. This web site may reference real estate listing(s) held by a brokerage firm other than thebroker and/or agent who owns this web site.The accuracy of all information, regardless of source, including but not limited to square footages and lot sizes, isdeemed reliable but not guaranteed and should be personally verified through personal inspection by and/or withthe appropriate professionals. The data contained herein is copyrighted by CARETS, CLAW, CRISNet MLS,DAMLS, CRMLS, i-Tech MLS and/or VCRDS and is protected by all applicable copyright laws. Any disseminationof this information is in violation of copyright laws and is strictly prohibited.CARETS, California Real Estate Technology Services, is a consolidated MLS property listing data feed comprisedof CLAW (Combined LA/Westside MLS), CRISNet MLS (Southland Regional AOR), DAMLS (Desert Area MLS),CRMLS (California Regional MLS), i-Tech MLS (Glendale AOR/Pasadena Foothills AOR) and VCRDS (VenturaCounty Regional Data Share).