3332 Tilden Ave, Los Angeles, CA 90034
- $3,550,000
- 4
- BD
- 4
- BA
- 3,150
- SqFt










- List Price
- $3,550,000
- MLS#
- 26851871
- Year Built
- 2009
- Bedrooms
- 4
- Bathrooms
- 4
- Living Sq. Ft
- 3,150
- Lot Size
- 5,398
- Days on Market
- 37
- Property Type
- Single Family Residential
- Style
- Contemporary Mediterranean
Property Description
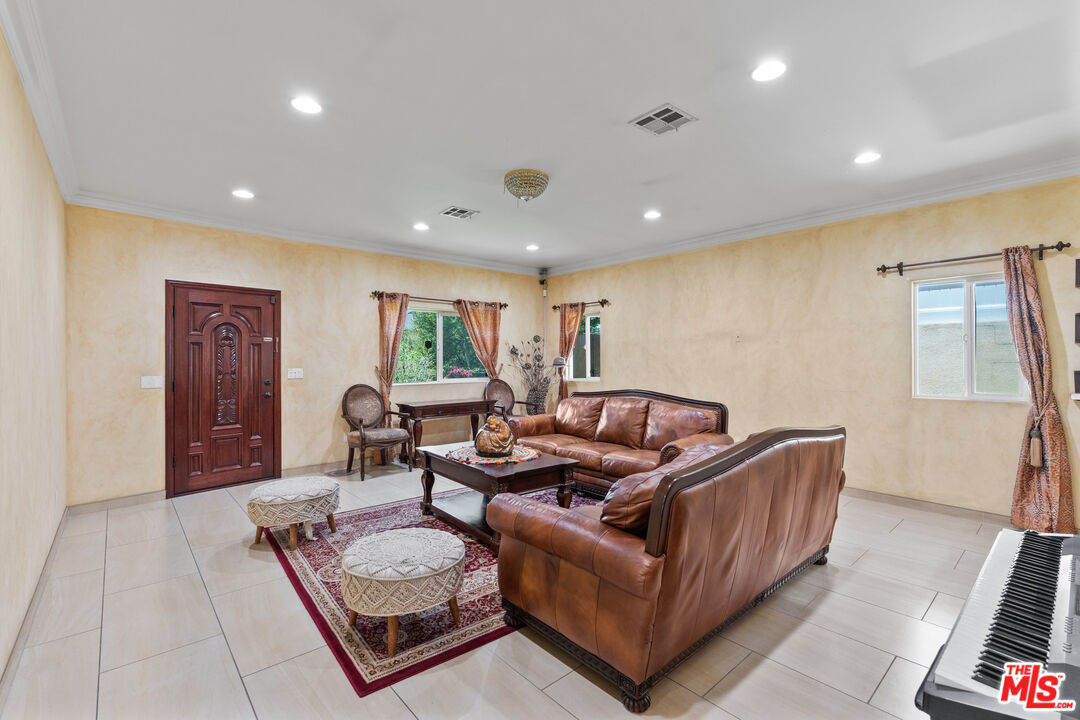
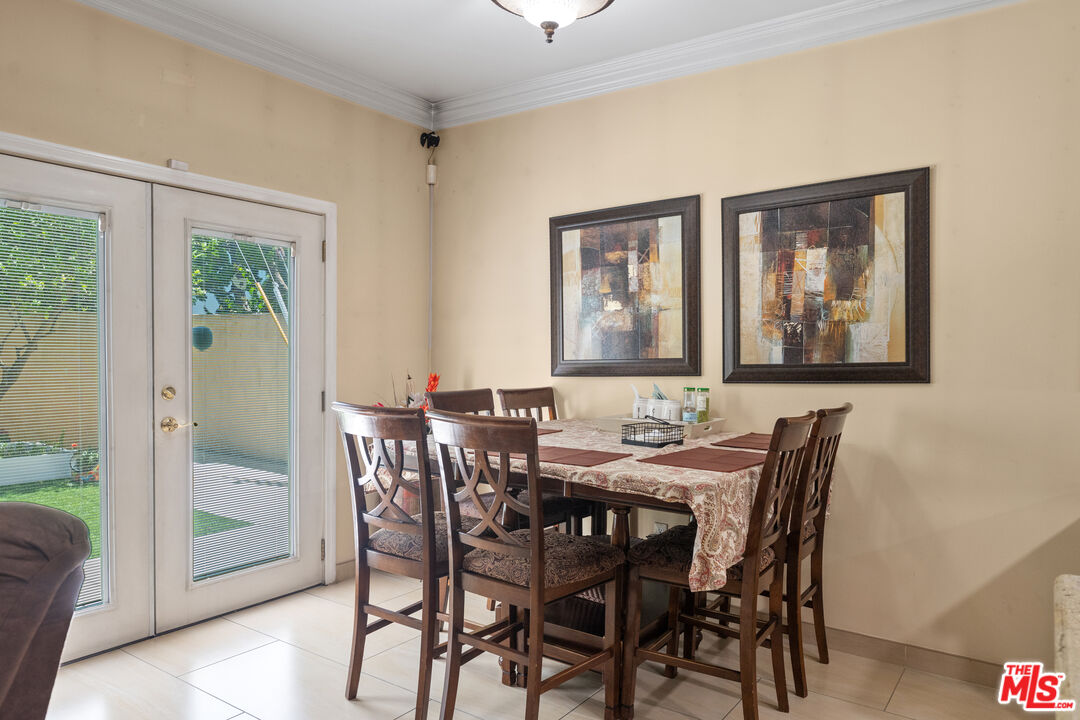
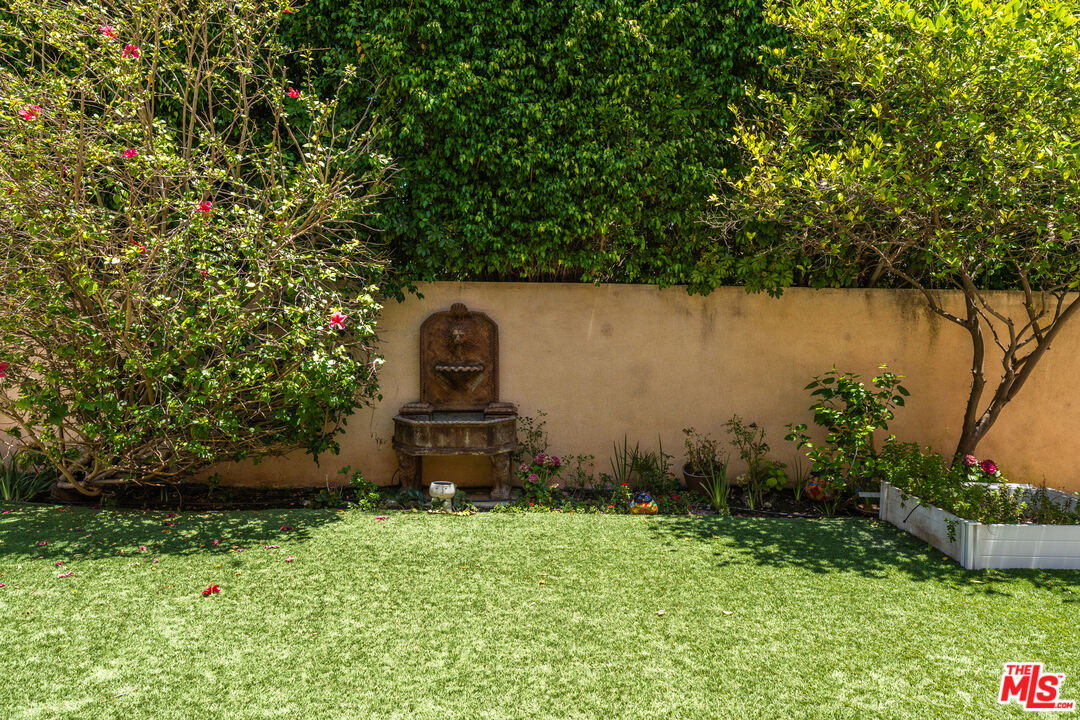
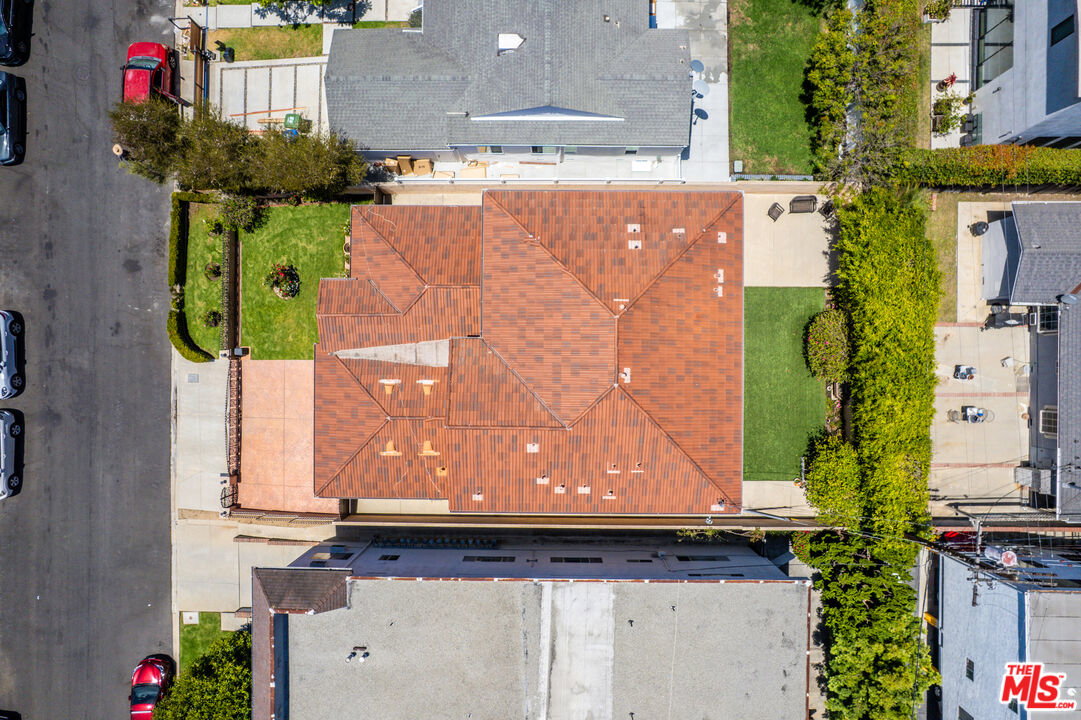
Built in 2009, this two-story Spanish Mediterranean sits behind a gated wrought-iron entry and stamped-concrete drive on a quiet street in Mar Vista's 13 Palms pocket. The stucco exterior with stacked-stone accents, clay tile roof, and arched, carved-wood front door sets the tone; inside are four bedrooms, four full baths, and 3,150 square feet of living space with stone tile and hardwood floors, crown molding, and recessed lighting throughout. The main level opens to a formal living room and a separate formal dining room finished with textured Venetian plaster walls. Toward the back, a large open great room connects to the kitchen and a casual eating area, with French doors out to the yard. The kitchen has wood cabinetry, granite counters, a glass-front display hutch, and a full stainless appliance package: gas cooktop under a stainless hood, double wall ovens, dishwasher, and a smart refrigerator. A walk-in pantry sits just off the kitchen, and a separate laundry room has built-in storage and direct garage access. Upstairs, the primary suite includes a walk-in closet and a double-vanity bath with a soaking tub and separate glass shower, plus a covered balcony that looks out toward the Century City skyline. The additional bedrooms are well-sized and share updated baths. Outside, the low-maintenance backyard has turf lawn, a wide concrete patio, raised planter beds, fruit trees, and a tiled wall fountain against a privacy hedge. Attached two-car garage, automatic gate, central heat and air on dual systems.
/u.realgeeks.media/raymondwuestate/Keller_Williams_Realty_logo.jpg)
Additional Information
- Lot Description
- Automatic Gate
- Other Buildings
- None
- Bedroom Features
- Primary Bedroom, WalkInCloset
- Pool Description
- None
- Heat
- Central
- Cooling
- Central
- View
- None
- Exterior Construction
- Stucco
- Number of Cars in Garage
- Garage - 2 Car
- Water
- Public
Mortgage Calculator
Courtesy of Real Broker, Sandra Williams - CA DRE#02080482
The information being provided by CARETS (CLAW, CRISNet MLS, DAMLS, CRMLS, i-Tech MLS, and/or VCRDS)is for the visitor's personal, non-commercial use and may not be used for any purpose other than to identifyprospective properties visitor may be interested in purchasing.Any information relating to a property referenced on this web site comes from the Internet Data Exchange (IDX)program of CARETS. This web site may reference real estate listing(s) held by a brokerage firm other than thebroker and/or agent who owns this web site.The accuracy of all information, regardless of source, including but not limited to square footages and lot sizes, isdeemed reliable but not guaranteed and should be personally verified through personal inspection by and/or withthe appropriate professionals. The data contained herein is copyrighted by CARETS, CLAW, CRISNet MLS,DAMLS, CRMLS, i-Tech MLS and/or VCRDS and is protected by all applicable copyright laws. Any disseminationof this information is in violation of copyright laws and is strictly prohibited.CARETS, California Real Estate Technology Services, is a consolidated MLS property listing data feed comprisedof CLAW (Combined LA/Westside MLS), CRISNet MLS (Southland Regional AOR), DAMLS (Desert Area MLS),CRMLS (California Regional MLS), i-Tech MLS (Glendale AOR/Pasadena Foothills AOR) and VCRDS (VenturaCounty Regional Data Share).