17609 Camino De Yatasto, Pacific Palisades, CA 90272
- $9,995,000
- 5
- BD
- 6
- BA
- 6,682
- SqFt












- List Price
- $9,995,000
- MLS#
- 26846323
- Bedrooms
- 5
- Bathrooms
- 6
- Living Sq. Ft
- 6,682
- Lot Size
- 24,244
- Days on Market
- 51
- Property Type
- Single Family Residential
- Style
- Contemporary
- Stories
- 2
Property Description
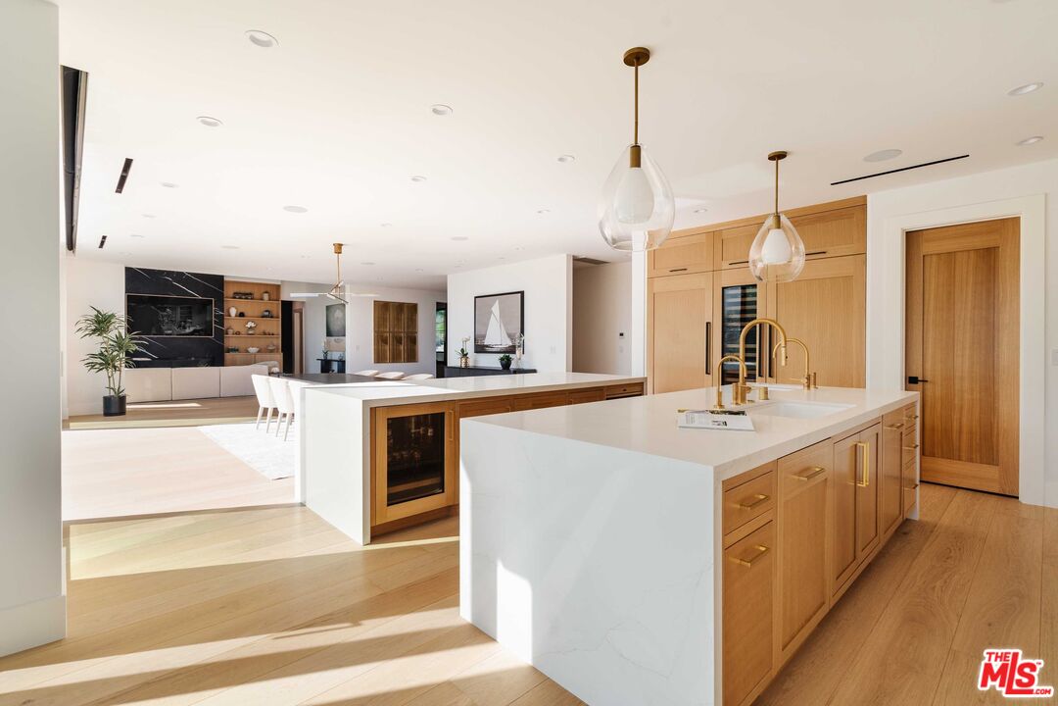
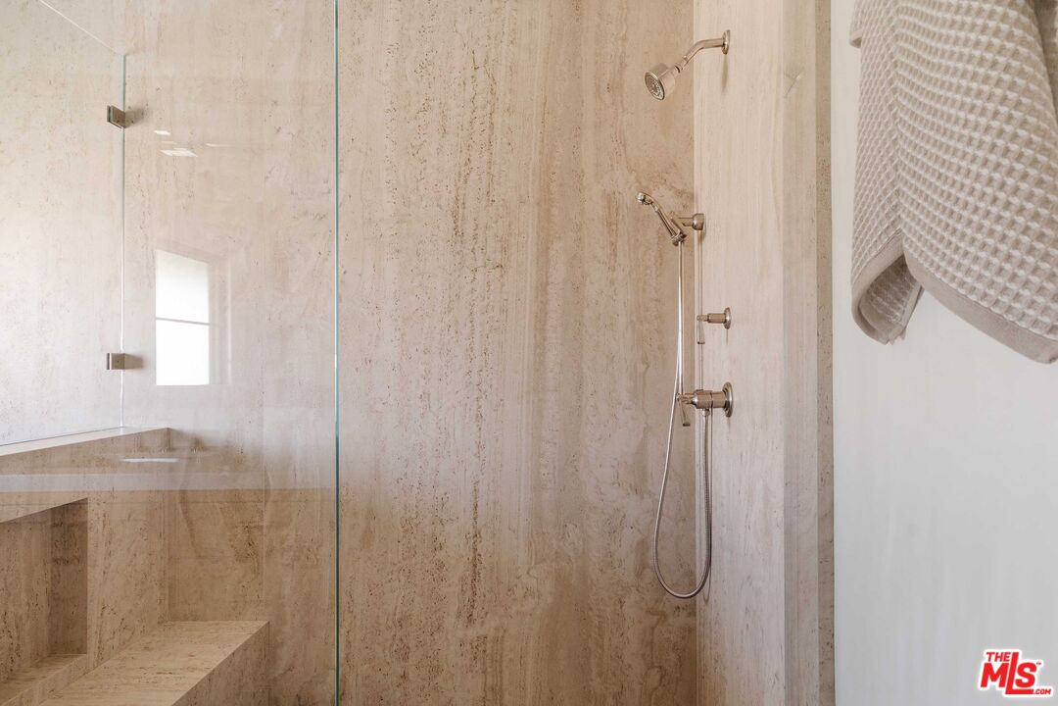
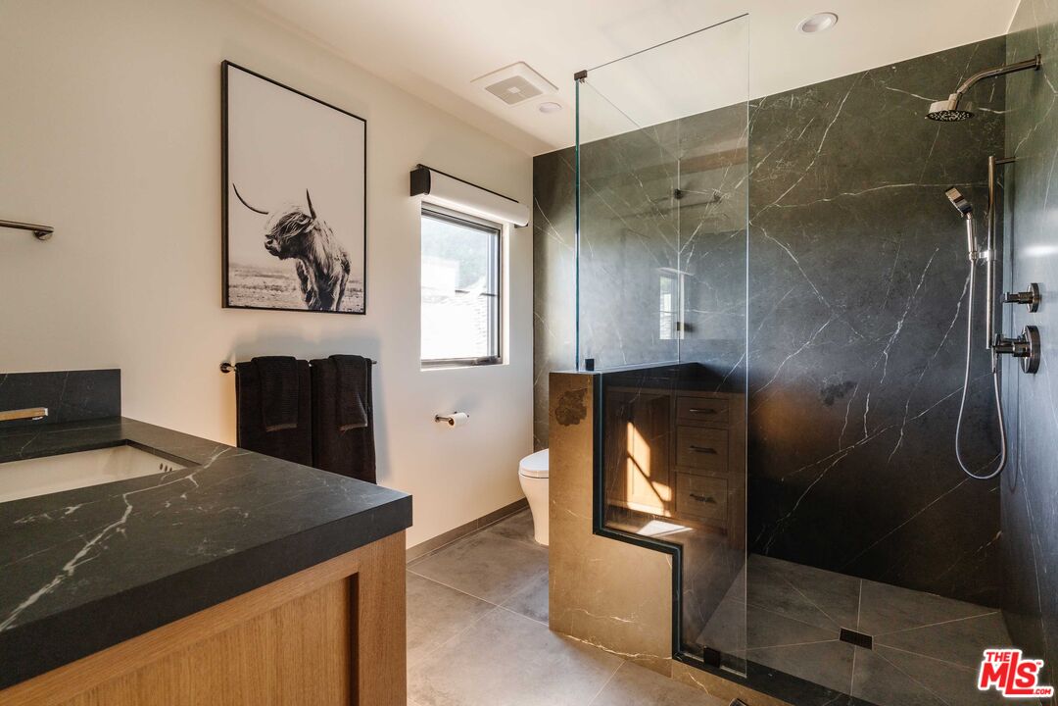
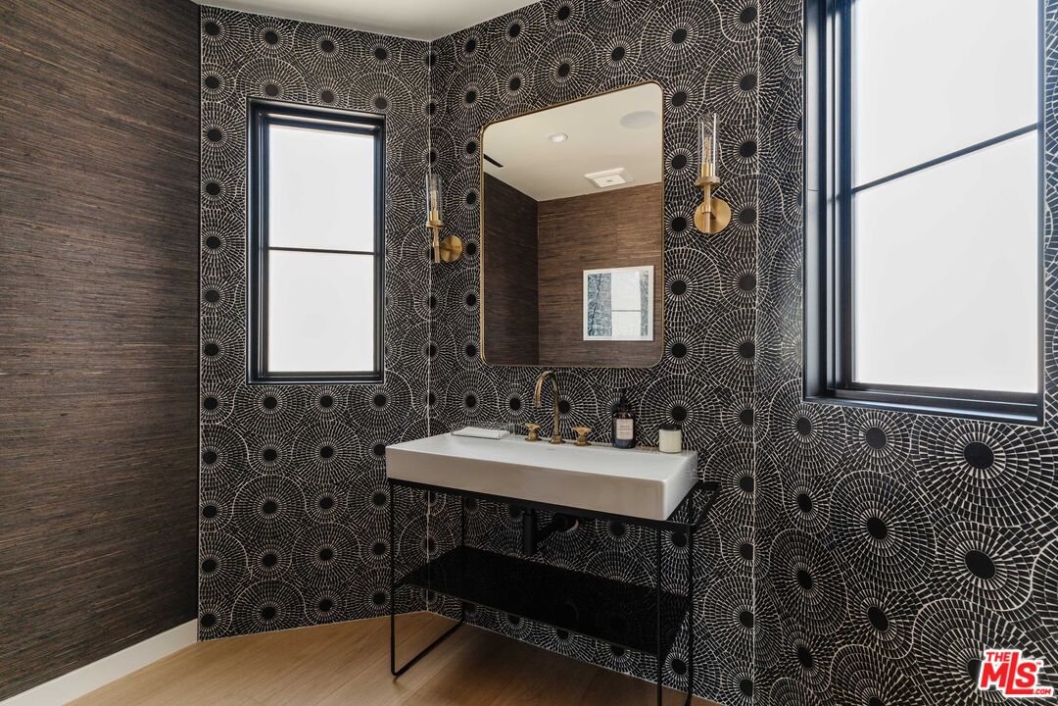
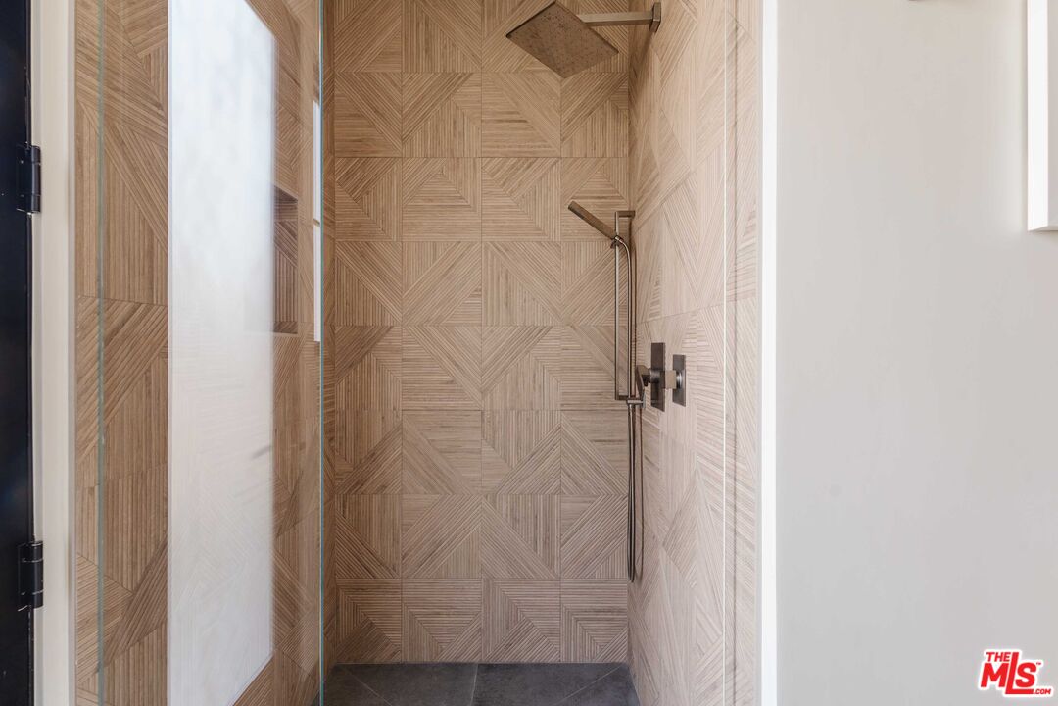
Situated within the exclusive 24-hour guard-gated Country Estates, this designer-done tennis court estate offers an unparalleled blend of security, privacy, and modern luxury. As Pacific Palisades rebuilds, the Country Estates community continues to reestablish itself as one of the area's most desirable enclaves. Completely remodeled in 2024, the residence is set on over half an acre of beautifully curated grounds defined by panoramic views. Guests are welcomed under a two-story foyer into the heart of the home, where a world-class chef's kitchen featuring dual waterfall islands, a 60-inch La Cornue rangetop, Wolf ovens, Sub-Zero refrigeration, and walk-in pantry flows seamlessly into the dining area through massive Fleetwood sliding glass doors that open to the backyard and views beyond. The adjacent family room offers a wet bar and striking fireplace, while the formal living room impresses with soaring ceilings and a floor-to-ceiling black marble fireplace. The main level is completed by a mud room, secondary laundry room, powder room, and guest suite or office that functions perfectly as a pool and tennis changing quarters. Upstairs, four refined bedroom suites are highlighted by a spectacular primary retreat featuring vaulted ceilings, a stone fireplace, personal kitchenette, expansive walk-in closet, private balcony. The primary's spa-inspired bath comes replete with dual glass showers, skylights, heated floors, dual vanities, and a freestanding soaking tub. Additional highlights include a custom theater with stadium seating and bonus popcorn room/study, generous upstairs laundry room, cutting-edge smart home technology, a full Lutron lighting system, integrated security, multi-zone HVAC, and a three-car garage with EV charging. Outdoors, the resort-like grounds showcase a sparkling saltwater pool and spa, fire-pit lounge, and a coveted North-South tennis court, fully equipped with championship lighting, ball machine, serving machine, and ball mower, all set against sweeping panoramic vistas. The property is also positioned to benefit from the renewal underway throughout Pacific Palisades, including the anticipated 2026 reopening of Palisades Village, upcoming openings at Highlands Plaza, including the beloved Cafe Vida, plans for a revitalized Recreation Center, and the rebuilding of local schools supported by more than $600 million in district investment. This is a rare opportunity to own one of the most pristine and comprehensively upgraded properties not only in the Palisades, but on the entire Westside.
/u.realgeeks.media/raymondwuestate/Keller_Williams_Realty_logo.jpg)
Additional Information
- Frequency
- Monthly
- Association Amenities
- Gated Community Guard
- Lot Description
- Gated Community, Yard, Sidewalks, Back Yard
- Other Buildings
- None
- Kitchen Features
- Island, Remodeled
- Pool
- Yes
- Pool Description
- In Ground, Private
- Spa
- Yes
- Heat
- Central
- Cooling
- Air Conditioning, Central, Multi/Zone
- View
- Mountains, Canyon, Tree Top
- Number of Cars in Garage
- Driveway, Garage - 3 Car, Garage Is Attached, Electric Vehicle Charging Station(s)
- Garage Spaces Total
- 3
- Water
- In Street
Mortgage Calculator
Courtesy of Compass, N. Lili Geller - CA DRE#01938836
The information being provided by CARETS (CLAW, CRISNet MLS, DAMLS, CRMLS, i-Tech MLS, and/or VCRDS)is for the visitor's personal, non-commercial use and may not be used for any purpose other than to identifyprospective properties visitor may be interested in purchasing.Any information relating to a property referenced on this web site comes from the Internet Data Exchange (IDX)program of CARETS. This web site may reference real estate listing(s) held by a brokerage firm other than thebroker and/or agent who owns this web site.The accuracy of all information, regardless of source, including but not limited to square footages and lot sizes, isdeemed reliable but not guaranteed and should be personally verified through personal inspection by and/or withthe appropriate professionals. The data contained herein is copyrighted by CARETS, CLAW, CRISNet MLS,DAMLS, CRMLS, i-Tech MLS and/or VCRDS and is protected by all applicable copyright laws. Any disseminationof this information is in violation of copyright laws and is strictly prohibited.CARETS, California Real Estate Technology Services, is a consolidated MLS property listing data feed comprisedof CLAW (Combined LA/Westside MLS), CRISNet MLS (Southland Regional AOR), DAMLS (Desert Area MLS),CRMLS (California Regional MLS), i-Tech MLS (Glendale AOR/Pasadena Foothills AOR) and VCRDS (VenturaCounty Regional Data Share).