12300 Mulholland, Beverly Hills Post Office, CA 90210
- $48,800,000
- 8
- BD
- 14
- BA
- 16,384
- SqFt
















- List Price
- $48,800,000
- MLS#
- 26843375
- Year Built
- 2009
- Bedrooms
- 8
- Bathrooms
- 14
- Living Sq. Ft
- 16,384
- Lot Size
- 460,429
- Lot Location
- Canyon, Corner Lot, Hilltop
- Days on Market
- 22
- Property Type
- Single Family Residential
- Style
- Tuscan
- Stories
- 2
Property Description
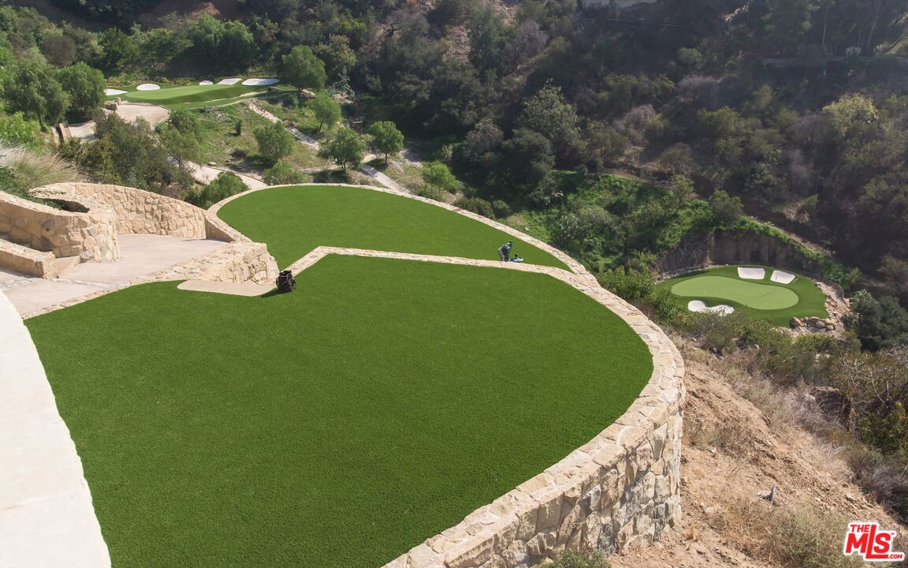
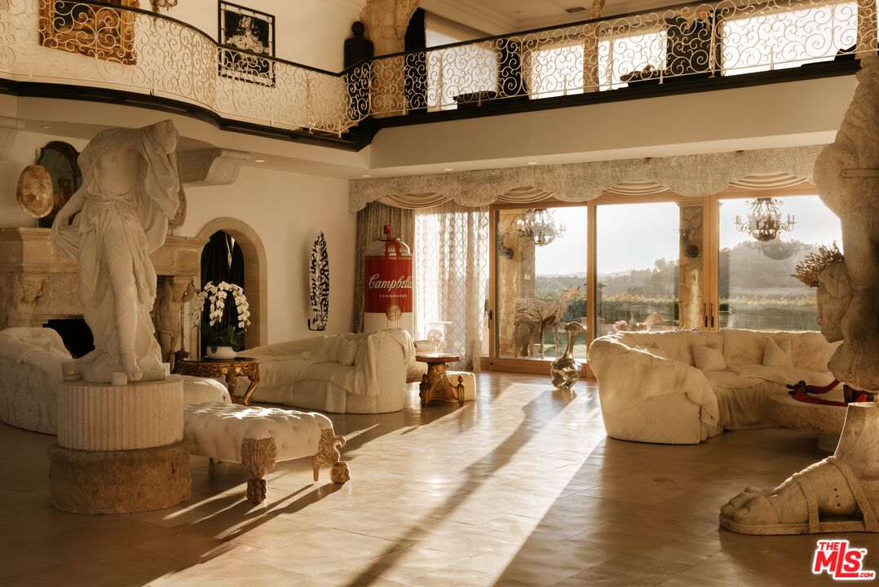
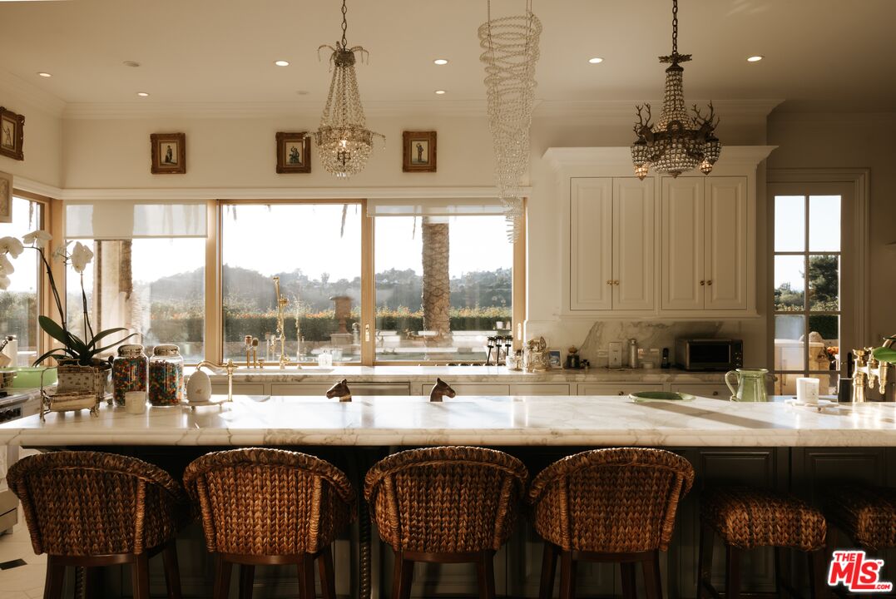
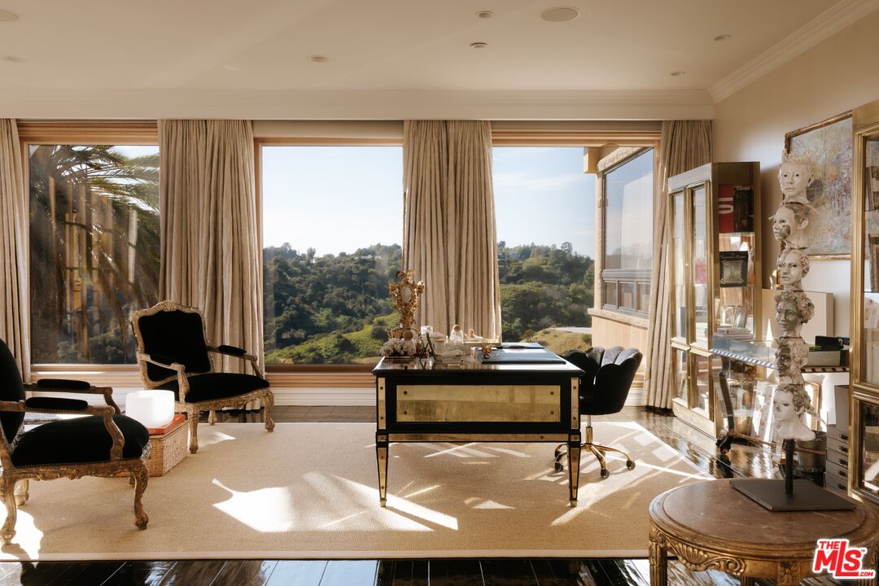
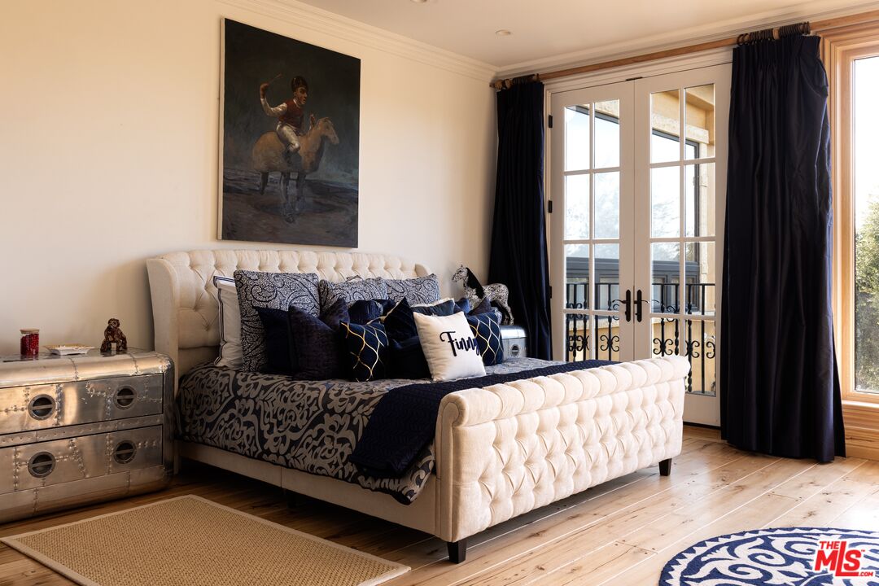
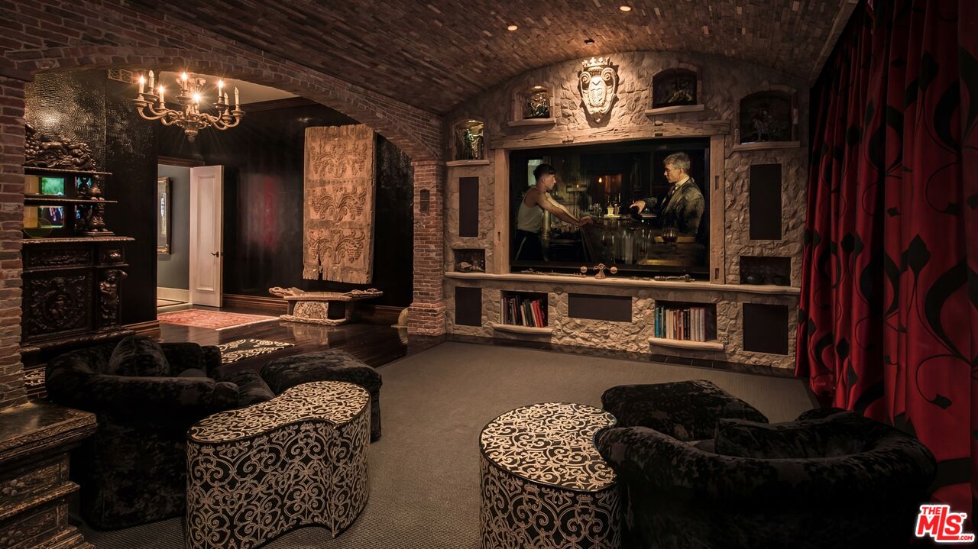
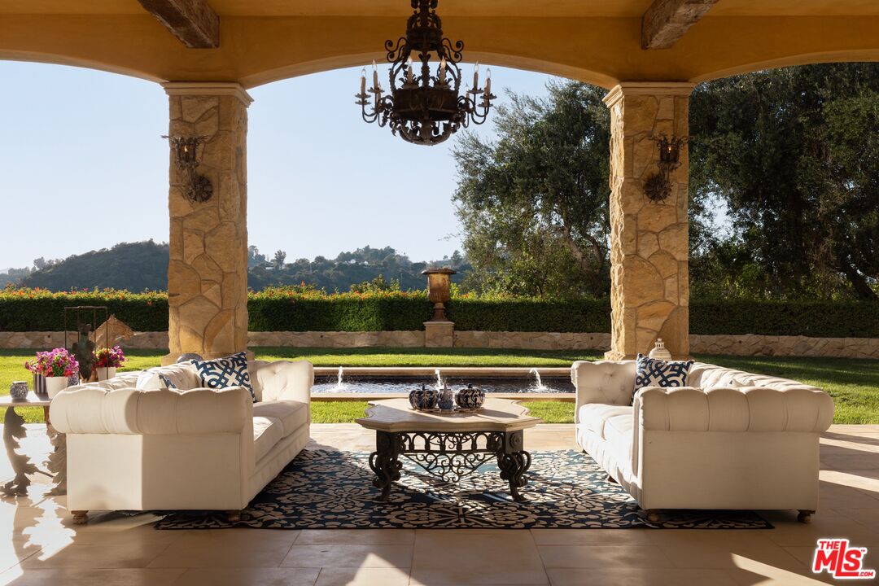
Set across more than 10.5 gated acres along iconic Mulholland Drive, Villa Colibri is a rare resort-caliber compound estate defined by its very own private 24-hole par-3 golf course, expansive outdoor amenities, and sweeping canyon, lake, and mountain views. Designed for large-scale entertaining and private enjoyment alike, the estate offers an exceptional lifestyle experience seldom found in Beverly Hills. The grounds are the centerpiece featuring a professionally designed golf course by Dean Reinmuth, a regulation tennis court with illuminated pavilion, two pickleball courts, bocce court, and multiple resort-style water features including two swimming pools, reflecting and wading pools, a waterfall, and fountains. Formal gardens, citrus groves, manicured lawns, and a series of terraces create a park-like setting ideal for hosting events ranging from intimate gatherings to large celebrations. A stately dual-gated entrance, including separate service access, leads to an expansive motor court with substantial on-site parking capacity well-suited for large-scale entertaining. The main residence reflects classic European design, offering grand scale, volume, and timeless architectural detailing throughout. A dramatic great room with approximately 30-foot ceilings, coffered detailing, and dual sweeping staircases serves as the focal point of the home. Interior finishes include limestone, marble, and hardwood flooring, complemented by custom fireplaces, imported antique elements, and designer lighting. The chef's kitchen is equipped for both daily use and catered events, featuring an oversized island, professional-grade appliances, butler's pantry, and a full secondary prep kitchen. Retractable glass walls open to expansive terraces, creating seamless indoor-outdoor flow. Additional amenities include a library/den, theatre lounge with bar, fitness studio, staff quarters, and a temperature-controlled wine cellar. The upper level is dedicated to two primary suites with private terraces and spa-style baths, connected by a loft-style walkway. Five additional en-suite bedrooms are located on the main level with separate access points for guests or staff. A detached guest residence with its own pool, kitchen, and accommodations provides flexibility for extended stays or hosting. Villa Colibri represents a rare opportunity to acquire a large-scale, amenity-rich compound in a prime Beverly Hills location, offering privacy, land, and a full suite of recreational and entertaining features.
/u.realgeeks.media/raymondwuestate/Keller_Williams_Realty_logo.jpg)
Additional Information
- Lot Description
- Automatic Gate, Back Yard, Fenced, Fenced Yard, Front Yard, Gutters, Street Asphalt, Yard
- Other Buildings
- Accessory Bldgs, Cabana, GuestHouse, Other
- Bedroom Features
- 2 Primary Bedrooms, Main Floor Bedroom, Primary Bedroom, Primary Suite, WalkInCloset
- Kitchen Features
- Island, Pantry, Open to Family Room, Remodeled, Stone Counters
- Pool
- Yes
- Pool Description
- In Ground, Heated, Filtered, Black Bottom, Negative Edge/Infinity Pool, Private
- Spa
- Yes
- Heat
- Central
- Cooling
- Central
- View
- Canyon, Green Belt, Hills, Mountains, Lake
- Exterior Construction
- Metal Siding, Steel Siding, Stucco
- Number of Cars in Garage
- Auto Driveway Gate, Circular Driveway, Controlled Entrance, Covered Parking, Driveway, Garage - 4+ Car, Private, Driveway Gate, Driveway - Pavers, Gated, Parking for Guests, Parking for Guests - Onsite, Garage Is Attached, RV Possible, Side By Side
- Water
- Public
Mortgage Calculator
Courtesy of Christie's International Real Estate SoCal, Timothy Di Prizito - CA DRE#01433017
The information being provided by CARETS (CLAW, CRISNet MLS, DAMLS, CRMLS, i-Tech MLS, and/or VCRDS)is for the visitor's personal, non-commercial use and may not be used for any purpose other than to identifyprospective properties visitor may be interested in purchasing.Any information relating to a property referenced on this web site comes from the Internet Data Exchange (IDX)program of CARETS. This web site may reference real estate listing(s) held by a brokerage firm other than thebroker and/or agent who owns this web site.The accuracy of all information, regardless of source, including but not limited to square footages and lot sizes, isdeemed reliable but not guaranteed and should be personally verified through personal inspection by and/or withthe appropriate professionals. The data contained herein is copyrighted by CARETS, CLAW, CRISNet MLS,DAMLS, CRMLS, i-Tech MLS and/or VCRDS and is protected by all applicable copyright laws. Any disseminationof this information is in violation of copyright laws and is strictly prohibited.CARETS, California Real Estate Technology Services, is a consolidated MLS property listing data feed comprisedof CLAW (Combined LA/Westside MLS), CRISNet MLS (Southland Regional AOR), DAMLS (Desert Area MLS),CRMLS (California Regional MLS), i-Tech MLS (Glendale AOR/Pasadena Foothills AOR) and VCRDS (VenturaCounty Regional Data Share).