11027 Cashmere St, Los Angeles, CA 90049
- $3,869,000
- 4
- BD
- 3
- BA
- 3,273
- SqFt










- List Price
- $3,869,000
- MLS#
- 26841305
- Year Built
- 1940
- Bedrooms
- 4
- Bathrooms
- 3
- Living Sq. Ft
- 3,273
- Lot Size
- 9,015
- Lot Location
- City
- Days on Market
- 56
- Property Type
- Single Family Residential
- Style
- Traditional
- Stories
- 2
Property Description
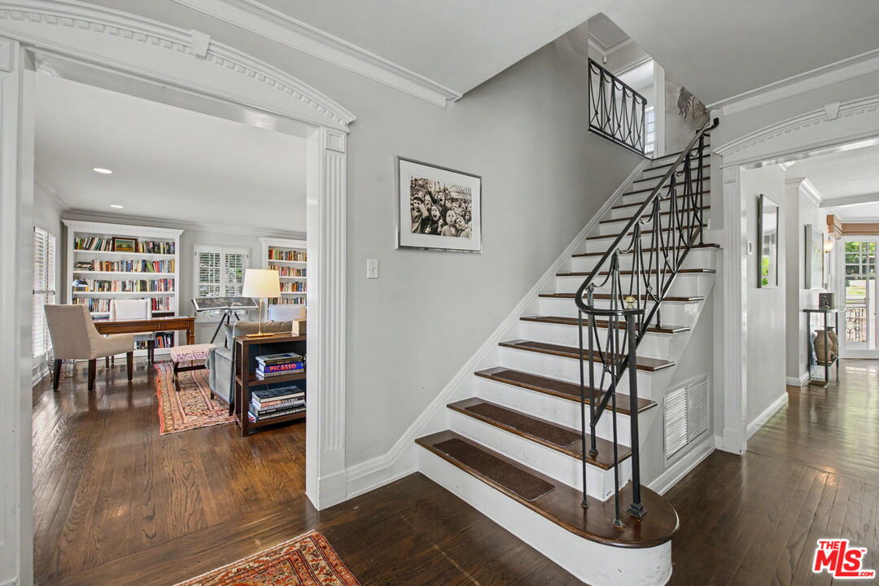
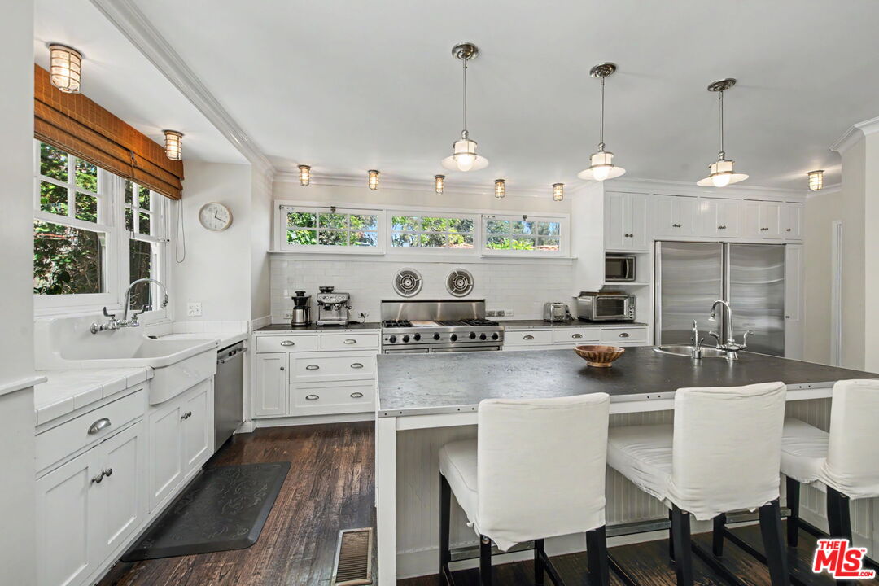
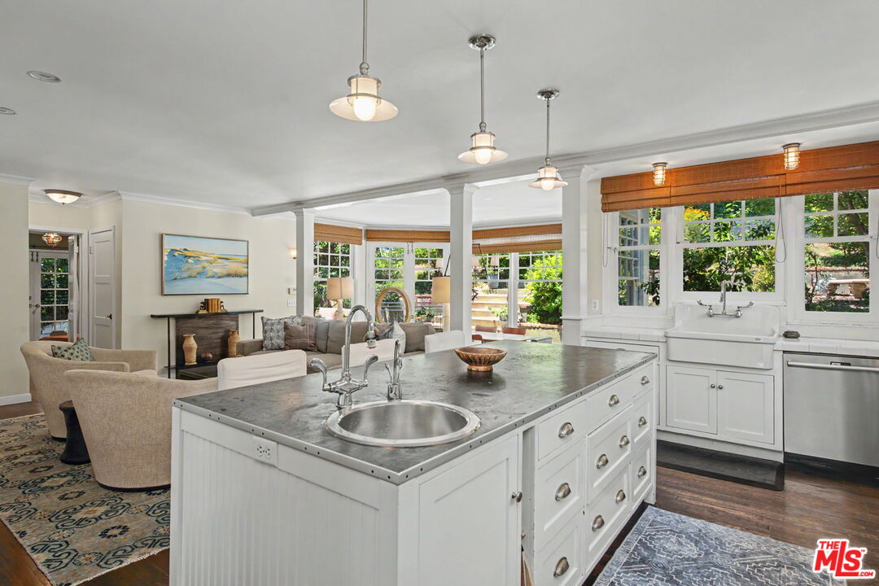
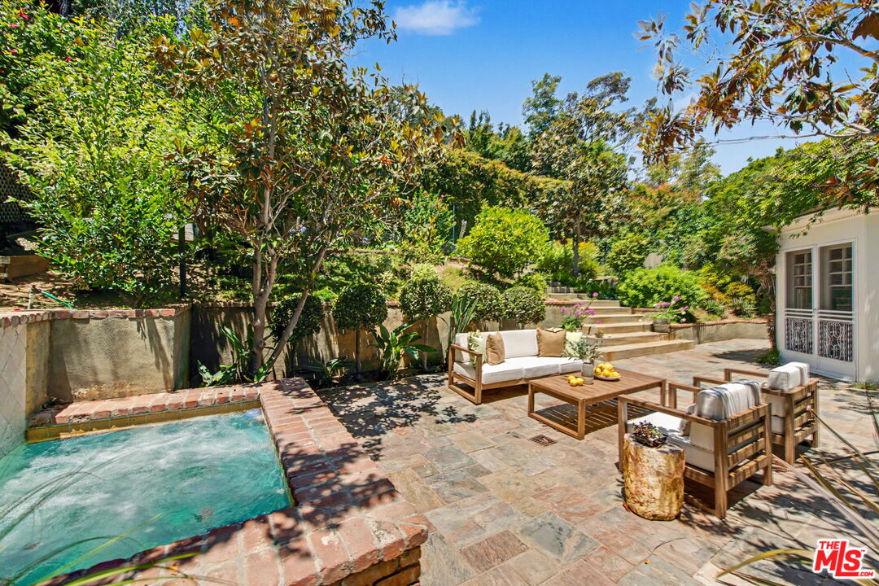
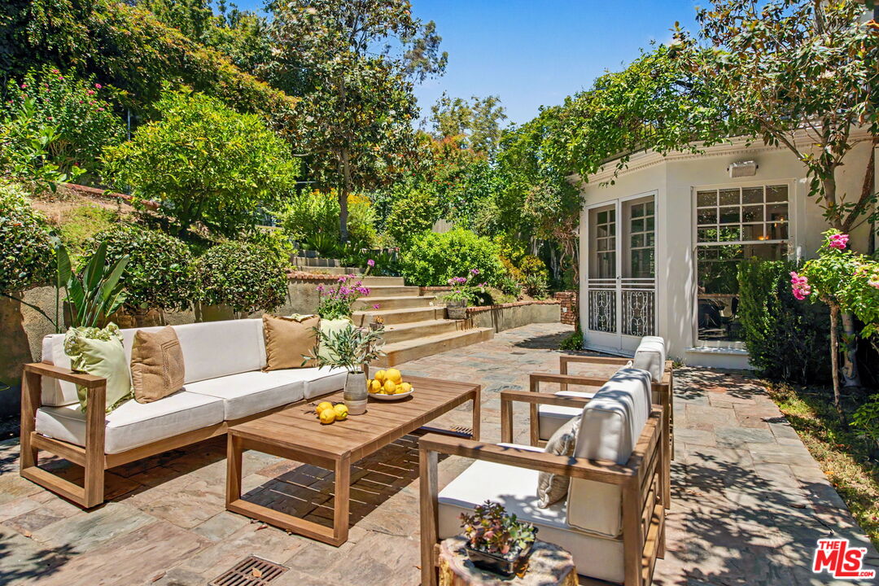
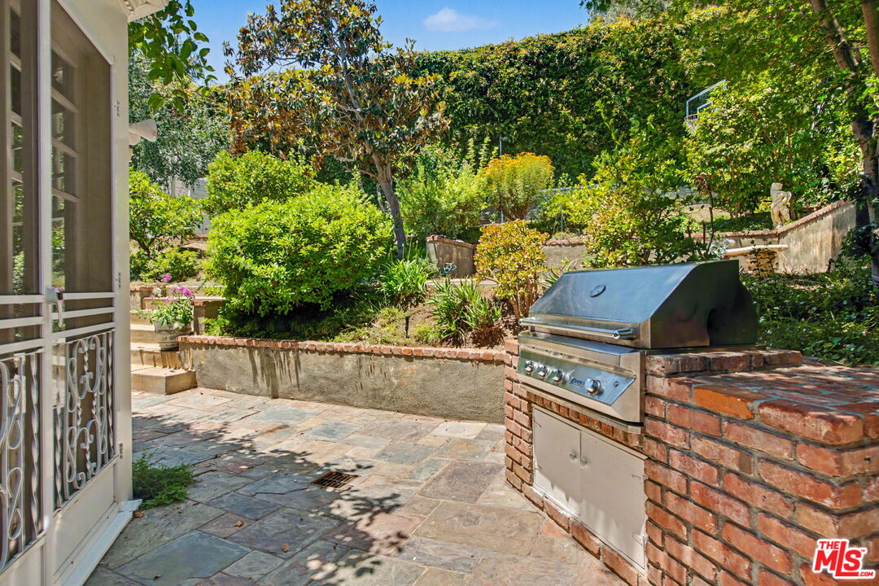
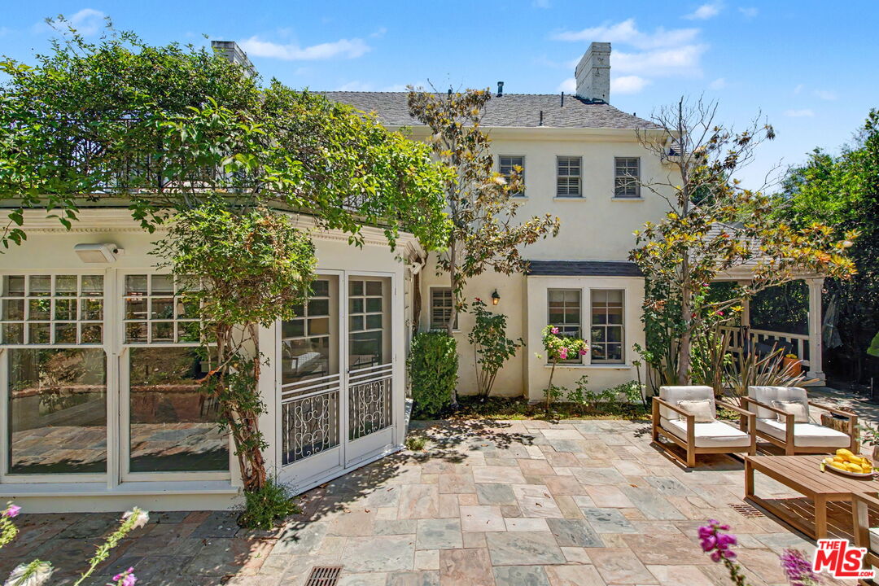
Gracefully sited upon a gentle knoll in much-admired Westwood Hills, this warm two-story Traditional home embodies the character and easy livability that define a timeless family home. Thoughtful updates over the years have consistently respected its classic architectural sensibility and have created a four-bedroom, three-bath haven with an inviting, sensible floorplan designed for both comfortable everyday living and effortless entertaining.A welcoming entry introduces interiors steeped in rich in traditional detail and quiet elegance. The formal living room, anchored by a lovely fireplace, offers a gracious setting for memorable gatherings. The formal dining room provides a refined backdrop for fabulous dinner parties. Throughout the home, spaces transition with ease, with easy flow from room-to-room. The expansive great room serves as the natural gathering place with its generous family room, informal dining area and custom cook's kitchen. These spaces come together in one beautifully integrated space and easily open to the backyard patio area.Designed to inspire both everyday meals and weekend entertaining, the kitchen features a substantial center island, top-tier appliances, abundant custom built-ins, and thoughtful workspaces. Just off the kitchen, find a fantastic home office. There's a built-in desk and nice cabinetry providing an ideal work-from-home environment. A comfortable fourth bedroom/den and powder room complete the main level.Upstairs, the primary suite is appointed with an ensuite bath with a separate shower and soaking tub, dual walk-in and walk-through closets, and a private lounging deck overlooking the backyard and its surrounding greenery. Two additional large family bedrooms share a full bath, offering flexibility and functionality for family or guests. Sunlight and garden views create a seamless connection between indoors and out, enhancing the home's relaxed California sensibility. The expansive backyard has been thoughtfully designed with a series of inviting moments for entertaining, sports and recreation and, of course, relaxation. Multiple alfresco patio spaces are host to dining beneath the stars and casual lounging; a built-in spa offers a peaceful place to unwind. There's a grassy play area, vegetable garden, sport court, and more creating a rare sense of privacy, space, and versatility. All this in close proximity to UCLA, to Westwood Village, Century City, Brentwood and Beverly Hills and to all the fine shopping and dining each area affords. Its inclusion in the highly sought-after Warner Avenue Elementary School district makes this an even more exceptional Westwood Hills opportunity.
/u.realgeeks.media/raymondwuestate/Keller_Williams_Realty_logo.jpg)
Additional Information
- Lot Description
- Back Yard, Curbs, Fenced, Landscaped, Lawn, Sidewalks, Single Lot, Street Asphalt, Street Lighting, Utilities Underground, Wooded
- Other Buildings
- None
- Bedroom Features
- Primary Bedroom, Primary Suite, WalkInCloset, All Bedrooms Up
- Kitchen Features
- Island, Open to Family Room
- Pool Description
- Room For
- Spa
- Yes
- Heat
- Central
- Cooling
- Central, Dual
- View
- Tree Top
- Exterior Construction
- Brick, Wood Siding
- Number of Cars in Garage
- Garage
- Garage Spaces Total
- 2
- Water
- Public
Mortgage Calculator
Courtesy of Berkshire Hathaway HomeServices California Propert, Laurence Young - CA DRE#00999537
The information being provided by CARETS (CLAW, CRISNet MLS, DAMLS, CRMLS, i-Tech MLS, and/or VCRDS)is for the visitor's personal, non-commercial use and may not be used for any purpose other than to identifyprospective properties visitor may be interested in purchasing.Any information relating to a property referenced on this web site comes from the Internet Data Exchange (IDX)program of CARETS. This web site may reference real estate listing(s) held by a brokerage firm other than thebroker and/or agent who owns this web site.The accuracy of all information, regardless of source, including but not limited to square footages and lot sizes, isdeemed reliable but not guaranteed and should be personally verified through personal inspection by and/or withthe appropriate professionals. The data contained herein is copyrighted by CARETS, CLAW, CRISNet MLS,DAMLS, CRMLS, i-Tech MLS and/or VCRDS and is protected by all applicable copyright laws. Any disseminationof this information is in violation of copyright laws and is strictly prohibited.CARETS, California Real Estate Technology Services, is a consolidated MLS property listing data feed comprisedof CLAW (Combined LA/Westside MLS), CRISNet MLS (Southland Regional AOR), DAMLS (Desert Area MLS),CRMLS (California Regional MLS), i-Tech MLS (Glendale AOR/Pasadena Foothills AOR) and VCRDS (VenturaCounty Regional Data Share).