9353 Nightingale Dr, Los Angeles, CA 90069
- $9,995,000
- 4
- BD
- 6
- BA
- 7,022
- SqFt




- List Price
- $9,995,000
- MLS#
- 26837291
- Year Built
- 1961
- Bedrooms
- 4
- Bathrooms
- 6
- Living Sq. Ft
- 7,022
- Lot Size
- 13,563
- Lot Location
- Hillside
- Days on Market
- 72
- Property Type
- Single Family Residential
- Style
- Contemporary
- Stories
- 3
Property Description
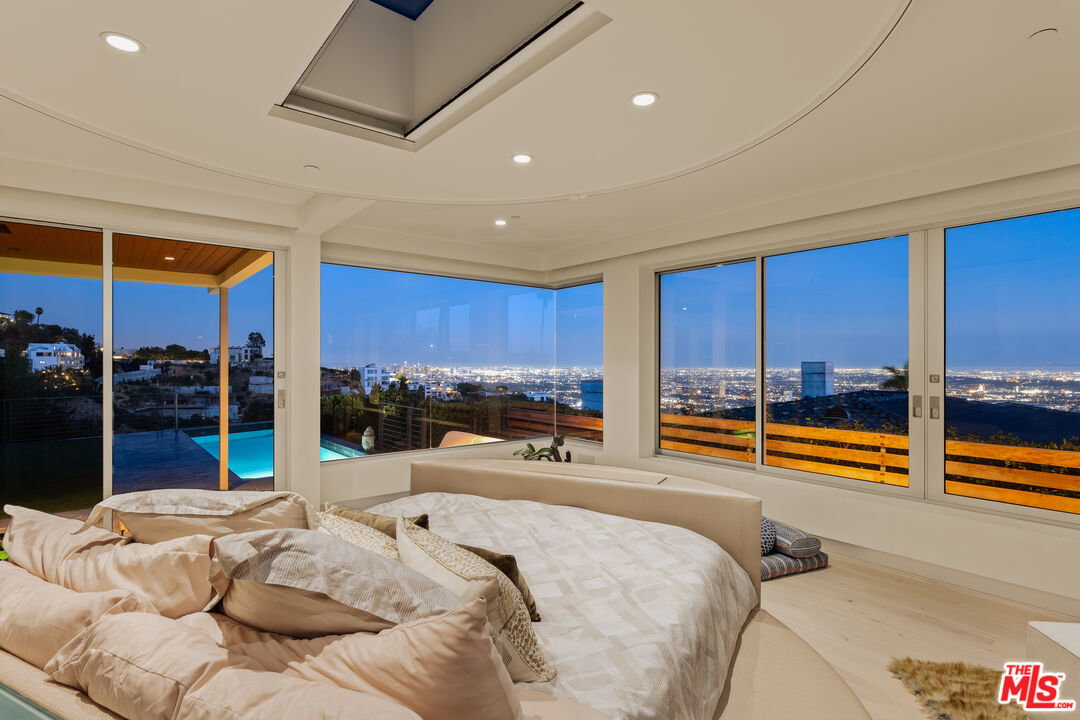
RARE REDEVELOPMENT OPPORTUNITY. Welcome to 9353 Nightingale Dr, a rare fixer opportunity that sits on one of the most iconic and sought-after view streets in all of Los Angeles. Perched on prestigious Nightingale Drive in prime Doheny Estates, the approximately 7,000 sq.ft. architectural residence captures explosive jetliner views stretching from Downtown Los Angeles to the Pacific Ocean. With soaring ceilings, dramatic volumes, and expansive indoor-outdoor entertaining spaces, the home offers incredible scale, bones, and potential for a visionary buyer. Seller has commissioned architectural plans that will be provided to the buyer, along with material bid information currently being gathered to help streamline the renovation process. Existing features include a dramatic primary suite with panoramic views, theater, wine cellar, and multiple grand-scale entertaining areas ready for transformation into a next-generation luxury estate. Nightingale Drive is widely considered one of the premier view streets in Los Angeles, offering a rare combination of prestige, privacy, and unmatched vistas. An exceptional opportunity for developers, investors, or end-users to create a true Bird Streets trophy property with tremendous upside in one of the city's most coveted enclaves.
/u.realgeeks.media/raymondwuestate/Keller_Williams_Realty_logo.jpg)
Additional Information
- Lot Description
- Back Yard, Exterior Security Lights, Fenced, Fenced Yard, Gutters, Landscaped, Lot Shape-Rectangular, Secluded, Single Lot, Storm Drains, Yard
- Other Buildings
- None
- Bedroom Features
- Main Floor Primary Bedroom
- Kitchen Features
- Gourmet Kitchen, Skylight(s), Stone Counters
- Pool
- Yes
- Pool Description
- In Ground
- Spa
- Yes
- Heat
- Central
- Cooling
- Central
- View
- Panoramic
- Number of Cars in Garage
- Garage - 2 Car, Driveway, Driveway Gate
Mortgage Calculator
Courtesy of Resident Group, Bennett Bidwell - CA DRE#02178645
The information being provided by CARETS (CLAW, CRISNet MLS, DAMLS, CRMLS, i-Tech MLS, and/or VCRDS)is for the visitor's personal, non-commercial use and may not be used for any purpose other than to identifyprospective properties visitor may be interested in purchasing.Any information relating to a property referenced on this web site comes from the Internet Data Exchange (IDX)program of CARETS. This web site may reference real estate listing(s) held by a brokerage firm other than thebroker and/or agent who owns this web site.The accuracy of all information, regardless of source, including but not limited to square footages and lot sizes, isdeemed reliable but not guaranteed and should be personally verified through personal inspection by and/or withthe appropriate professionals. The data contained herein is copyrighted by CARETS, CLAW, CRISNet MLS,DAMLS, CRMLS, i-Tech MLS and/or VCRDS and is protected by all applicable copyright laws. Any disseminationof this information is in violation of copyright laws and is strictly prohibited.CARETS, California Real Estate Technology Services, is a consolidated MLS property listing data feed comprisedof CLAW (Combined LA/Westside MLS), CRISNet MLS (Southland Regional AOR), DAMLS (Desert Area MLS),CRMLS (California Regional MLS), i-Tech MLS (Glendale AOR/Pasadena Foothills AOR) and VCRDS (VenturaCounty Regional Data Share).