501 N Belardo Rd, Palm Springs, CA 92262
- $7,850,000
- 5
- BD
- 7
- BA
- 8,012
- SqFt





















- List Price
- $7,850,000
- MLS#
- 26832483PS
- Year Built
- 1930
- Bedrooms
- 5
- Bathrooms
- 7
- Living Sq. Ft
- 8,012
- Lot Size
- 22,651
- Lot Location
- Corner Lot
- Days on Market
- 39
- Property Type
- Single Family Residential
- Style
- Spanish
- Stories
- 1
- Builders Tract Code
- 5650
Property Description
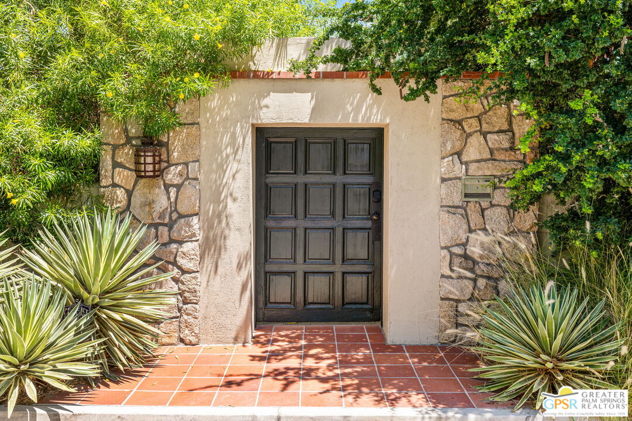
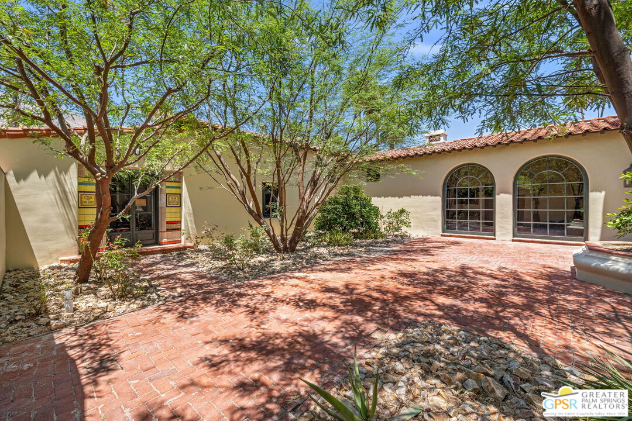
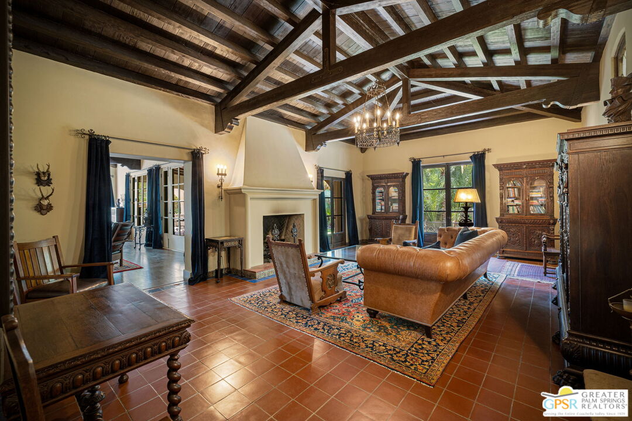
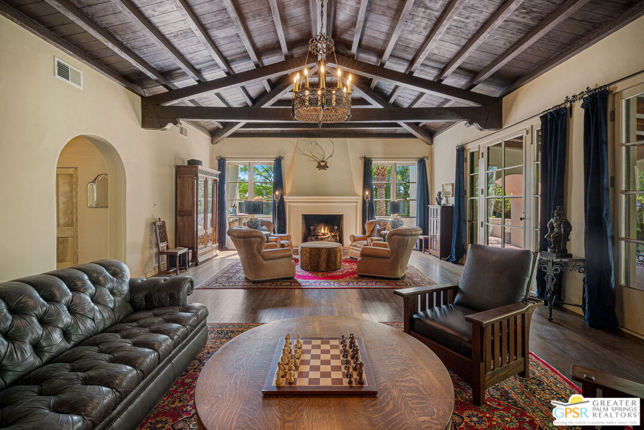
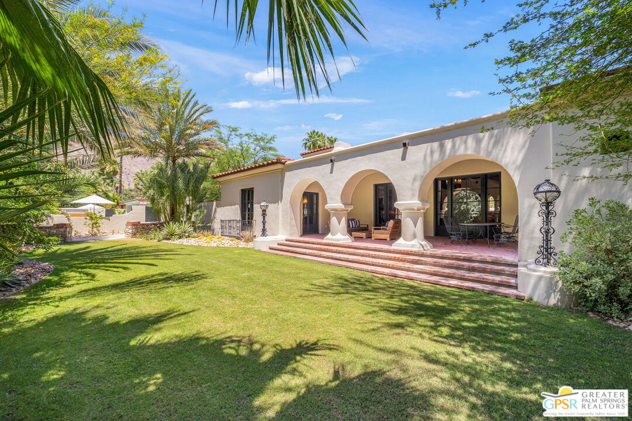
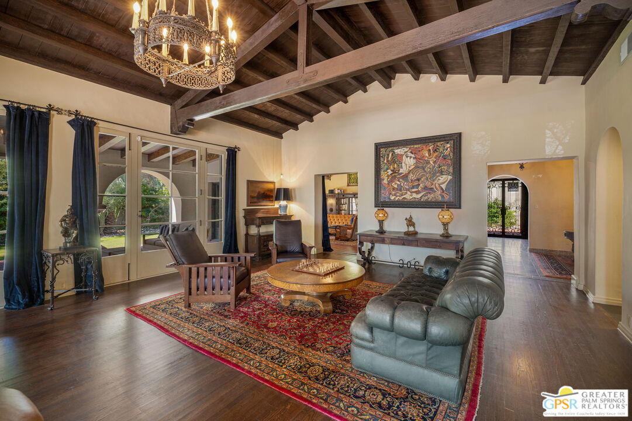
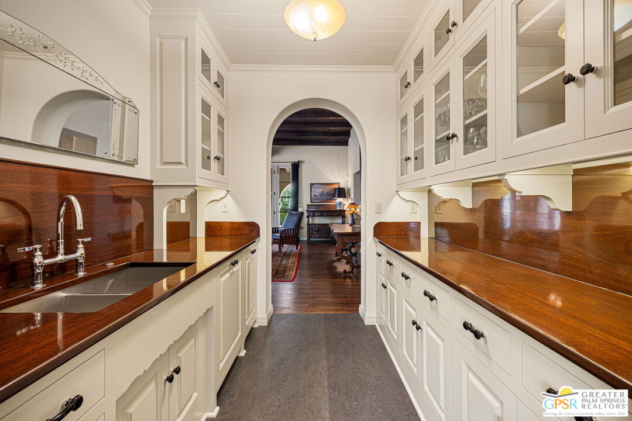
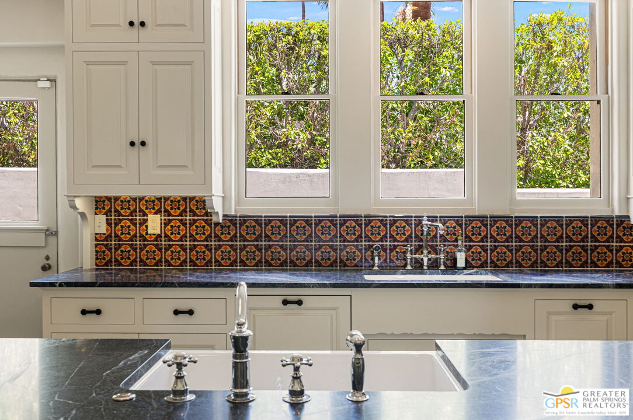
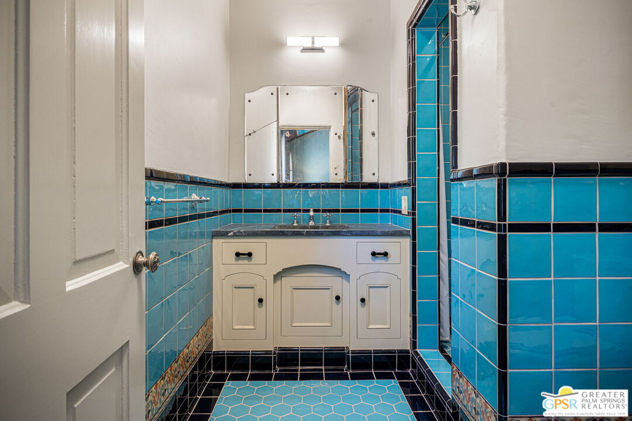
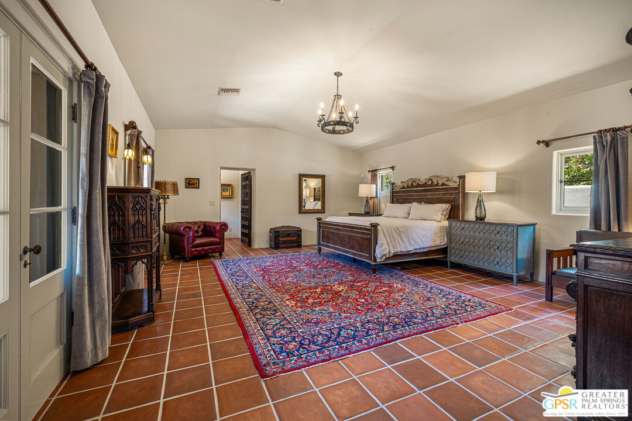
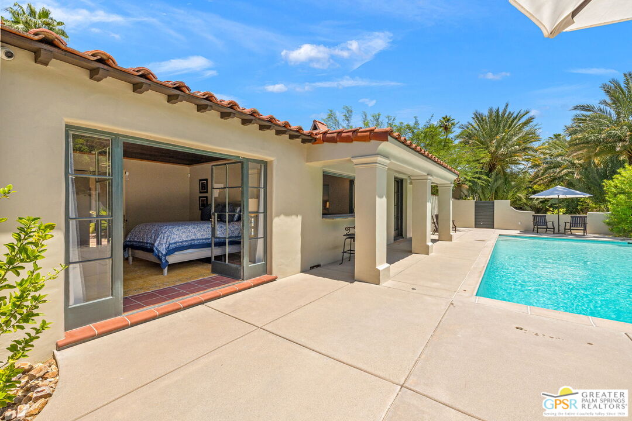
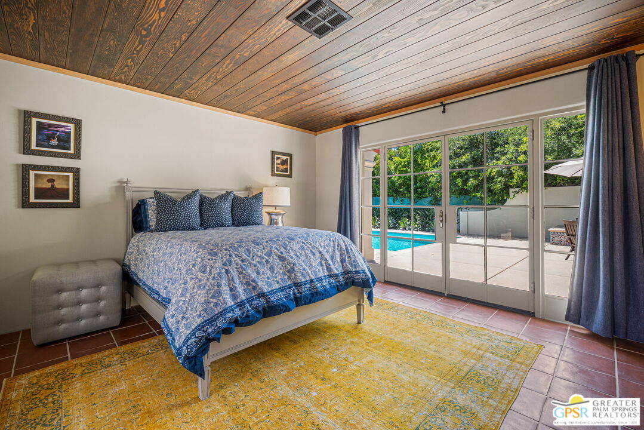
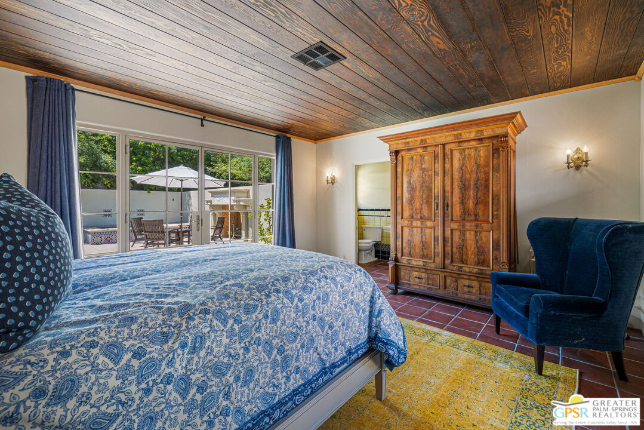
Hidden behind walls and gates in Old Las Palmas, The Cloisters, known to many as Casa de Liberace, stands among the most celebrated residential estates in Palm Springs. Built in 1930 by Alvah Hicks, whose work helped shape the city during its formative years, this extraordinary Spanish Colonial Revival residence spans more than 8,000 square feet and unfolds through a series of courtyards, gardens, fountains, and architectural spaces rich with character and history. Extensively renovated and carefully stewarded over the years, the estate preserves the craftsmanship and authenticity that define its legacy while embracing the expectations of modern luxury living. Public rooms are extraordinary in both scale and craftsmanship, with original details carefully preserved throughout the estate, including Hispano-Moresque tilework, vintage mirrors, decorative ironwork, and architectural elements rarely found today. The formal living room features vaulted truss and beamed ceilings, Spanish tile flooring, a fireplace, and steel-framed glass doors that open to expansive brick terraces. The formal dining room continues the home's rich architectural character and provides an elegant setting for entertaining. The family room showcases massive hand-hewn beams, a second fireplace, and direct access to the surrounding grounds. A gracious loggia overlooks the gardens, outdoor fireplace, and gathering spaces beyond. The gourmet kitchen honors the home's architectural heritage with soapstone counters, rich mahogany finishes, and a handsome butler's pantry. A dramatic gallery lined with ensuite guest rooms creates both architectural interest and exceptional privacy throughout the estate. Among the home's most memorable spaces is the billiard room, distinguished by a dramatic barrel-vaulted ceiling, clerestory windows, a fireplace adorned with a cast sandstone frieze, and direct access to the namesake cloister courtyard framed by magnificent mountain views. Nearby, a richly detailed den provides a quiet retreat. Privately situated within its own wing, the primary suite is reached through a dedicated vestibule and features ornate wood ceilings, generous proportions, and baths that continue the home's remarkable collection of period tilework and original details. Additional guest accommodations open directly to the pool courtyard. The resort-style pool and spa enjoy a spectacular orientation and dramatic mountain backdrop. Entertaining is effortless with a poolside kitchen, bar seating, pass-through service window, and a substantial outdoor fireplace anchoring the gathering spaces. Adding to the home's lore is a hidden bar reminiscent of a 1920s speakeasy. An exterior stairway leads to a second-story viewing deck offering sweeping 360-degree views of the surrounding mountains and desert landscape. The estate also enjoys a remarkable setting adjacent to O'Donnell Golf Club and just one block west of Palm Canyon Drive. Rich in history and impossible to replicate, The Cloisters represents a rare opportunity to become the next steward of one of Palm Springs' most significant residential estates.
/u.realgeeks.media/raymondwuestate/Keller_Williams_Realty_logo.jpg)
Additional Information
- Lot Description
- Lawn, Landscaped, Wooded, Fenced Yard, Curbs, Automatic Gate, Yard, Front Yard
- Other Buildings
- None
- Bedroom Features
- WalkInCloset, Primary Retreat, All Bedrooms Down, Main Floor Bedroom, Ground Floor Primary, Main Floor Primary Bedroom, Primary Bedroom, Primary Suite, Dressing Area
- Kitchen Features
- Island, Pantry, Remodeled, Gourmet Kitchen
- Pool
- Yes
- Pool Description
- Heated And Filtered, Tile, Gunite, Filtered, Heated, Heated with Gas, In Ground, Private
- Spa
- Yes
- Heat
- Central, Forced Air, Zoned, Fireplace, Natural Gas
- Cooling
- Air Conditioning, Central, Multi/Zone
- View
- Mountains, Pool
- Exterior Construction
- Stucco
- Number of Cars in Garage
- Direct Entrance, Door Opener, Garage - 2 Car, Driveway - Brick, Driveway, Garage, Garage Is Attached, Gated, Private Garage, Private
- Garage Spaces Total
- 2
- Water
- Water District
Mortgage Calculator
Courtesy of Keller Williams Luxury Homes, Brady Sandahl - CA DRE#01416687
The information being provided by CARETS (CLAW, CRISNet MLS, DAMLS, CRMLS, i-Tech MLS, and/or VCRDS)is for the visitor's personal, non-commercial use and may not be used for any purpose other than to identifyprospective properties visitor may be interested in purchasing.Any information relating to a property referenced on this web site comes from the Internet Data Exchange (IDX)program of CARETS. This web site may reference real estate listing(s) held by a brokerage firm other than thebroker and/or agent who owns this web site.The accuracy of all information, regardless of source, including but not limited to square footages and lot sizes, isdeemed reliable but not guaranteed and should be personally verified through personal inspection by and/or withthe appropriate professionals. The data contained herein is copyrighted by CARETS, CLAW, CRISNet MLS,DAMLS, CRMLS, i-Tech MLS and/or VCRDS and is protected by all applicable copyright laws. Any disseminationof this information is in violation of copyright laws and is strictly prohibited.CARETS, California Real Estate Technology Services, is a consolidated MLS property listing data feed comprisedof CLAW (Combined LA/Westside MLS), CRISNet MLS (Southland Regional AOR), DAMLS (Desert Area MLS),CRMLS (California Regional MLS), i-Tech MLS (Glendale AOR/Pasadena Foothills AOR) and VCRDS (VenturaCounty Regional Data Share).