30010 Andromeda Ln, Malibu, CA 90265
- $12,895,000
- 5
- BD
- 7
- BA
- 7,618
- SqFt














- List Price
- $12,895,000
- Price Change
- ▼ $100,000 1783380300
- MLS#
- 26831463
- Year Built
- 2026
- Bedrooms
- 5
- Bathrooms
- 7
- Living Sq. Ft
- 7,618
- Lot Size
- 53,799
- Days on Market
- 84
- Property Type
- Single Family Residential
- Style
- Architectural
- Stories
- 2
Property Description
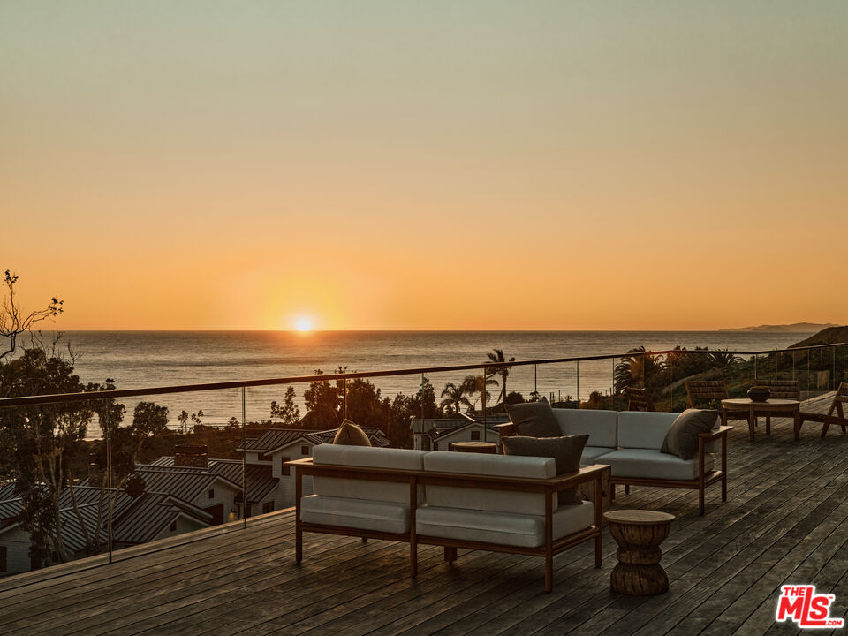
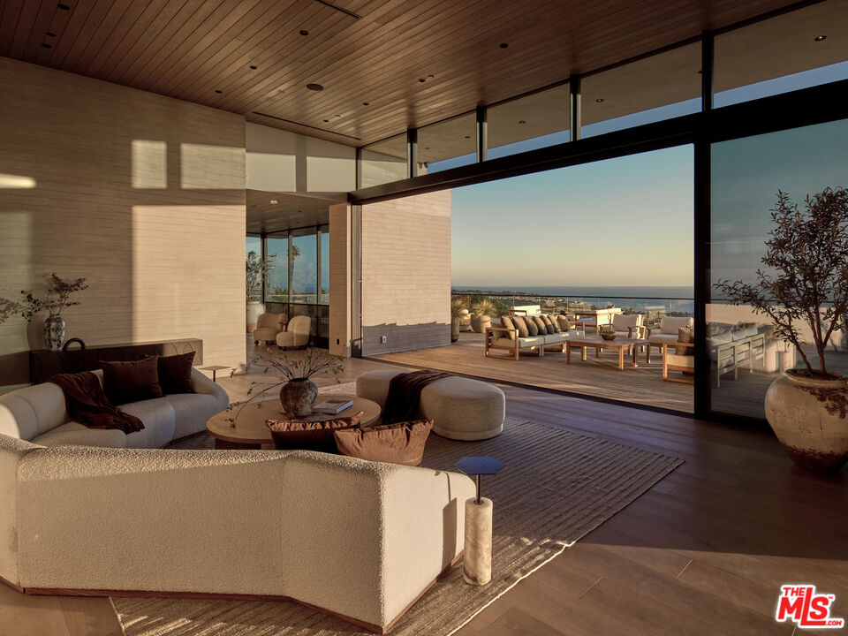
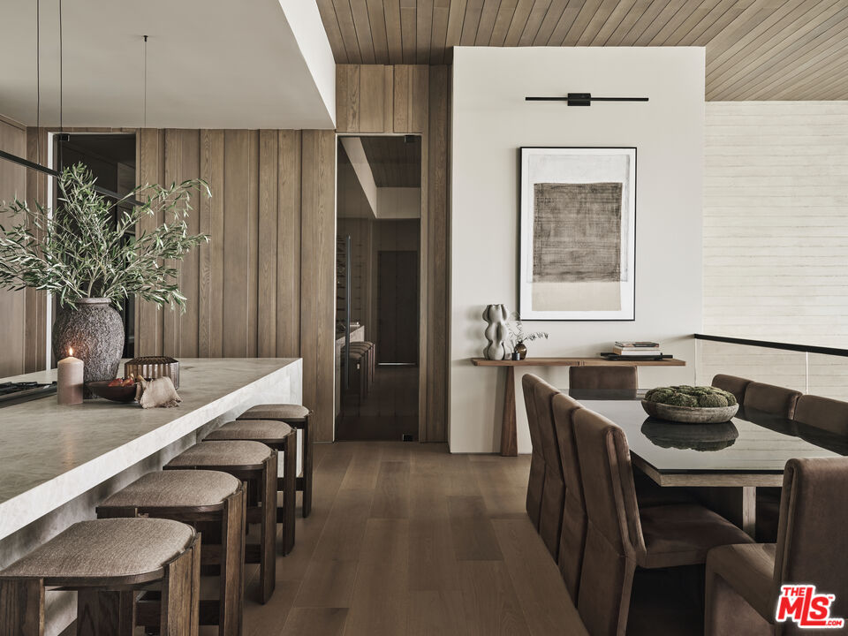
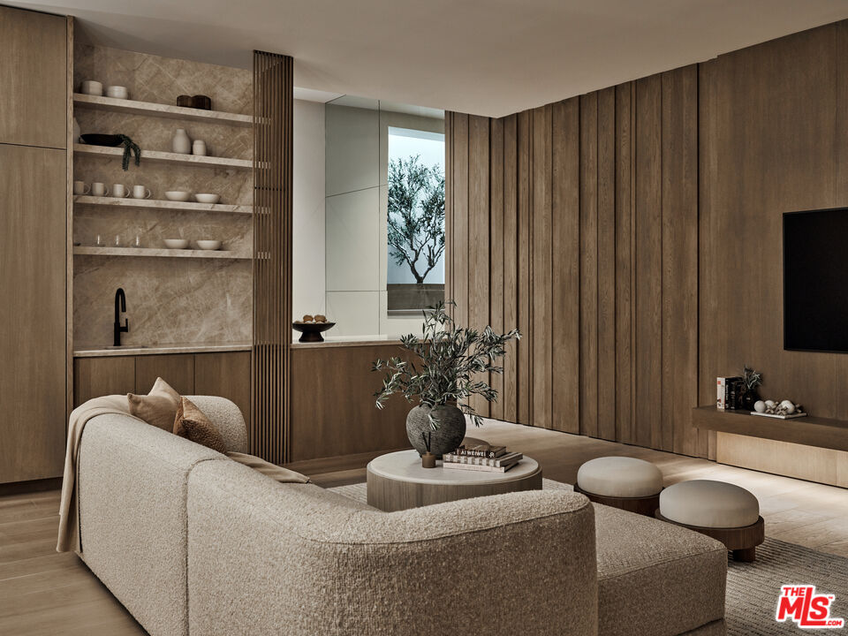
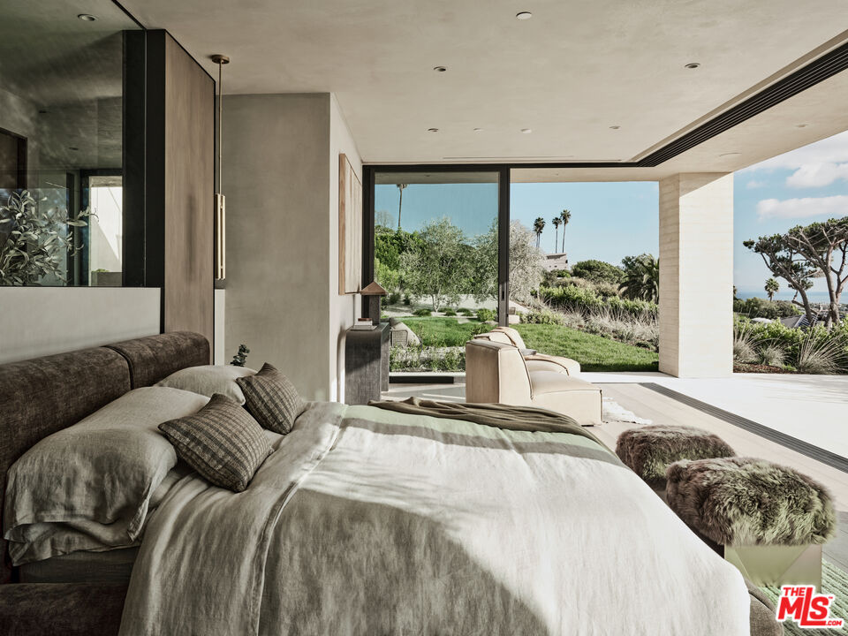
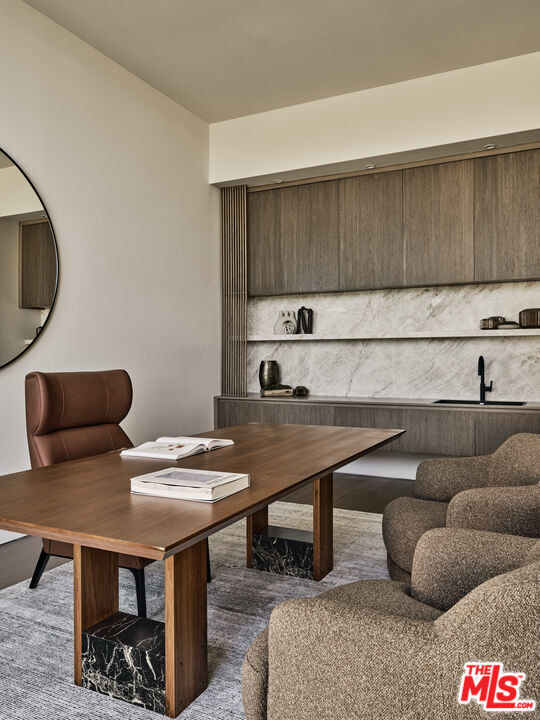
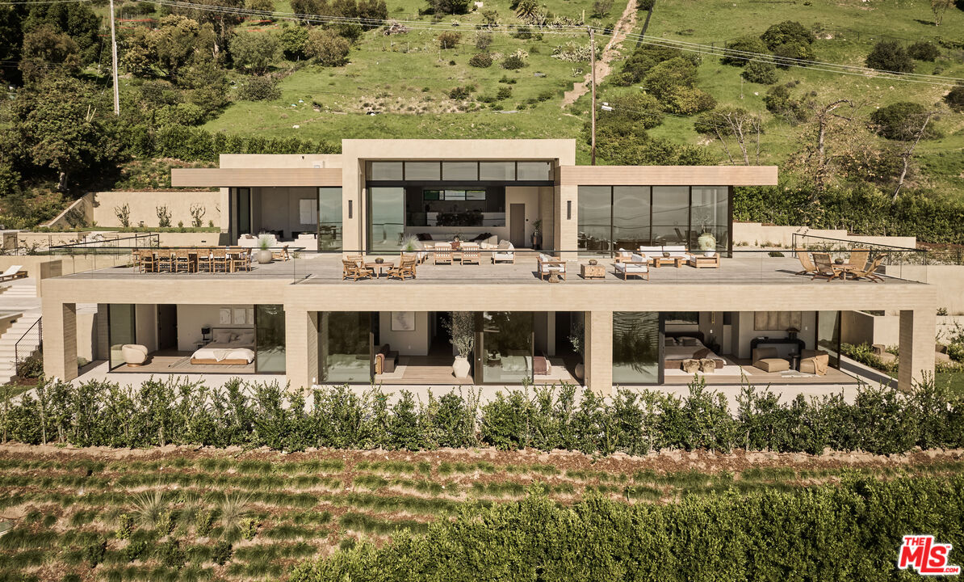
Introducing this exceptional new construction organic modern architectural home, featuring interior design by Atana Collective and built by Aksel Development, known for their custom homes and commitment to distinctive residences. Situated on 1.25 acres, this property features well over 10,000 SF of interior and exterior entertainment space, featuring 5 bedrooms and 7 bathrooms. The gracious family and living room showcase 12-15 foot ceilings with walls of glass that open to an expansive Golden Balau exotic hardwood deck offering whitewater ocean vistas. White oak flooring and ceilings throughout, paired with solid walnut interior doors and walnut-oak cabinetry, create a warm, soothing contemporary ambiance. The gorgeous chef's kitchen includes a large center island topped with leathered Taj Mahal Quartzite stone, Miele appliances, and a spacious walk-in pantry. The ocean-view primary suite features walls of glass leading to a private terrace, a fireplace, and a luxurious bath with dual sinks and closets, a floating tub, and a large walk-in shower with sliding doors to the outdoors. Three additional ocean-view bedroom suites are located on the lower level, while the wellness lounge offers a fitness center, sauna, steam room, massage room, and bar. Outside, an ocean-view infinity pool and spa adjoin the main living area, complemented by ample grassy yard space, an outdoor kitchen, and two fire pits. A large motor court provides for an entertainer's dream, with plentiful parking alongside a spacious 3-car garage offering direct access to the over 3,000 SF deck, all enhanced by a Control 4 smart home system, camera security, and built-in speakers throughout.
/u.realgeeks.media/raymondwuestate/Keller_Williams_Realty_logo.jpg)
Additional Information
- Lot Description
- Fenced, Lawn, Yard
- Other Buildings
- None
- Pool
- Yes
- Pool Description
- In Ground, Heated, Negative Edge/Infinity Pool, Private
- Spa
- Yes
- Heat
- Central
- Cooling
- Central
- View
- Catalina, City Lights, Coastline, Mountains, Ocean, Panoramic, White Water
- Number of Cars in Garage
- Garage - 3 Car, Direct Entrance, Attached
Mortgage Calculator
Courtesy of The Agency, Sandro Dazzan - CA DRE#01418033
The information being provided by CARETS (CLAW, CRISNet MLS, DAMLS, CRMLS, i-Tech MLS, and/or VCRDS)is for the visitor's personal, non-commercial use and may not be used for any purpose other than to identifyprospective properties visitor may be interested in purchasing.Any information relating to a property referenced on this web site comes from the Internet Data Exchange (IDX)program of CARETS. This web site may reference real estate listing(s) held by a brokerage firm other than thebroker and/or agent who owns this web site.The accuracy of all information, regardless of source, including but not limited to square footages and lot sizes, isdeemed reliable but not guaranteed and should be personally verified through personal inspection by and/or withthe appropriate professionals. The data contained herein is copyrighted by CARETS, CLAW, CRISNet MLS,DAMLS, CRMLS, i-Tech MLS and/or VCRDS and is protected by all applicable copyright laws. Any disseminationof this information is in violation of copyright laws and is strictly prohibited.CARETS, California Real Estate Technology Services, is a consolidated MLS property listing data feed comprisedof CLAW (Combined LA/Westside MLS), CRISNet MLS (Southland Regional AOR), DAMLS (Desert Area MLS),CRMLS (California Regional MLS), i-Tech MLS (Glendale AOR/Pasadena Foothills AOR) and VCRDS (VenturaCounty Regional Data Share).