745 Sunset Ave, Venice, CA 90291
- $4,995,000
- 7
- BD
- 7
- BA
- 4,597
- SqFt













- List Price
- $4,995,000
- MLS#
- 26830703
- Year Built
- 2025
- Bedrooms
- 7
- Bathrooms
- 7
- Living Sq. Ft
- 4,597
- Lot Size
- 5,798
- Days on Market
- 86
- Property Type
- Single Family Residential
- Style
- Other
- Stories
- 2
Property Description
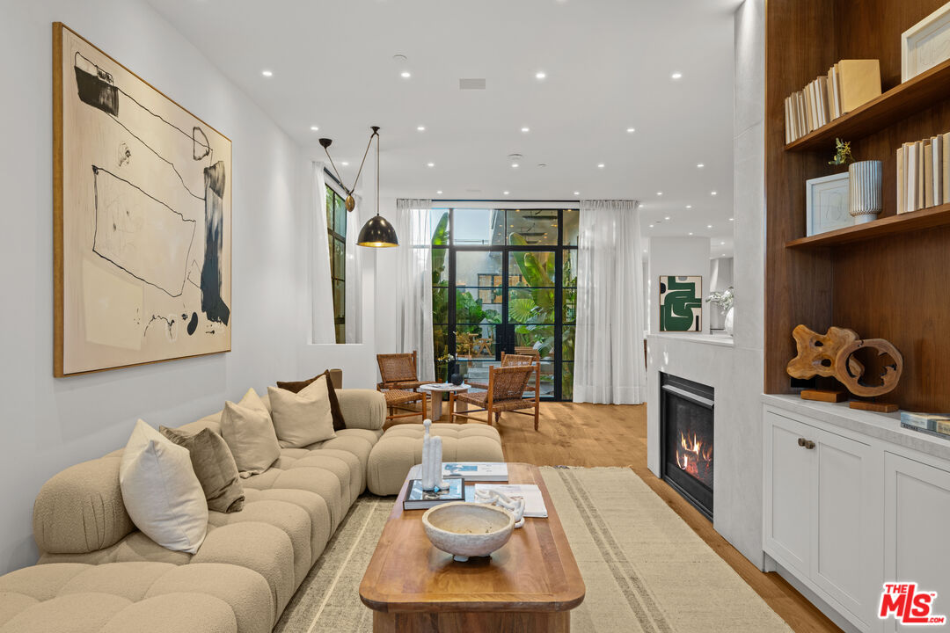
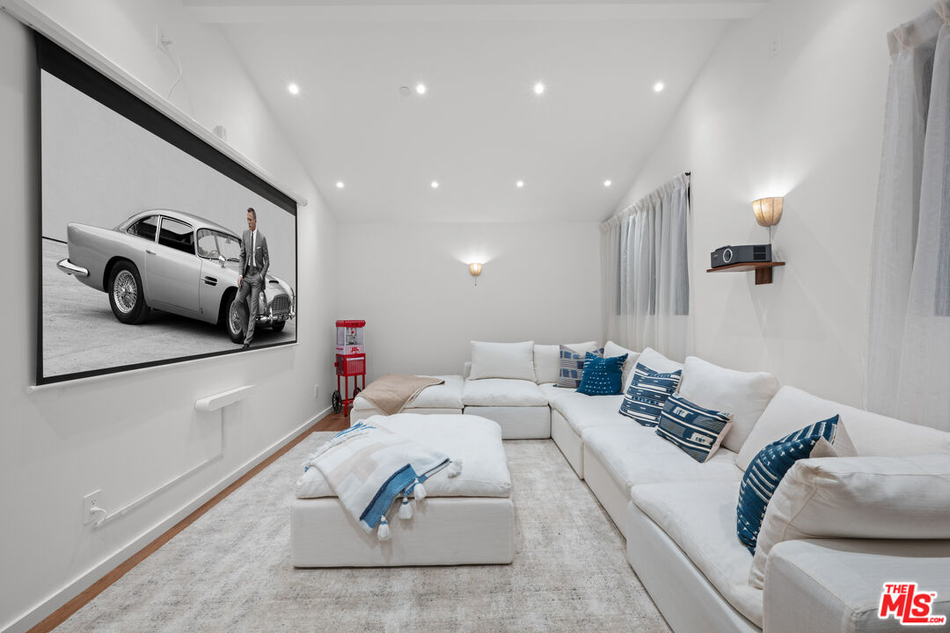
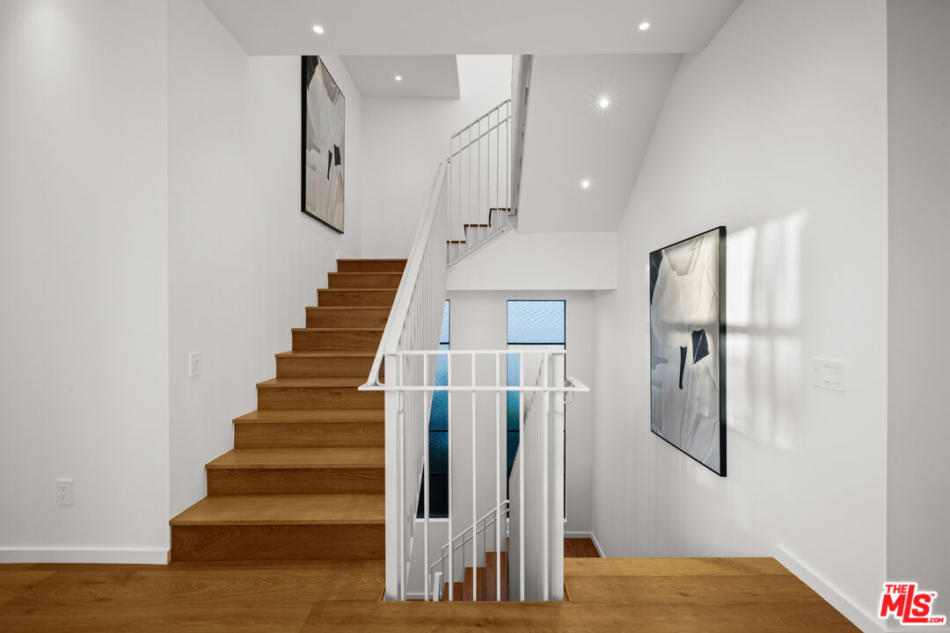
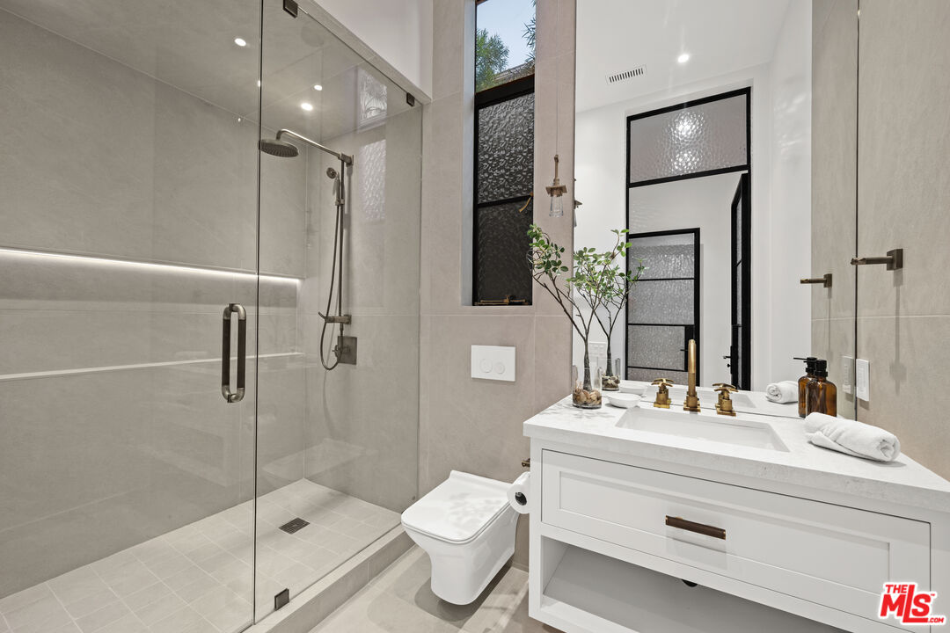
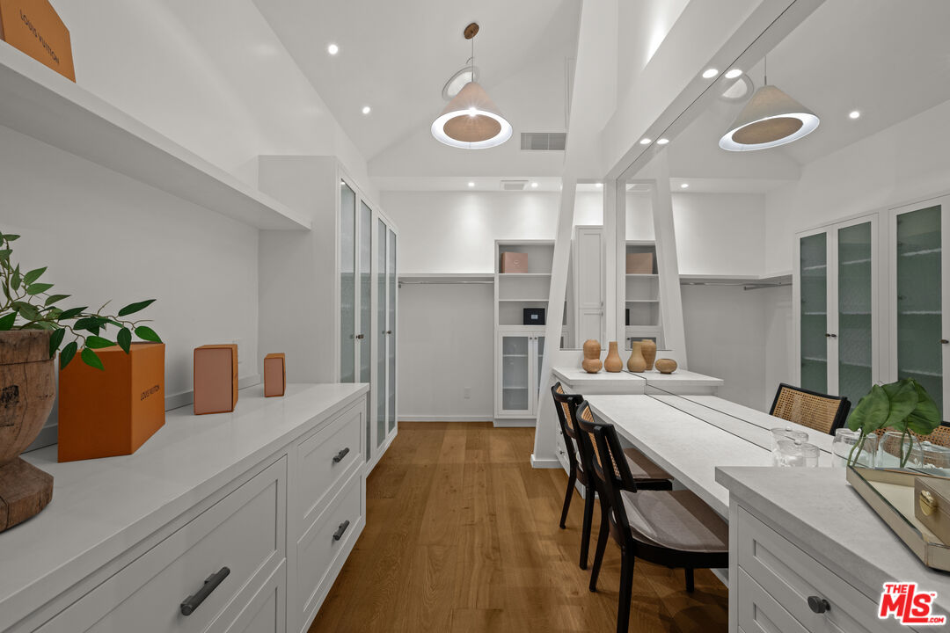
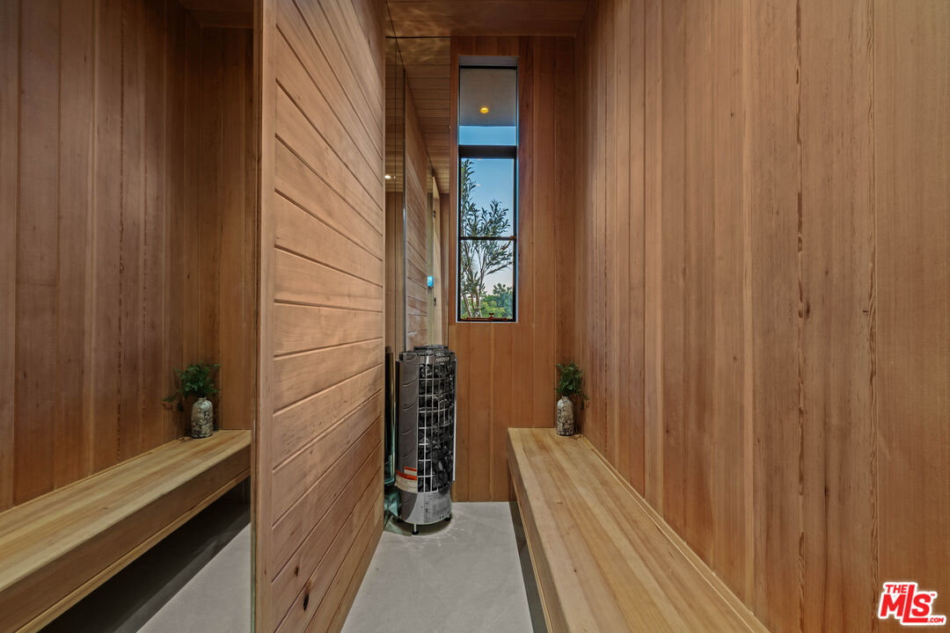
Exceptional architectural wellness retreat in the heart of Venice just moments from Abbot Kinney Boulevard, Rose Avenue, Venice Beach, and the iconic Ocean Front Walk. This custom-built 7-bedroom, 5.5-bathroom residence blends refined architectural design with seamless indoor-outdoor living and resort-style amenities. Warm organic tones, curated natural materials, and expansive steel-framed doors and windows create a dramatic yet calming atmosphere filled with natural light throughout.The chef's kitchen is equipped with top-of-the-line Miele appliances, custom cabinetry, and an oversized center island designed for both everyday living and entertaining. Expansive living and dining spaces open to a private courtyard featuring a built-in BBQ, firepit, oversized Jacuzzi, and cold plunge, creating a rare private wellness experience at home.The primary suite offers a true retreat with a spa-inspired bathroom featuring a freestanding soaking tub, wet and dry sauna, walk-in closet, and private balcony. Additional en-suite bedrooms provide flexibility for guests, offices, or creative spaces. A dedicated media room adds to the home's thoughtful layout and functionality.The expansive rooftop deck captures panoramic views and offers the perfect setting for outdoor dining, lounging, or entertaining. Additional features include a gated three-car garage, premium finishes throughout, and a prime location near Venice's best dining, shopping, and beaches. A rare offering that combines architecture, wellness, privacy, and modern California living.
/u.realgeeks.media/raymondwuestate/Keller_Williams_Realty_logo.jpg)
Additional Information
- Other Buildings
- None
- Pool
- Yes
- Pool Description
- In Ground, Filtered, Heated with Electricity, Heated, Heated And Filtered
- Spa
- Yes
- Heat
- Central, Zoned
- Cooling
- Central, Air Conditioning, Multi/Zone
- View
- Any
- Number of Cars in Garage
- Garage Is Attached, Side By Side, Driveway Gate
Mortgage Calculator
Courtesy of Prime Rock Realty, Micah Hiller - CA DRE#02036690
The information being provided by CARETS (CLAW, CRISNet MLS, DAMLS, CRMLS, i-Tech MLS, and/or VCRDS)is for the visitor's personal, non-commercial use and may not be used for any purpose other than to identifyprospective properties visitor may be interested in purchasing.Any information relating to a property referenced on this web site comes from the Internet Data Exchange (IDX)program of CARETS. This web site may reference real estate listing(s) held by a brokerage firm other than thebroker and/or agent who owns this web site.The accuracy of all information, regardless of source, including but not limited to square footages and lot sizes, isdeemed reliable but not guaranteed and should be personally verified through personal inspection by and/or withthe appropriate professionals. The data contained herein is copyrighted by CARETS, CLAW, CRISNet MLS,DAMLS, CRMLS, i-Tech MLS and/or VCRDS and is protected by all applicable copyright laws. Any disseminationof this information is in violation of copyright laws and is strictly prohibited.CARETS, California Real Estate Technology Services, is a consolidated MLS property listing data feed comprisedof CLAW (Combined LA/Westside MLS), CRISNet MLS (Southland Regional AOR), DAMLS (Desert Area MLS),CRMLS (California Regional MLS), i-Tech MLS (Glendale AOR/Pasadena Foothills AOR) and VCRDS (VenturaCounty Regional Data Share).