2373 Nalin Dr, Los Angeles, CA 90077
- $3,785,000
- 4
- BD
- 4
- BA
- 3,035
- SqFt


















- List Price
- $3,785,000
- Price Change
- ▼ $165,000 1781744677
- MLS#
- 26830459
- Year Built
- 1965
- Bedrooms
- 4
- Bathrooms
- 4
- Living Sq. Ft
- 3,035
- Lot Size
- 26,879
- Days on Market
- 80
- Property Type
- Single Family Residential
- Style
- Modern
- Stories
- 2
Property Description
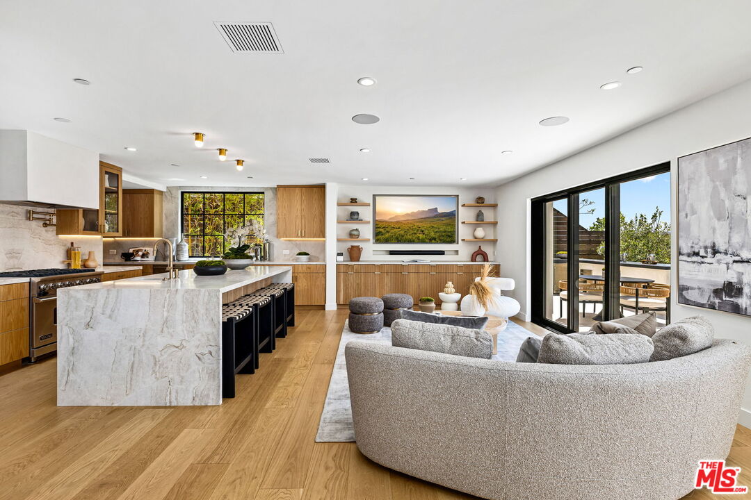
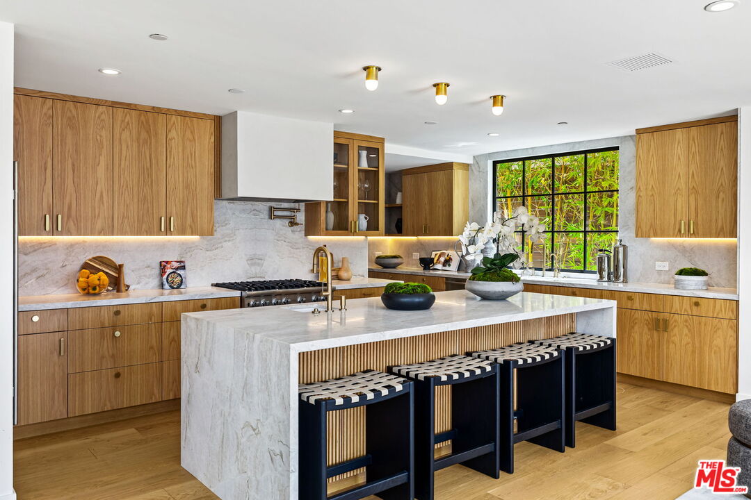
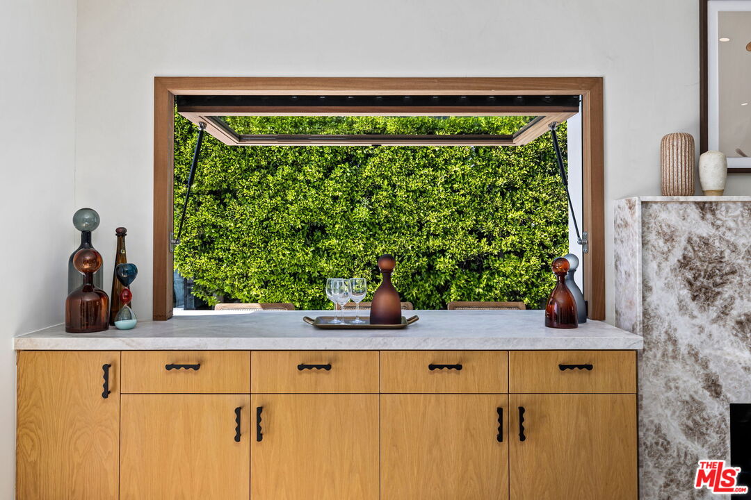
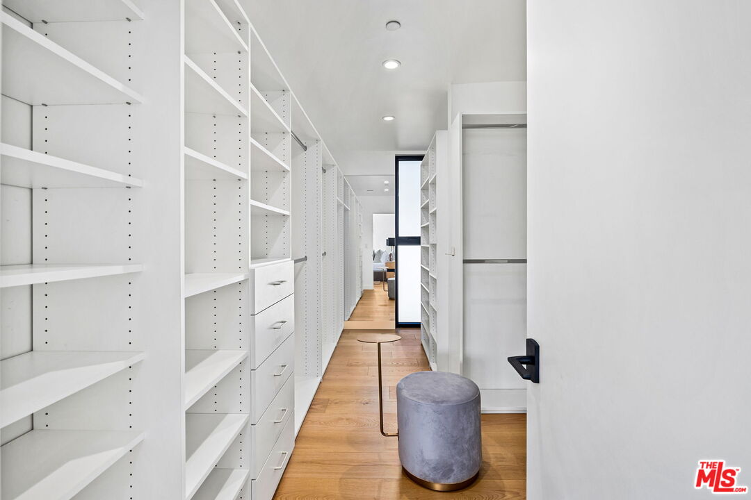
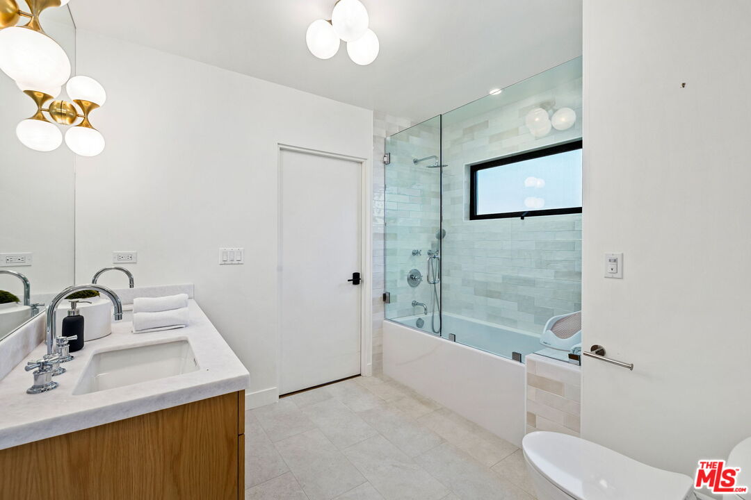
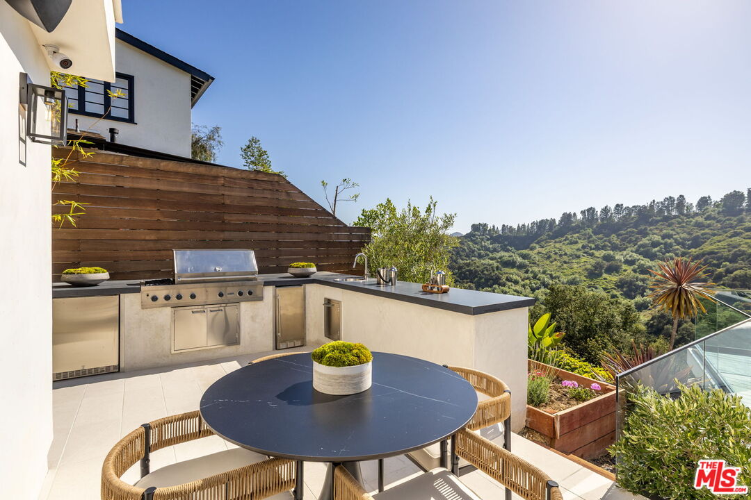
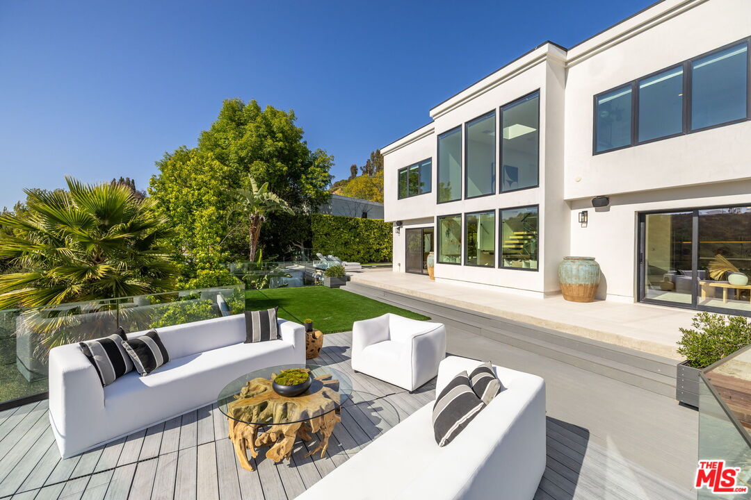
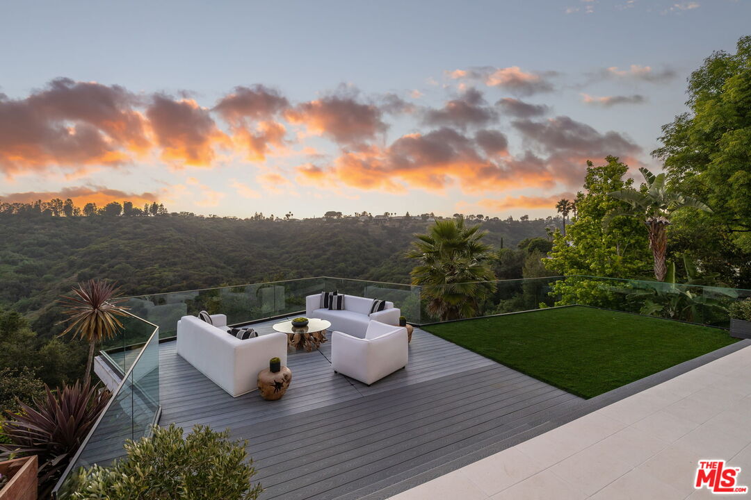
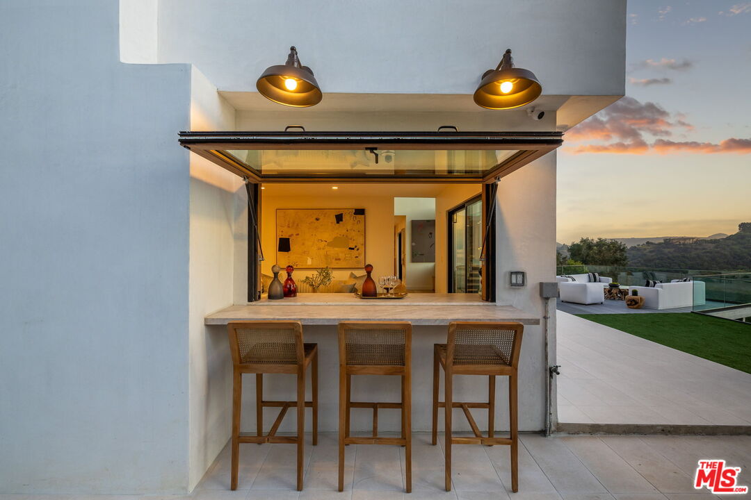
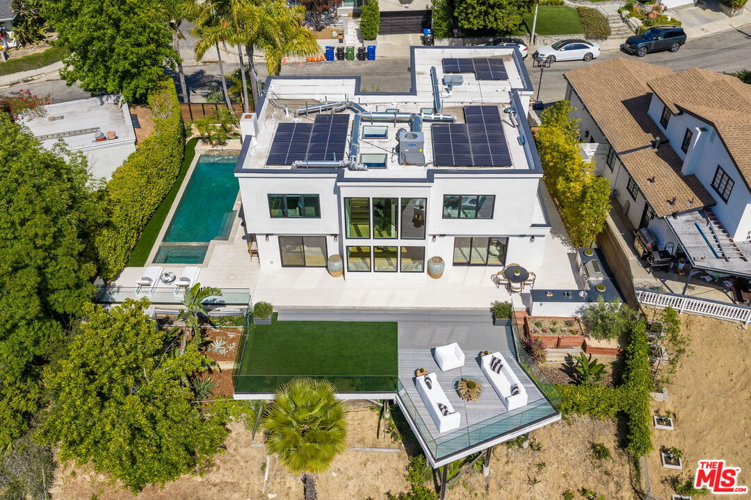
MOTIVATED SELLER!!! PRICE REDUCTION. Nestled in the prestigious hills of Upper Bel Air, this newly renovated architectural residence offers a rare blend of privacy, scale, and refined design. Tucked at the end of a quiet cul-de-sac and introduced through a gated courtyard, the home is surrounded by lush landscaping and tranquil canyon views.A dramatic entry reveals soaring double-height ceilings and walls of glass that flood the interiors with natural light. Wide-plank wood floors run throughout the expansive layout, seamlessly connecting formal and informal living spaces designed for both comfort and entertaining.The chef's kitchen is beautifully appointed with quartz countertops, stainless steel appliances, a walk-in pantry, and a reverse osmosis water system, opening to a warm family room with custom built-ins and effortless access to outdoor living. The living room is designed for seamless indoor-outdoor living, featuring a bar with a pass-through window and expansive sliding glass doors that open to a sparkling pool and large deck overlooking lush canyon views. The formal dining room overlooks the pool.Upstairs, the primary suite is a serene retreat, perfectly positioned to capture gorgeous canyon views. It features oversized walk-in closets and a spa-inspired bath with soaking tub, walk-in shower, and dual vanities. Three additional bedrooms, along with two well-appointed bathrooms, complete the upper level.Additional amenities include solar panels, a whole-house water softener system, and a two-car garage outfitted with custom-built cabinetry for optimal storage and organization. Located moments from the highly sought-after Roscomare Road Elementary, this home embodies the essence of elevated Bel Air living.
/u.realgeeks.media/raymondwuestate/Keller_Williams_Realty_logo.jpg)
Additional Information
- Other Buildings
- None
- Pool
- Yes
- Pool Description
- In Ground
- Spa
- Yes
- Heat
- Central
- Cooling
- Central
- View
- Canyon
- Number of Cars in Garage
- Private, Private Garage, Garage - 2 Car, Garage Is Attached, Gated, Built-In Storage
Mortgage Calculator
Courtesy of Coldwell Banker Realty, Gelareh Gharai - CA DRE#01983266
The information being provided by CARETS (CLAW, CRISNet MLS, DAMLS, CRMLS, i-Tech MLS, and/or VCRDS)is for the visitor's personal, non-commercial use and may not be used for any purpose other than to identifyprospective properties visitor may be interested in purchasing.Any information relating to a property referenced on this web site comes from the Internet Data Exchange (IDX)program of CARETS. This web site may reference real estate listing(s) held by a brokerage firm other than thebroker and/or agent who owns this web site.The accuracy of all information, regardless of source, including but not limited to square footages and lot sizes, isdeemed reliable but not guaranteed and should be personally verified through personal inspection by and/or withthe appropriate professionals. The data contained herein is copyrighted by CARETS, CLAW, CRISNet MLS,DAMLS, CRMLS, i-Tech MLS and/or VCRDS and is protected by all applicable copyright laws. Any disseminationof this information is in violation of copyright laws and is strictly prohibited.CARETS, California Real Estate Technology Services, is a consolidated MLS property listing data feed comprisedof CLAW (Combined LA/Westside MLS), CRISNet MLS (Southland Regional AOR), DAMLS (Desert Area MLS),CRMLS (California Regional MLS), i-Tech MLS (Glendale AOR/Pasadena Foothills AOR) and VCRDS (VenturaCounty Regional Data Share).