520 W Via Lola, Palm Springs, CA 92262
- $4,795,000
- 4
- BD
- 5
- BA
- 4,581
- SqFt








- List Price
- $4,795,000
- MLS#
- 26829595
- Year Built
- 1954
- Bedrooms
- 4
- Bathrooms
- 5
- Living Sq. Ft
- 4,581
- Lot Size
- 13,068
- Days on Market
- 87
- Property Type
- Single Family Residential
- Style
- Contemporary
- Stories
- 1
- Builders Tract Code
- 5650
Property Description
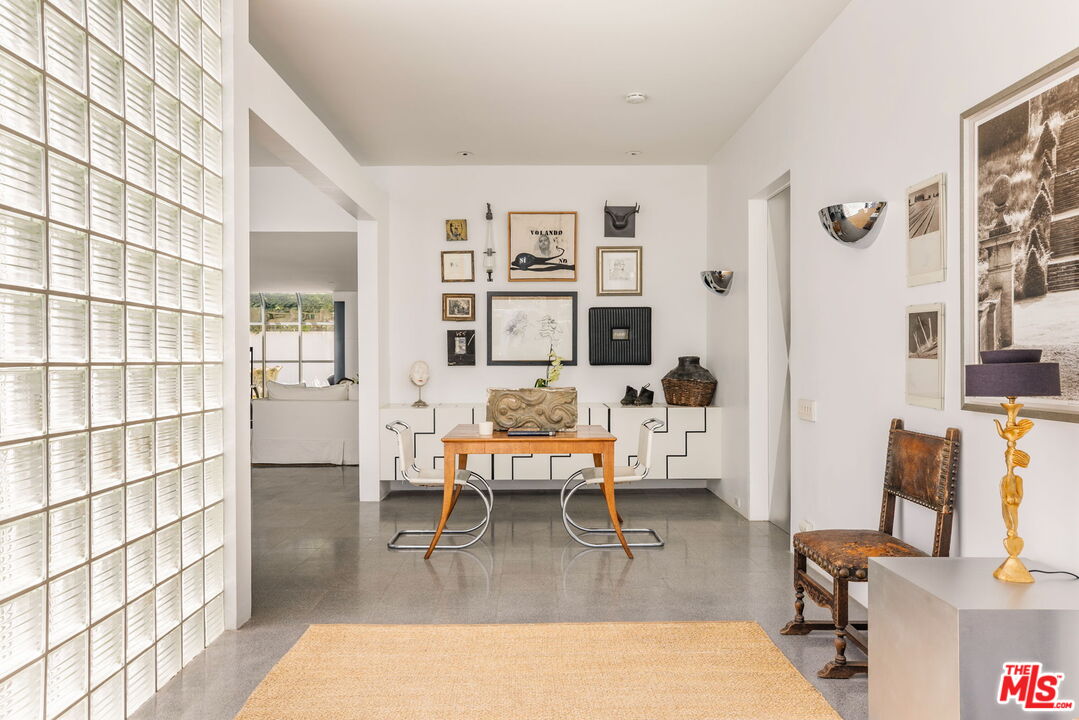
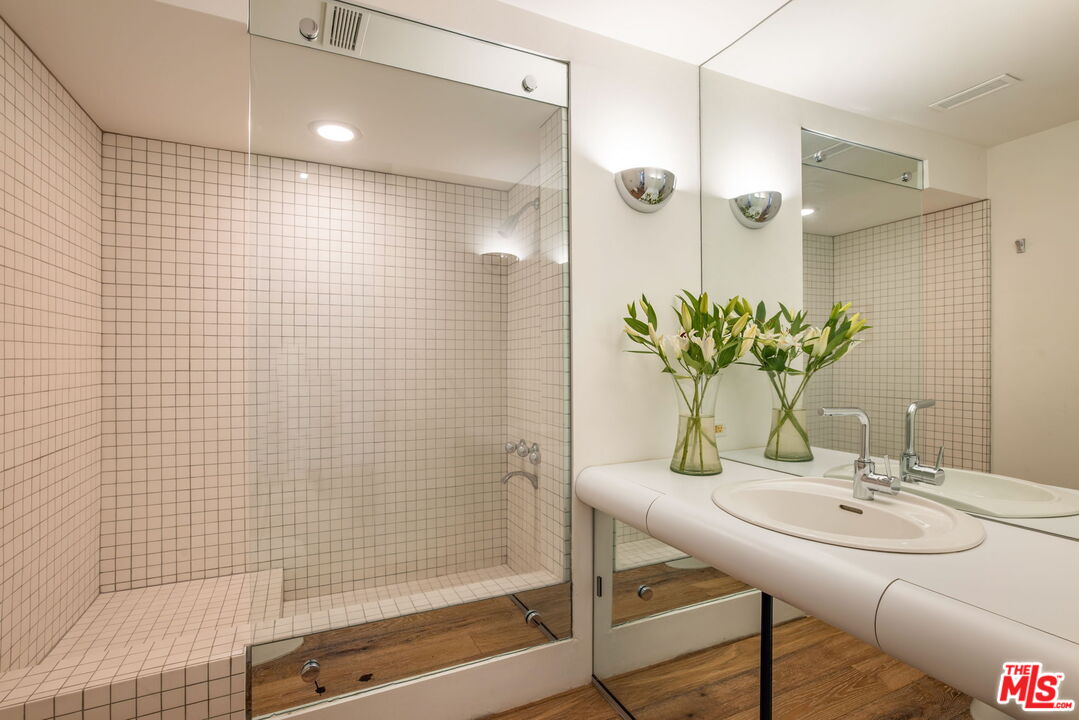
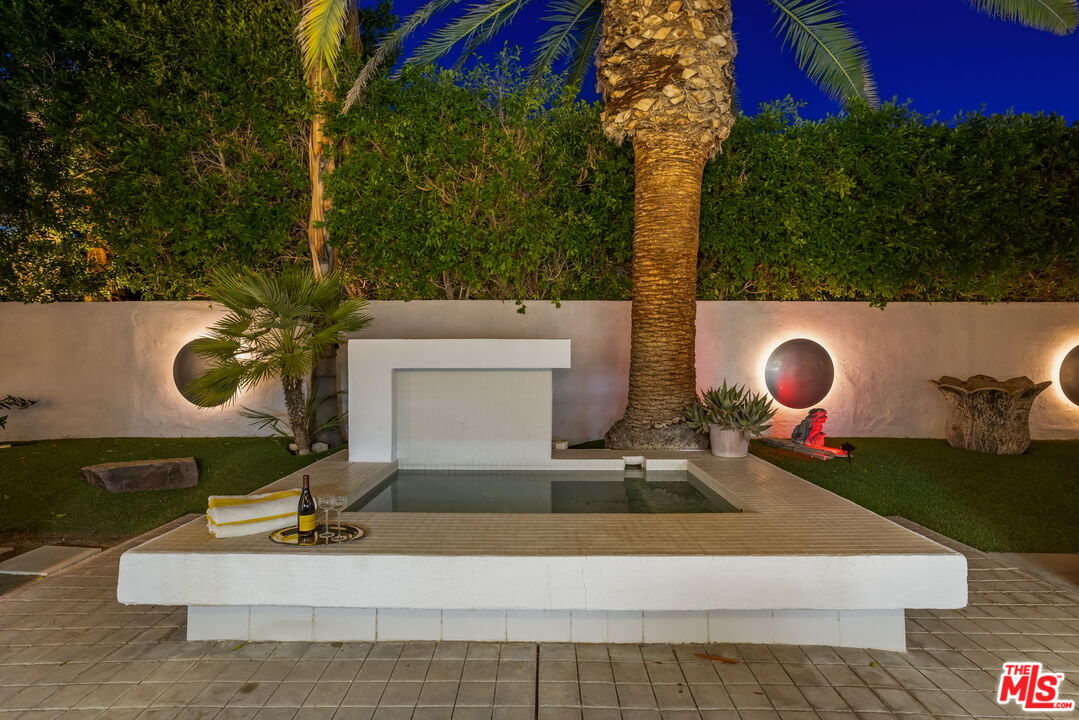
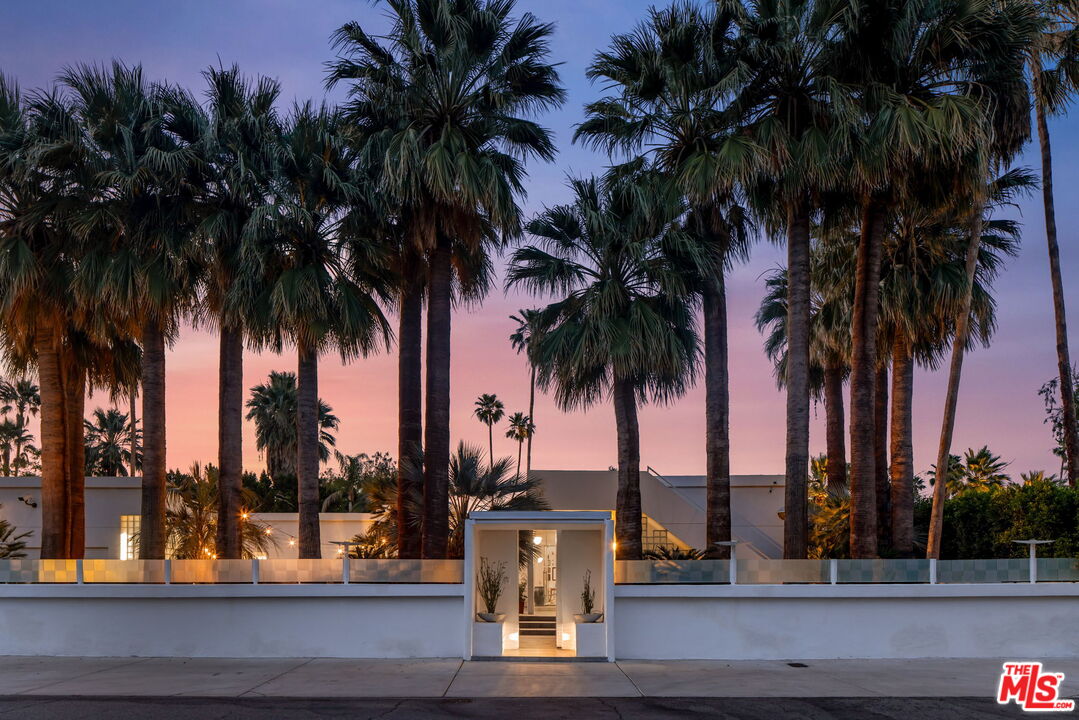
Welcome to 520 W Via Lola, a reimagining of modernist design rooted in the principles of International Style architecture. Spanning approximately 4,581 square feet, the home offers 4 bedrooms and 5 bathrooms which includes an attached casita. Interior architectural atriums invite natural light deep into the living spaces, creating a seamless indoor outdoor flow. Guided by the philosophy that form follows function, this residence blends clean geometry, purposeful space, and a refined sense of minimalism. Located in the sought after neighborhood of Old Las Palmas the estate was originally built in 1954 and transformed in 1984 by designer James Callahan. His vision draws clear inspiration from Walter Gropius, Le Corbusier and Richard Meier, resulting in a residence that feels both architecturally significant and livable. Upstairs, two expansive patios frame panoramic mountain views, capturing the essence of desert living. The fully walled and gated grounds provide privacy and serenity, set among mature palms and notable neighboring estates - including the former home of Kirk Douglas, Sidney Sheldon, Kitty Karlisle, and Winthrop Rockefeller. This is a piece of architectural narrative, evolved for modern luxury living - minutes to the new Soho House Palm Springs, multiple hotels slated to complete renovations 2026, The Plaza Theatre set to reopen this year along with a restaurant scene setting up for a revival of the good times of the legendary Rat Pack era for today's lifestyle.
/u.realgeeks.media/raymondwuestate/Keller_Williams_Realty_logo.jpg)
Additional Information
- Other Buildings
- None
- Bedroom Features
- WalkInCloset, 2 Primary Bedrooms, Primary Suite
- Pool
- Yes
- Pool Description
- Heated, In Ground, Private
- Spa
- Yes
- Heat
- Central
- Cooling
- Ceiling Fan, Central
- View
- Mountains, Pool
- Number of Cars in Garage
- Attached, Door Opener, Garage Is Attached, Covered Parking
- Garage Spaces Total
- 2
Mortgage Calculator
Courtesy of Compass, Ginger Glass - CA DRE#01478465
The information being provided by CARETS (CLAW, CRISNet MLS, DAMLS, CRMLS, i-Tech MLS, and/or VCRDS)is for the visitor's personal, non-commercial use and may not be used for any purpose other than to identifyprospective properties visitor may be interested in purchasing.Any information relating to a property referenced on this web site comes from the Internet Data Exchange (IDX)program of CARETS. This web site may reference real estate listing(s) held by a brokerage firm other than thebroker and/or agent who owns this web site.The accuracy of all information, regardless of source, including but not limited to square footages and lot sizes, isdeemed reliable but not guaranteed and should be personally verified through personal inspection by and/or withthe appropriate professionals. The data contained herein is copyrighted by CARETS, CLAW, CRISNet MLS,DAMLS, CRMLS, i-Tech MLS and/or VCRDS and is protected by all applicable copyright laws. Any disseminationof this information is in violation of copyright laws and is strictly prohibited.CARETS, California Real Estate Technology Services, is a consolidated MLS property listing data feed comprisedof CLAW (Combined LA/Westside MLS), CRISNet MLS (Southland Regional AOR), DAMLS (Desert Area MLS),CRMLS (California Regional MLS), i-Tech MLS (Glendale AOR/Pasadena Foothills AOR) and VCRDS (VenturaCounty Regional Data Share).