3305 Veteran Ave, Los Angeles, CA 90034
- $3,695,000
- 5
- BD
- 6
- BA
- 3,853
- SqFt















- List Price
- $3,695,000
- MLS#
- 26828935
- Year Built
- 2014
- Bedrooms
- 5
- Bathrooms
- 6
- Living Sq. Ft
- 3,853
- Lot Size
- 6,445
- Days on Market
- 59
- Property Type
- Single Family Residential
- Style
- Traditional
- Stories
- 2
Property Description
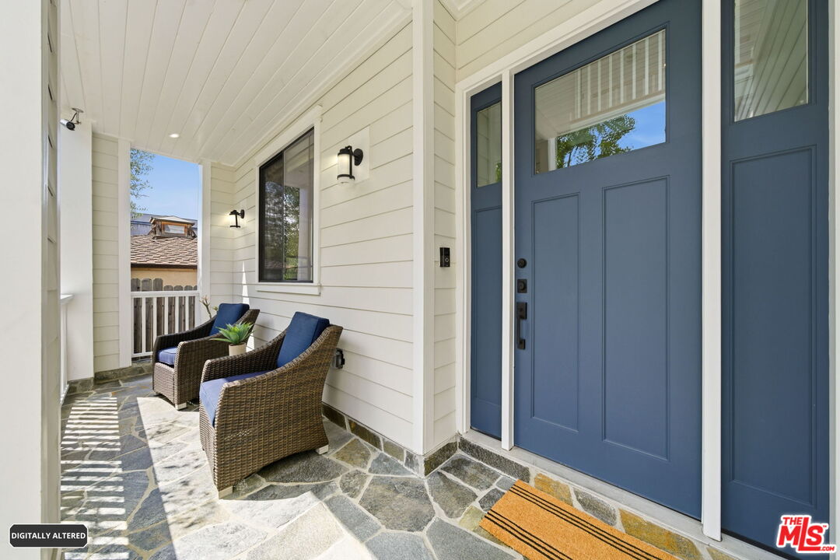
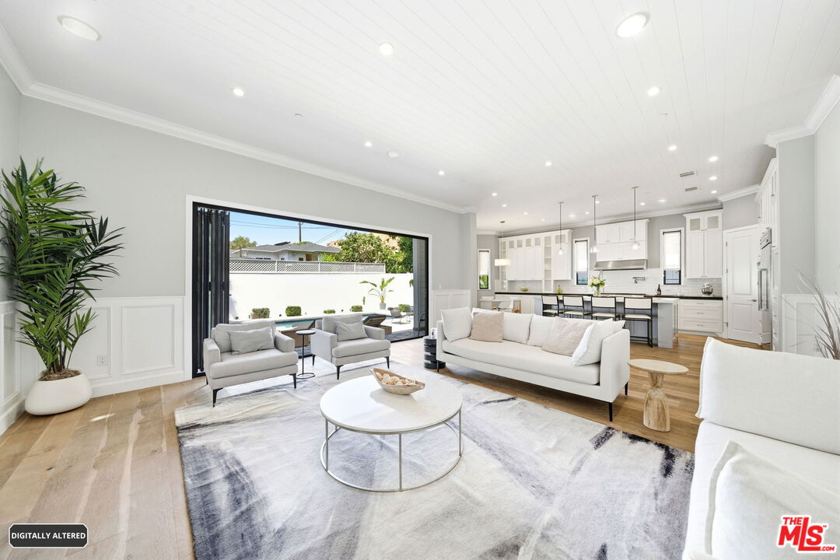
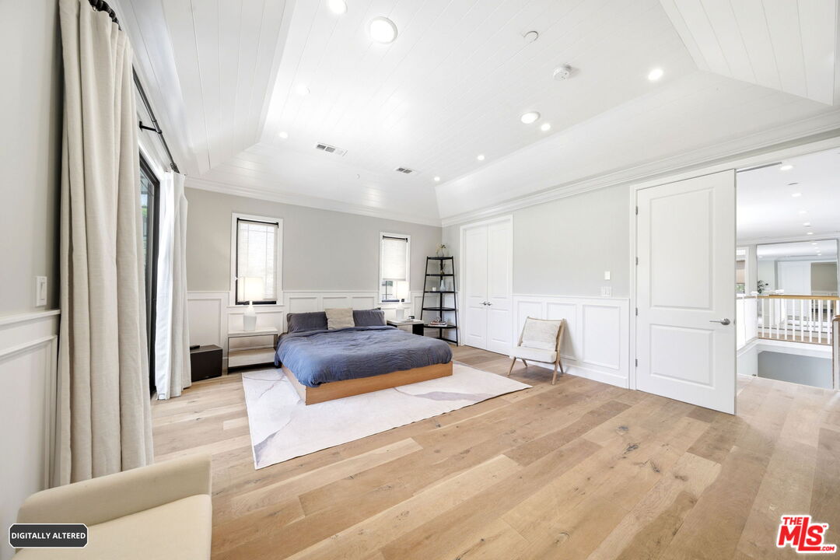
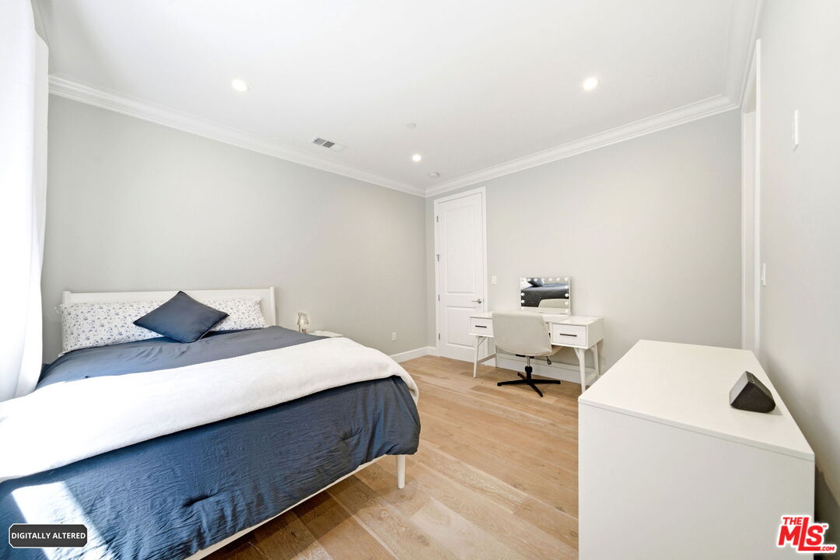
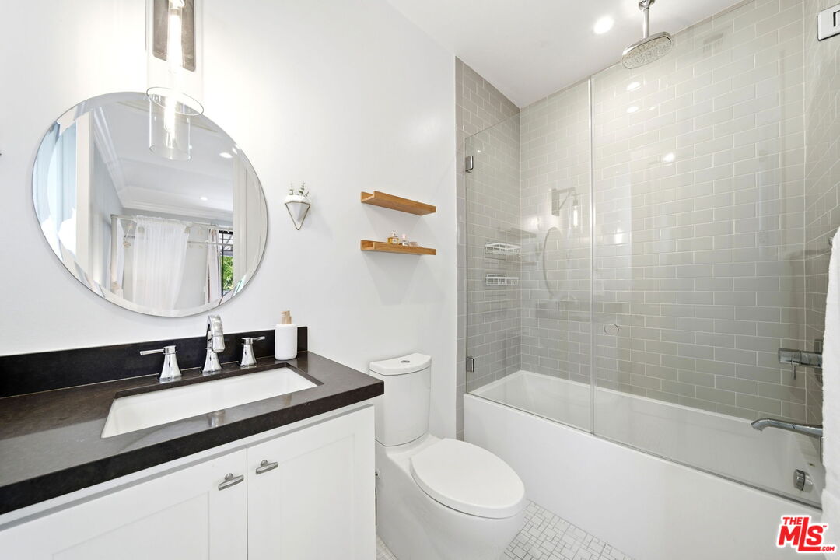
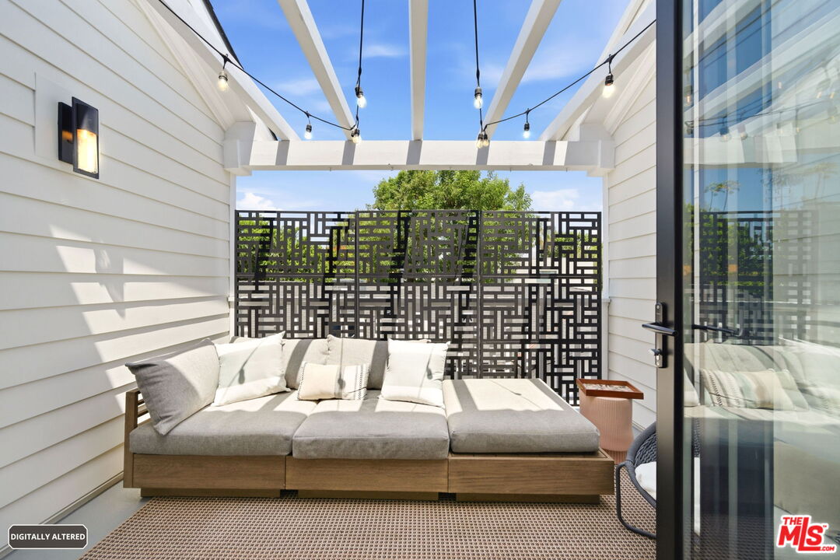
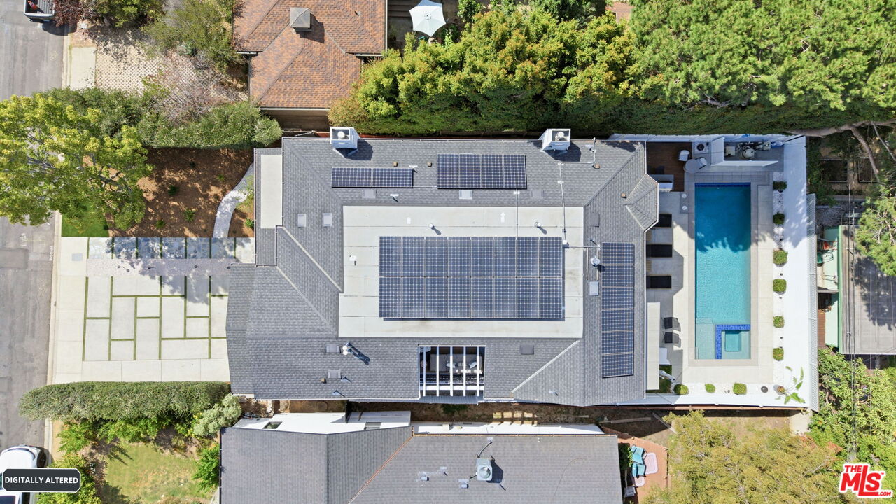
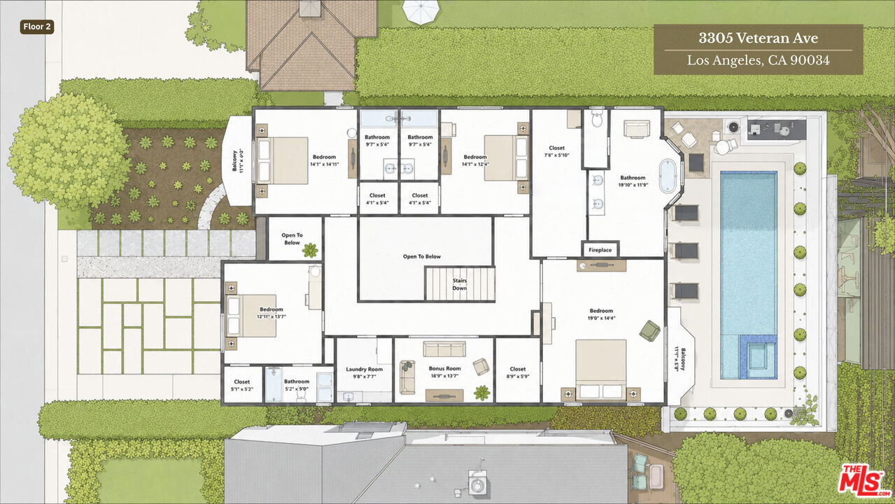
Stunning custom-built luxury home in highly desirable Westside Village, ideally located near highly rated Clover Avenue Elementary and offering the perfect blend of modern design, smart-home features, energy efficiency, and resort-style outdoor living. Set on a quiet, tree-lined street, this beautifully constructed residence features a dramatic two-story entry, soaring 10-foot ceilings, French oak hardwood floors, abundant natural light, and an open-concept floor plan ideal for entertaining. The chef's kitchen is appointed with premium Thermador stainless steel appliances, sleek soapstone countertops, generous storage, and seamless connection to the living, dining, and family rooms. Expansive accordion-style doors open to a private backyard oasis featuring a low maintenance yard, built-in BBQ, large retractable awning, automatic covered pool and spa, and multiple spaces for outdoor dining, relaxing, entertaining and large storage for all your outdoor equipment. The luxurious primary suite offers a fireplace, custom ceiling detail, and spa-inspired bathroom with chevron marble floors and a deep soaking tub. Upstairs are three additional en-suite bedrooms with walk-in closets and a convenient laundry room, while the main-level fifth bedroom provides flexibility for guests, an office, gym, or live-in support. Additional high-value upgrades include fully owned solar, Tesla Powerwall, EV charger, whole-house fan, Sonos speakers throughout, wire camera security system, 10-foot side security gates, small doggie door and a car stacker for a third vehicle. Located at 3305 Veteran Avenue, this Westside Village home offers close proximity to Santa Monica, Culver City, Century City, Westwood, local parks, cafes, shopping, dining, tech hubs, studio hubs, and top Westside destinations.
/u.realgeeks.media/raymondwuestate/Keller_Williams_Realty_logo.jpg)
Additional Information
- Other Buildings
- None
- Bedroom Features
- Primary Retreat, Primary Suite, Primary Bedroom, WalkInCloset
- Kitchen Features
- Quartz Counters
- Pool
- Yes
- Pool Description
- In Ground, Heated
- Spa
- Yes
- Heat
- Central
- Cooling
- Central
- View
- Tree Top
- Number of Cars in Garage
- Garage - 2 Car, Driveway
- Garage Spaces Total
- 2
Mortgage Calculator
Courtesy of Real Broker, Manjeet Bhasin - CA DRE#02031719
The information being provided by CARETS (CLAW, CRISNet MLS, DAMLS, CRMLS, i-Tech MLS, and/or VCRDS)is for the visitor's personal, non-commercial use and may not be used for any purpose other than to identifyprospective properties visitor may be interested in purchasing.Any information relating to a property referenced on this web site comes from the Internet Data Exchange (IDX)program of CARETS. This web site may reference real estate listing(s) held by a brokerage firm other than thebroker and/or agent who owns this web site.The accuracy of all information, regardless of source, including but not limited to square footages and lot sizes, isdeemed reliable but not guaranteed and should be personally verified through personal inspection by and/or withthe appropriate professionals. The data contained herein is copyrighted by CARETS, CLAW, CRISNet MLS,DAMLS, CRMLS, i-Tech MLS and/or VCRDS and is protected by all applicable copyright laws. Any disseminationof this information is in violation of copyright laws and is strictly prohibited.CARETS, California Real Estate Technology Services, is a consolidated MLS property listing data feed comprisedof CLAW (Combined LA/Westside MLS), CRISNet MLS (Southland Regional AOR), DAMLS (Desert Area MLS),CRMLS (California Regional MLS), i-Tech MLS (Glendale AOR/Pasadena Foothills AOR) and VCRDS (VenturaCounty Regional Data Share).