4701 Balboa Ave, Encino, CA 91316
- $13,995,000
- 7
- BD
- 7
- BA
- 8,962
- SqFt












- List Price
- $13,995,000
- Price Change
- ▼ $500,000 1781387709
- MLS#
- 26810247
- Year Built
- 2018
- Bedrooms
- 7
- Bathrooms
- 7
- Living Sq. Ft
- 8,962
- Lot Size
- 41,433
- Days on Market
- 92
- Property Type
- Single Family Residential
- Style
- Farm House
- Stories
- 2
Property Description
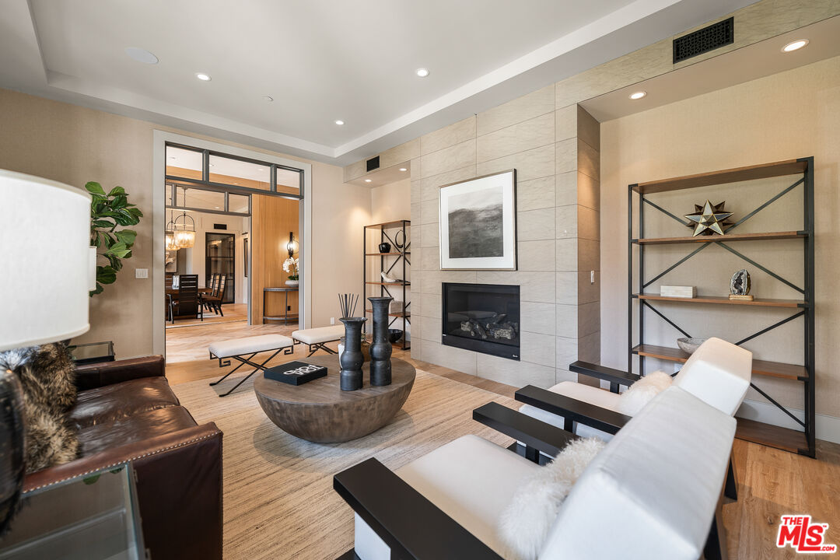
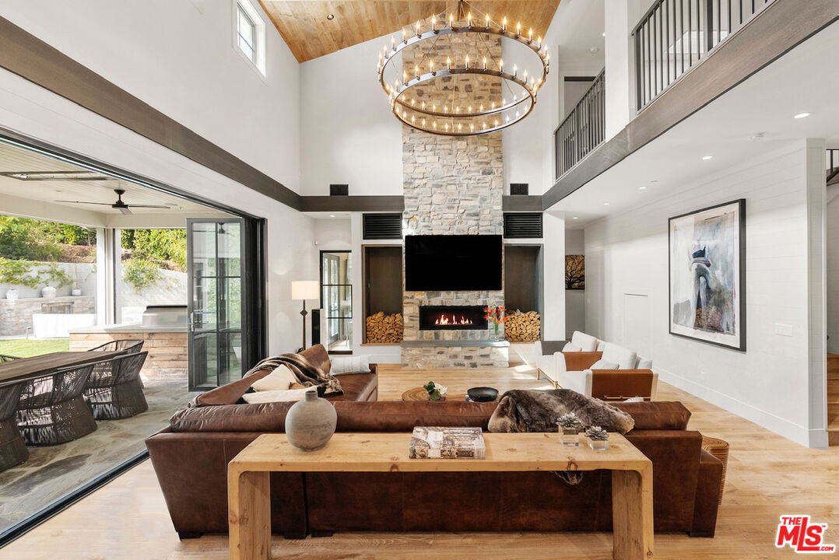
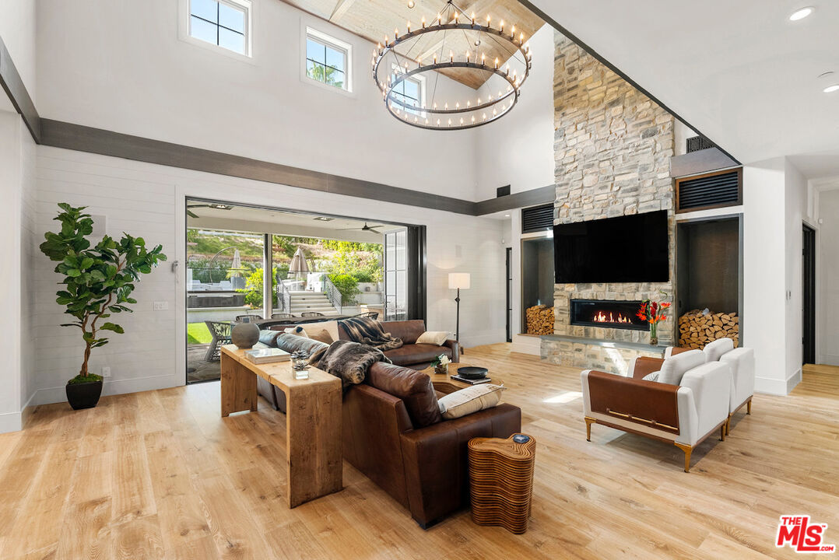
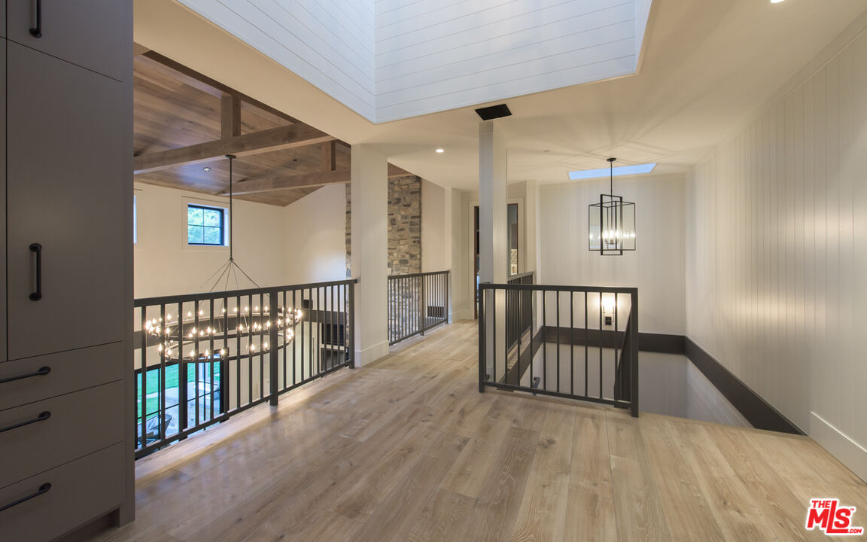
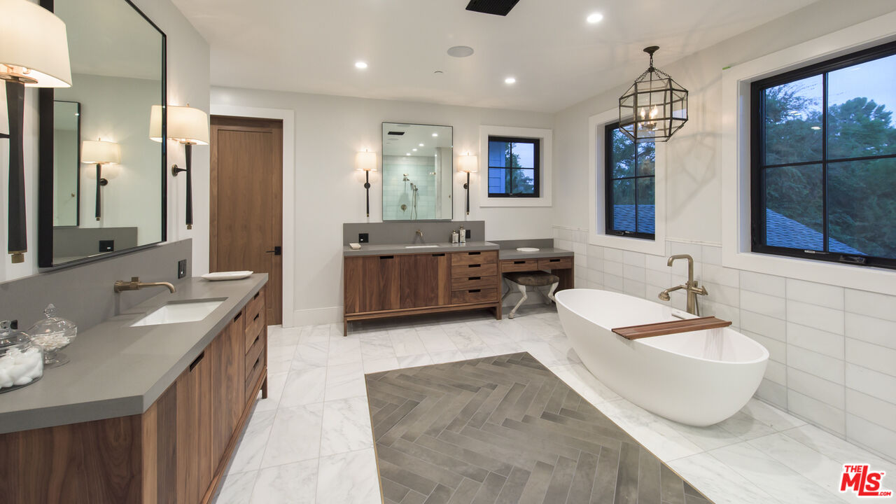
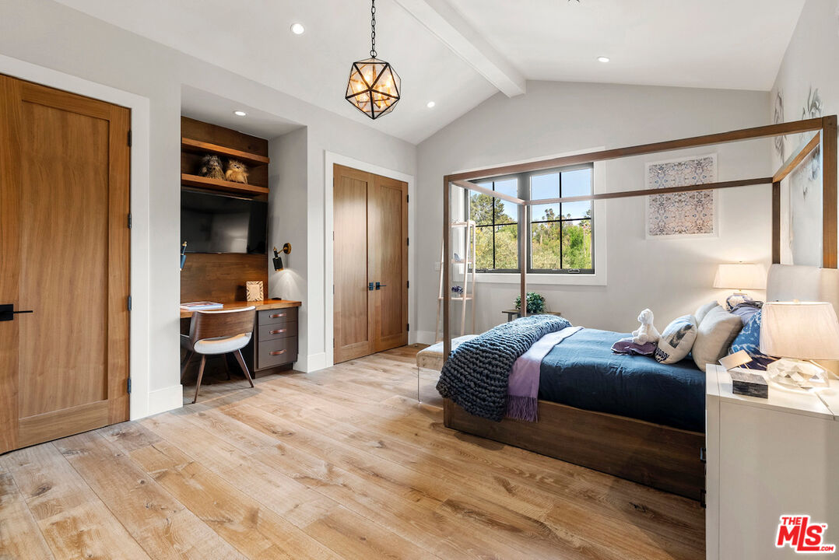
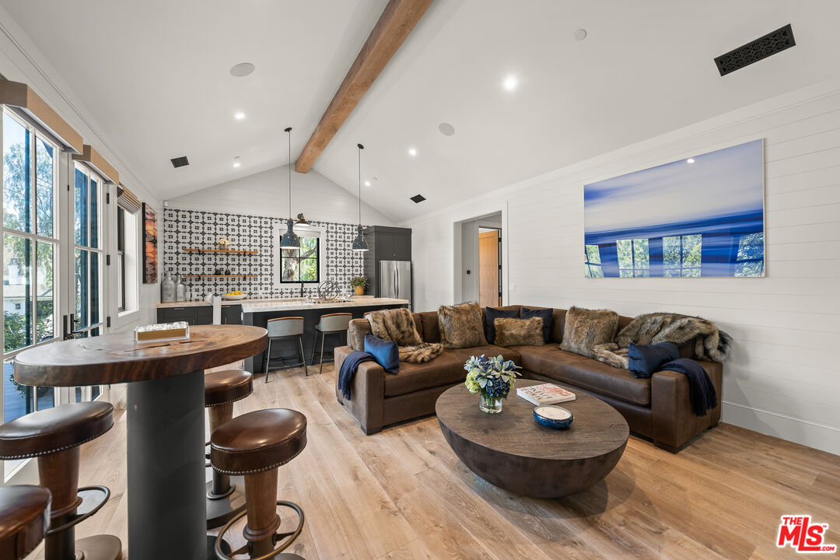
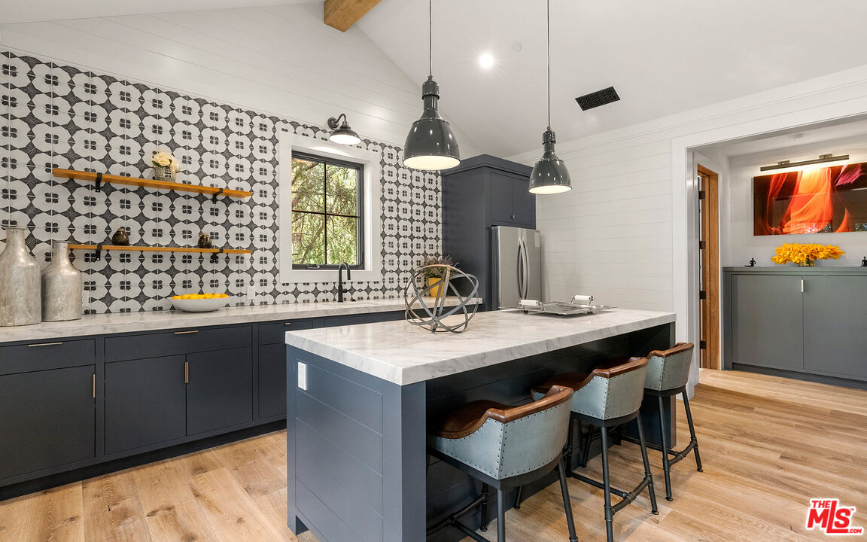
Located within a prestigious Encino celebrity enclave, this exceptional double-gated estate is privately set on nearly one acre, offering a rare blend of modern elegance and timeless sophistication. Spanning seven bedrooms and seven bathrooms, the home showcases thoughtfully curated living spaces defined by soaring ceilings, exposed wood beams, stone accents, and refined finishes throughout. A grand two-story great room with a striking stone fireplace and designer lighting anchors the home, complemented by formal living and dining rooms ideal for entertaining. The chef's kitchen is equipped with high-end appliances, custom built-ins, a spacious center island, walk-in pantry, and a sunlit casual dining area. Additional main-level amenities include a library/office with built-in cabinetry, a gym, mudroom, and en-suite bedrooms for added flexibility. Upstairs, the luxurious primary suite serves as a private retreat, complete with a sitting area, double-sided fireplace, expansive dual closets, and a private balcony overlooking the resort-style grounds. The spa-inspired bathroom offers a serene, elevated daily experience. The outdoor setting is equally impressive, featuring a resort-style pool and spa, outdoor kitchen, fireplace lounge, retractable-screen patio, and beautifully landscaped grounds with vineyard and garden potential. A detached guest house enhances the property's versatility, while multiple garages and an expansive driveway provide ample parking. A truly rare offering that embodies refined luxury living in one of Encino's most sought-after neighborhoods. Furnished option available upon request.
/u.realgeeks.media/raymondwuestate/Keller_Williams_Realty_logo.jpg)
Additional Information
- Lot Description
- Fenced
- Other Buildings
- GuestHouse
- Bedroom Features
- Primary Suite, WalkInCloset
- Kitchen Features
- Gourmet Kitchen, Granite Counters, Island, Pantry, Stone Counters, Open to Family Room
- Pool
- Yes
- Pool Description
- Fenced, Heated, Private
- Spa
- Yes
- Heat
- Central
- Cooling
- Central, Multi/Zone
- View
- None
- Number of Cars in Garage
- Circular Driveway, Driveway - Concrete, Garage - 4+ Car, Garage Is Attached
- Garage Spaces Total
- 4
- School District
- Los Angeles Unified
Mortgage Calculator
Courtesy of Hilton & Hyland, Felix Pena - CA DRE#01414250
The information being provided by CARETS (CLAW, CRISNet MLS, DAMLS, CRMLS, i-Tech MLS, and/or VCRDS)is for the visitor's personal, non-commercial use and may not be used for any purpose other than to identifyprospective properties visitor may be interested in purchasing.Any information relating to a property referenced on this web site comes from the Internet Data Exchange (IDX)program of CARETS. This web site may reference real estate listing(s) held by a brokerage firm other than thebroker and/or agent who owns this web site.The accuracy of all information, regardless of source, including but not limited to square footages and lot sizes, isdeemed reliable but not guaranteed and should be personally verified through personal inspection by and/or withthe appropriate professionals. The data contained herein is copyrighted by CARETS, CLAW, CRISNet MLS,DAMLS, CRMLS, i-Tech MLS and/or VCRDS and is protected by all applicable copyright laws. Any disseminationof this information is in violation of copyright laws and is strictly prohibited.CARETS, California Real Estate Technology Services, is a consolidated MLS property listing data feed comprisedof CLAW (Combined LA/Westside MLS), CRISNet MLS (Southland Regional AOR), DAMLS (Desert Area MLS),CRMLS (California Regional MLS), i-Tech MLS (Glendale AOR/Pasadena Foothills AOR) and VCRDS (VenturaCounty Regional Data Share).