670 N Rose Ave, Palm Springs, CA 92262
- $3,750,000
- 5
- BD
- 6
- BA
- 3,757
- SqFt
















- List Price
- $3,750,000
- MLS#
- 26752667PS
- Year Built
- 1958
- Bedrooms
- 5
- Bathrooms
- 6
- Living Sq. Ft
- 3,757
- Lot Size
- 16,988
- Days on Market
- 103
- Property Type
- Single Family Residential
- Style
- Mid-Century
- Stories
- 1
- Builders Tract Code
- 5920
Property Description
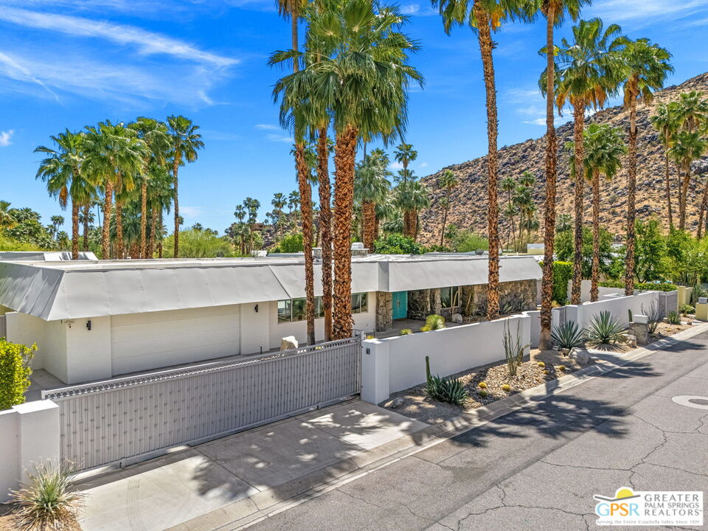
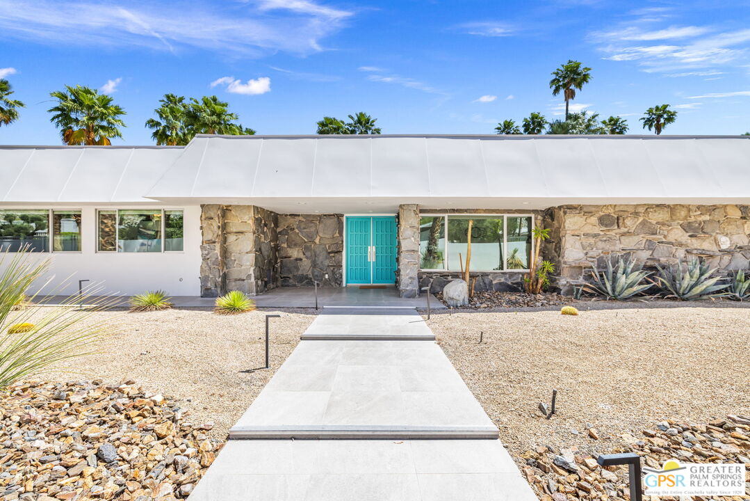
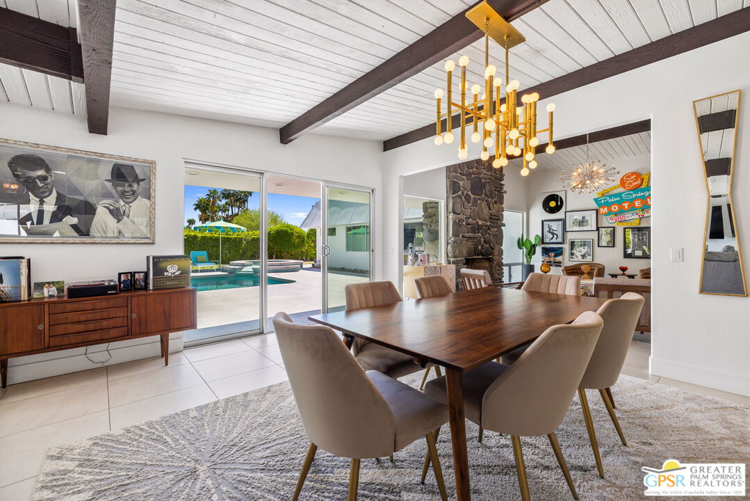
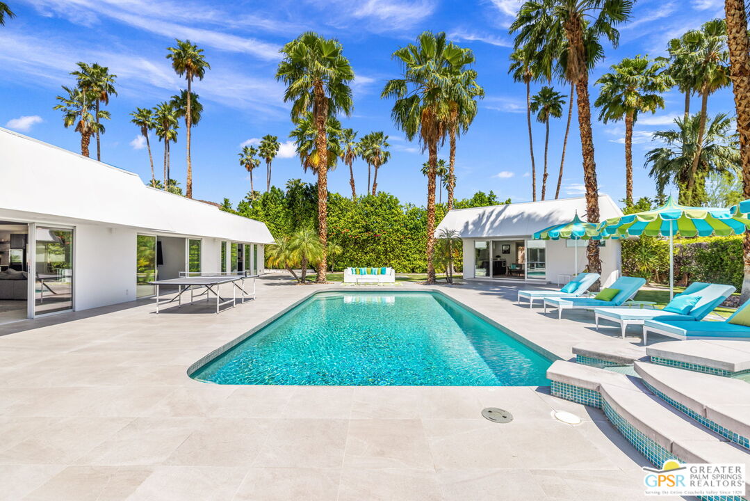
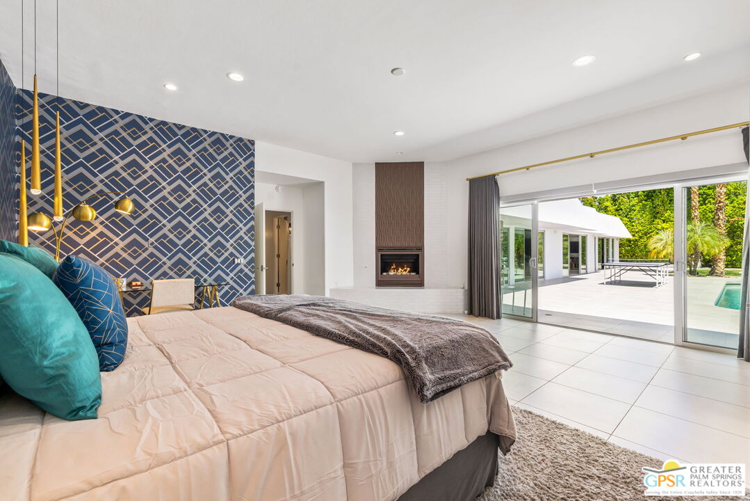
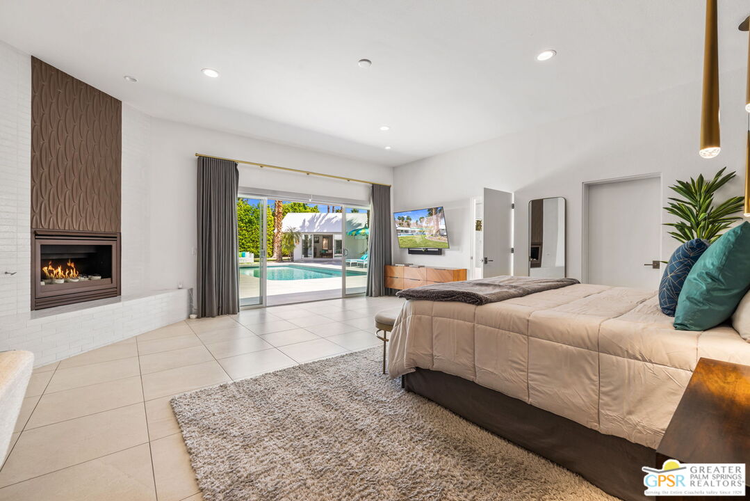
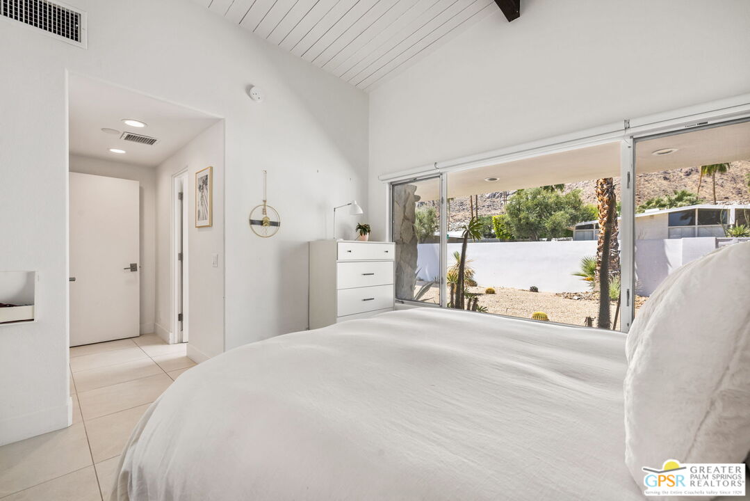
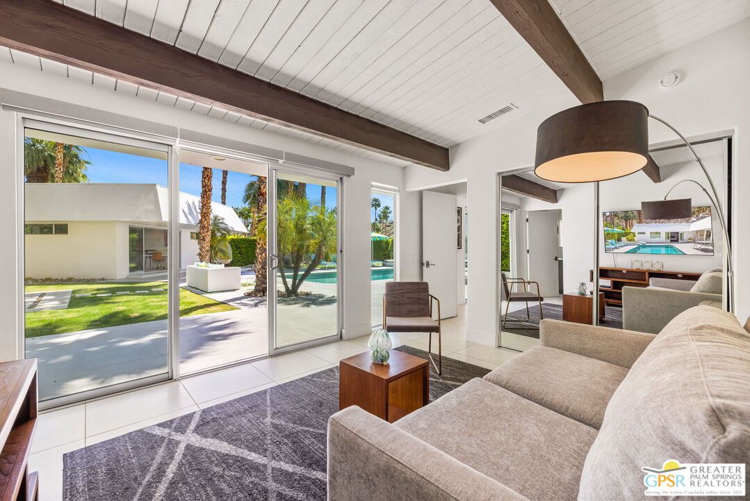
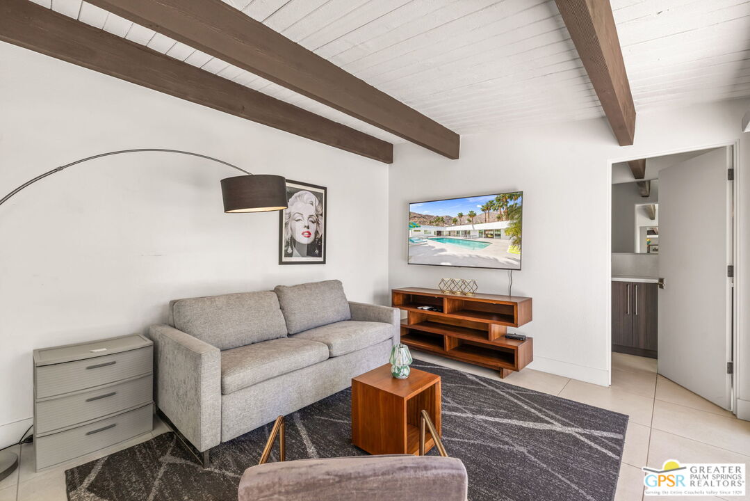
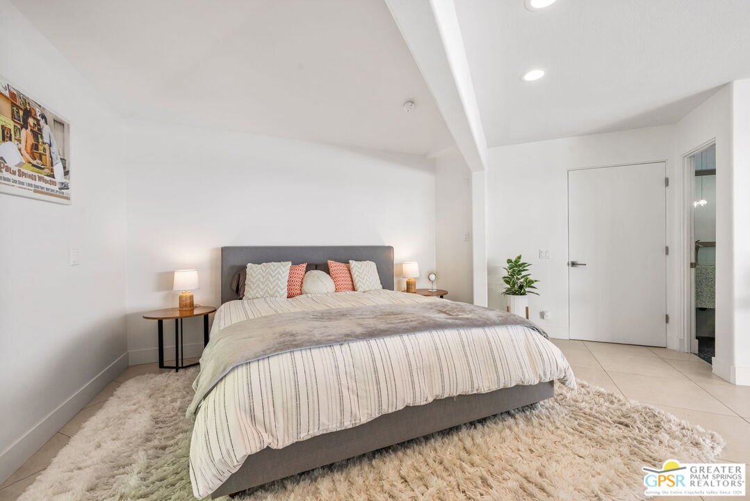
Set in the iconic Vista Las Palmas neighborhood, this reimagined mid-century modern residence originally designed by Charles Du Bois, AIA, and built by Alexander Construction Company blends architectural pedigree with contemporary updates across a spacious 5 bedroom, 5.5-bath layout. Located just blocks from downtown Palm Springs, the home offers easy access to renowned restaurants, retailers, and entertainment. Framed by a dramatic mansard roofline and a private west-facing front yard, the property delivers strong curb appeal, mature landscaping, and views of Dry Falls and Mt. San Jacinto. Inside, vaulted ceilings with exposed beams, tongue-and-groove detail, and walls of glass define the open living spaces, filling the home with natural light and seamless indoor/outdoor flow to a larger-than-most resort-style backyard. All tile flooring throughout, too! The modernized kitchen, anchored by oversized windows that frame the mountains, features quartz countertops, sleek cabinetry, a large island, and stainless appliances opening to the family room, dining area, and formal living spaces, all oriented toward the backyard. The Primary Suite offers a private retreat with fireplace, backyard access, and a spa-inspired bath with dual vanities, soaking tub, walk-in shower, and generous closet. An adjacent exercise room adds flexibility. Junior Ensuites Two and Three offer views and private baths, while Junior Ensuite Four is positioned on the opposite side of the home with its own bath and direct outdoor access. Inside laundry room with sink and dog shower. A detached pool house serves as a fifth ensuite, complete with living area, wet bar, and private bath. Outdoor living is highlighted by a large pool, in-ground spa, outdoor shower, mature palms, and expansive mountain views. Recent improvements include updated HVAC systems and a newer roof. A rare opportunity to own a refreshed architectural classic in one of Palm Springs' most sought-after neighborhoods.
/u.realgeeks.media/raymondwuestate/Keller_Williams_Realty_logo.jpg)
Additional Information
- Lot Description
- Fenced, Landscaped, Utilities Underground, Automatic Gate, Back Yard, Front Yard, Yard
- Other Buildings
- GuestHouse
- Bedroom Features
- Primary Suite, WalkInCloset, 2 Primary Bedrooms, All Bedrooms Down, Main Floor Bedroom, Ground Floor Primary, Main Floor Primary Bedroom, Primary Bedroom
- Kitchen Features
- Island, Remodeled, Open to Family Room, Pantry, Gourmet Kitchen, Quartz Counters
- Pool
- Yes
- Pool Description
- Heated And Filtered, Gunite, Salt/Saline, Filtered, Heated, Heated with Gas, Indoor, Private
- Spa
- Yes
- Heat
- Central, Forced Air, Zoned, Fireplace, Natural Gas
- Cooling
- Air Conditioning, Central, Multi/Zone
- View
- Mountains, Pool, Panoramic
- Exterior Construction
- Stucco
- Number of Cars in Garage
- Driveway, Direct Entrance, Garage - 2 Car, Gated
- Garage Spaces Total
- 2
- Water
- Water District
Mortgage Calculator
Courtesy of Keller Williams Luxury Homes, Brady Sandahl - CA DRE#01416687
The information being provided by CARETS (CLAW, CRISNet MLS, DAMLS, CRMLS, i-Tech MLS, and/or VCRDS)is for the visitor's personal, non-commercial use and may not be used for any purpose other than to identifyprospective properties visitor may be interested in purchasing.Any information relating to a property referenced on this web site comes from the Internet Data Exchange (IDX)program of CARETS. This web site may reference real estate listing(s) held by a brokerage firm other than thebroker and/or agent who owns this web site.The accuracy of all information, regardless of source, including but not limited to square footages and lot sizes, isdeemed reliable but not guaranteed and should be personally verified through personal inspection by and/or withthe appropriate professionals. The data contained herein is copyrighted by CARETS, CLAW, CRISNet MLS,DAMLS, CRMLS, i-Tech MLS and/or VCRDS and is protected by all applicable copyright laws. Any disseminationof this information is in violation of copyright laws and is strictly prohibited.CARETS, California Real Estate Technology Services, is a consolidated MLS property listing data feed comprisedof CLAW (Combined LA/Westside MLS), CRISNet MLS (Southland Regional AOR), DAMLS (Desert Area MLS),CRMLS (California Regional MLS), i-Tech MLS (Glendale AOR/Pasadena Foothills AOR) and VCRDS (VenturaCounty Regional Data Share).