28827 Grayfox St, Malibu, CA 90265
- $32,500,000
- 6
- BD
- 7
- BA
- 6,564
- SqFt















- List Price
- $32,500,000
- MLS#
- 26746235
- Year Built
- 2004
- Bedrooms
- 6
- Bathrooms
- 7
- Living Sq. Ft
- 6,564
- Lot Size
- 46,263
- Lot Location
- Beach Access, City, Near Public Transit
- Days on Market
- 149
- Property Type
- Single Family Residential
- Style
- Architectural
- Stories
- 2
Property Description
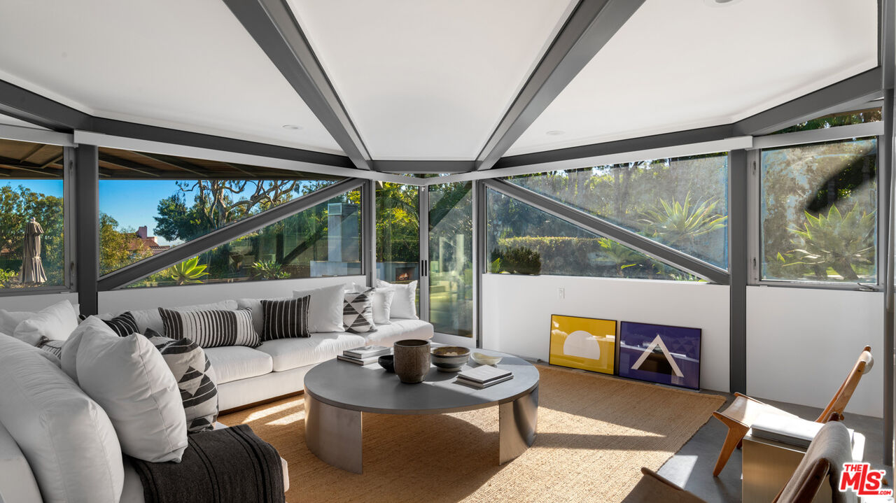
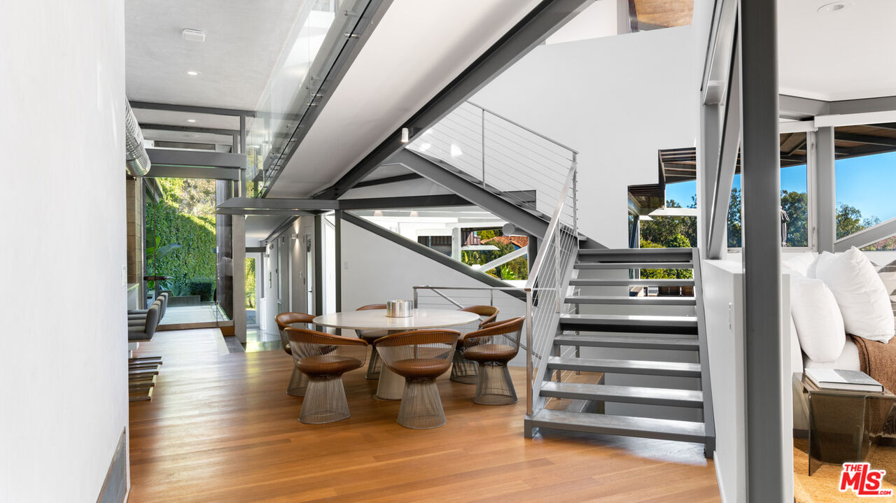
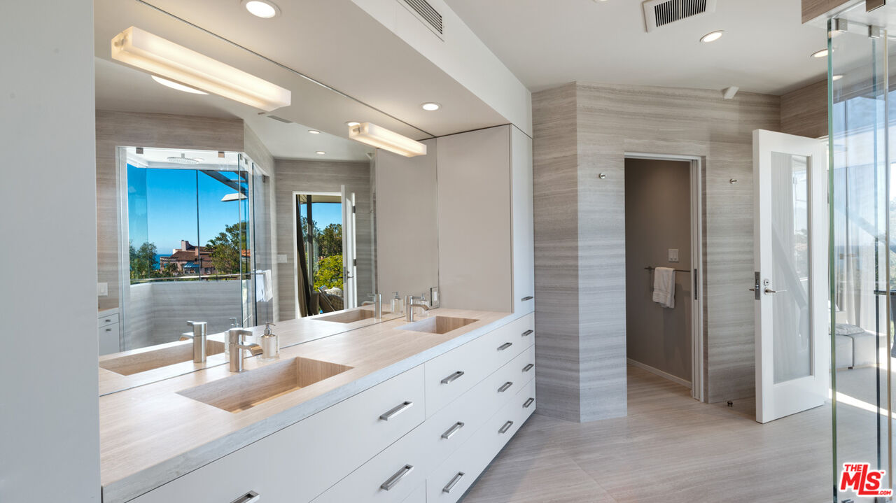
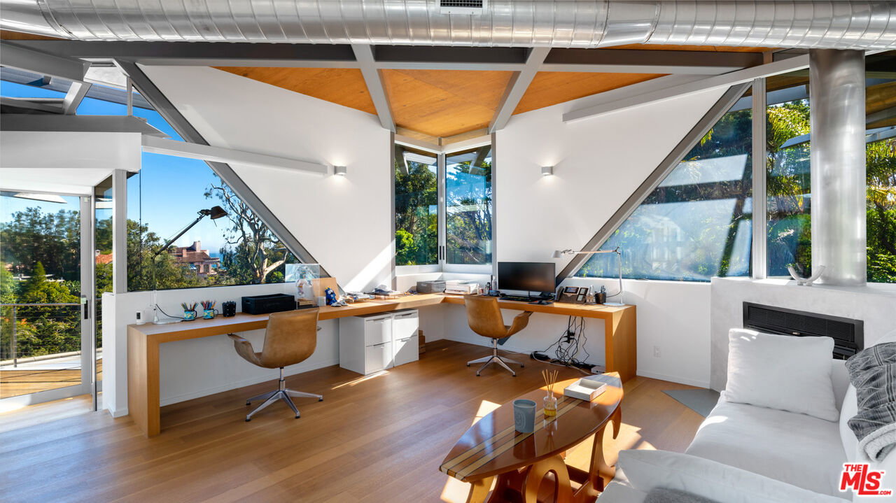
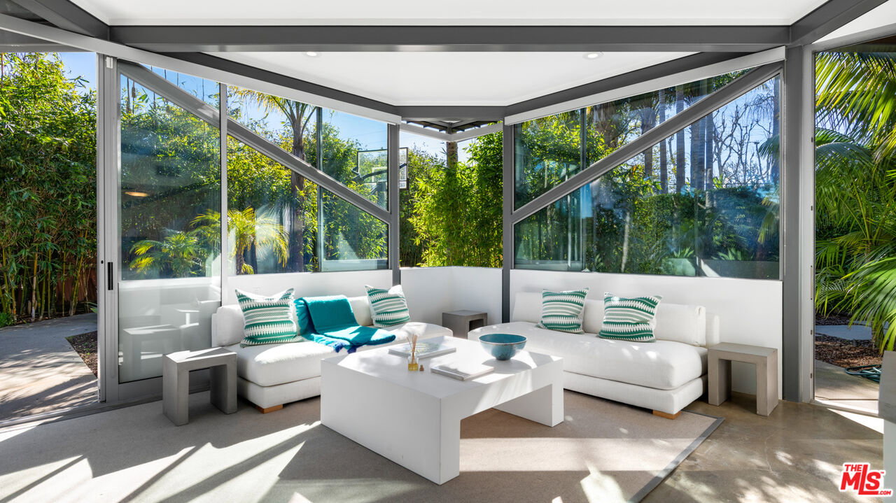
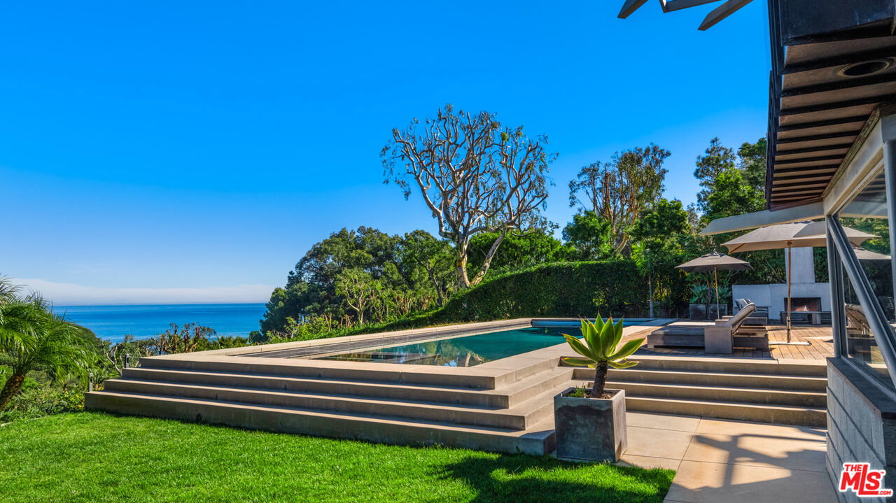
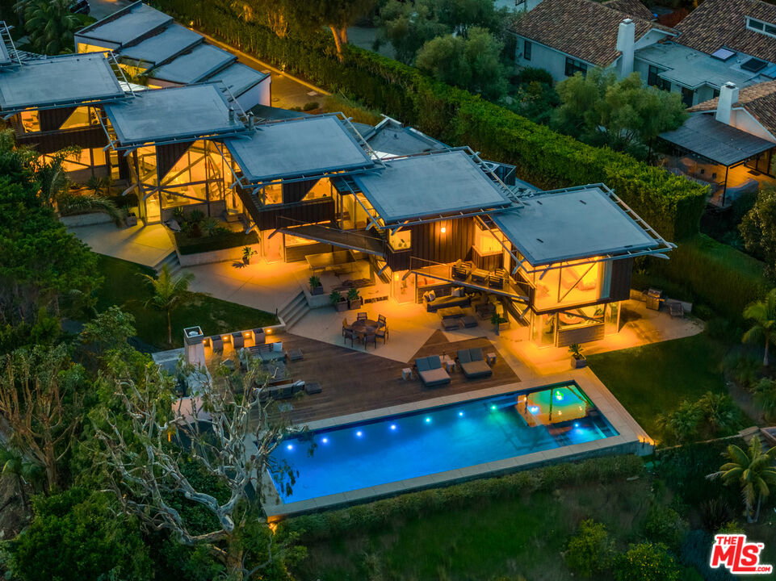
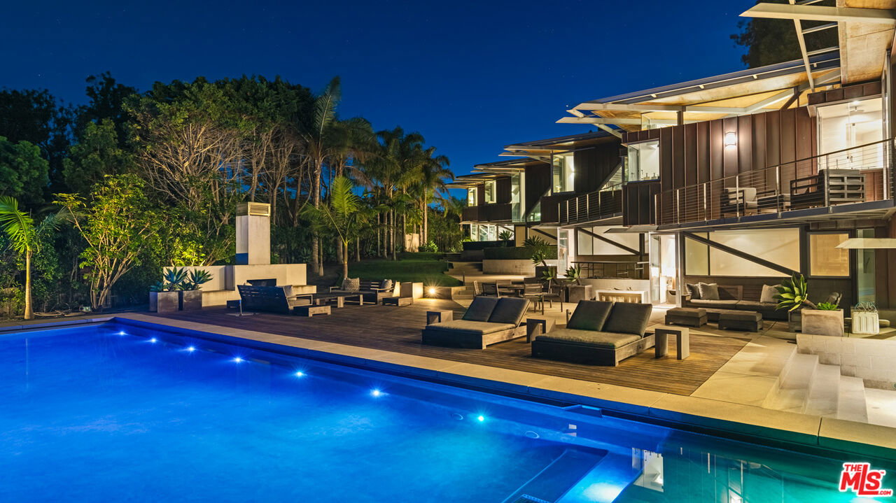
Ocean views, lush natural light, and dramatic angles animate the spacious interiors of this spectacular architectural estate. Designed by renowned architect Bart Prince in a series of interconnected modules, the home follows the contours of a gently terraced gated property of over an acre. With a guest house, pool, expansive landscaped grounds, and Riviera 3 beach key, this singular residence is an entirely original Point Dume retreat. The generous use of structural steel, soaring ceilings, walls of glass, polished concrete floors, and lustrous wood create welcoming spaces that seem to erase the boundary between indoors and out. Contemporary lines and exceptional layout provide settings for comfortable living and inspired entertaining. Two living rooms, a family room, and a dining room with a fireplace all offer tantalizing views of the very private grounds, where patios and gardens suggest congenial gatherings, barbecues, and undisturbed relaxation. The kitchen is a majestic achievement, with maple floors, granite countertops, top-of-the-line built-in appliances, a large island with bar seating, a built-in desk, and a butler's pantry / catering kitchen with additional appliances and a door to the side yard. An en-suite bedroom/gym/office with backyard and pool views completes the main floor. On the upper floor, where rooms are connected by a long catwalk, there is an ocean-view office with a fireplace, plus three en-suite bedrooms, including the primary. This lavish private getaway has very high ceilings and stunning pool and ocean views, plus walk-in closets and a sublime ocean-view bathroom. In addition to the main house, there is a one-bedroom guest house with a living room and a full kitchen. At the front of the house, there is a lush, private yard with ample space for relaxing and entertaining. The grand-scale ocean-view backyard offers a variety of settings for outdoor dining and lounging, including a covered dining deck, an outdoor living room, a large fireplace, lawn, sauna, large swimming pool, and ocean-view pathways that meander among a fruit orchard with private steps that descend to the beach below. The gated property is served by two driveways, one leading to the four connected, glass-door garage bays, one with a full bath. Additional features include seven-zone climate control and air conditioning, heated concrete floors, and security system. This is a remarkable architectural estate of bold design in a marvelous setting.
/u.realgeeks.media/raymondwuestate/Keller_Williams_Realty_logo.jpg)
Additional Information
- Association Amenities
- None
- Lot Description
- Automatic Gate, Back Yard, Front Yard, Fenced Yard, Fenced, Landscaped, Lawn, Street Paved
- Other Buildings
- GuestHouse
- Bedroom Features
- Dressing Area, Primary Bedroom, WalkInCloset
- Kitchen Features
- Stone Counters, Island, Pantry
- Pool
- Yes
- Pool Description
- In Ground, Pool Cover, Heated, Private
- Spa
- Yes
- Heat
- Central
- Cooling
- Central, Multi/Zone, Air Conditioning
- View
- Ocean, Mountains
- Number of Cars in Garage
- Driveway, Door Opener, Garage - 4+ Car, Gated, On street, Parking for Guests, Parking for Guests - Onsite, Parking Space, Uncovered, Unassigned, Private
- Garage Spaces Total
- 4
- Water
- District
- School District
- Santa Monica-Malibu Unified School District
Mortgage Calculator
Courtesy of Compass, Christopher Cortazzo - CA DRE#01190363
The information being provided by CARETS (CLAW, CRISNet MLS, DAMLS, CRMLS, i-Tech MLS, and/or VCRDS)is for the visitor's personal, non-commercial use and may not be used for any purpose other than to identifyprospective properties visitor may be interested in purchasing.Any information relating to a property referenced on this web site comes from the Internet Data Exchange (IDX)program of CARETS. This web site may reference real estate listing(s) held by a brokerage firm other than thebroker and/or agent who owns this web site.The accuracy of all information, regardless of source, including but not limited to square footages and lot sizes, isdeemed reliable but not guaranteed and should be personally verified through personal inspection by and/or withthe appropriate professionals. The data contained herein is copyrighted by CARETS, CLAW, CRISNet MLS,DAMLS, CRMLS, i-Tech MLS and/or VCRDS and is protected by all applicable copyright laws. Any disseminationof this information is in violation of copyright laws and is strictly prohibited.CARETS, California Real Estate Technology Services, is a consolidated MLS property listing data feed comprisedof CLAW (Combined LA/Westside MLS), CRISNet MLS (Southland Regional AOR), DAMLS (Desert Area MLS),CRMLS (California Regional MLS), i-Tech MLS (Glendale AOR/Pasadena Foothills AOR) and VCRDS (VenturaCounty Regional Data Share).