466 Camino Sur, Palm Springs, CA 92262
- $4,795,000
- 4
- BD
- 3
- BA
- 4,368
- SqFt














- List Price
- $4,795,000
- MLS#
- 26720617PS
- Year Built
- 1962
- Bedrooms
- 4
- Bathrooms
- 3
- Living Sq. Ft
- 4,368
- Lot Size
- 19,602
- Days on Market
- 107
- Property Type
- Single Family Residential
- Style
- Mid-Century
- Stories
- 1
- Builders Tract Code
- 5650
Property Description
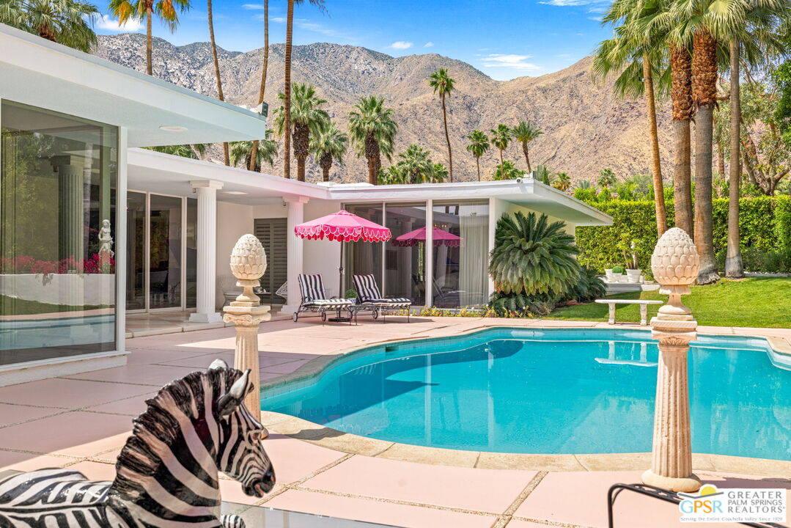
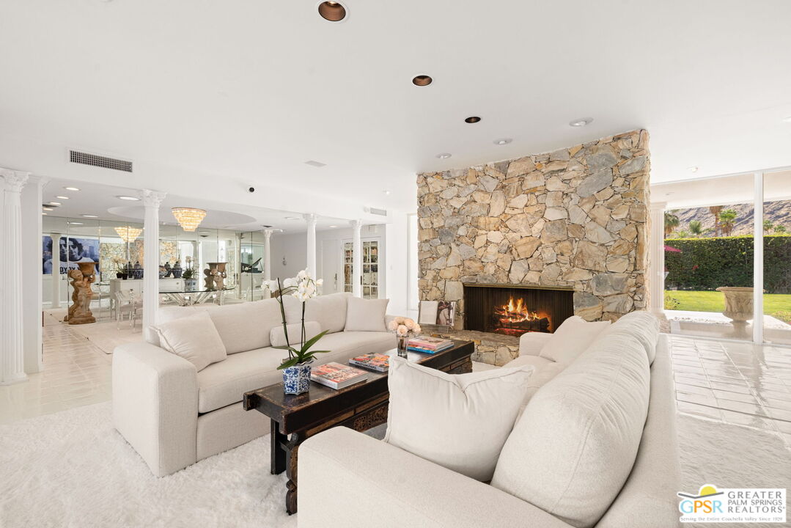
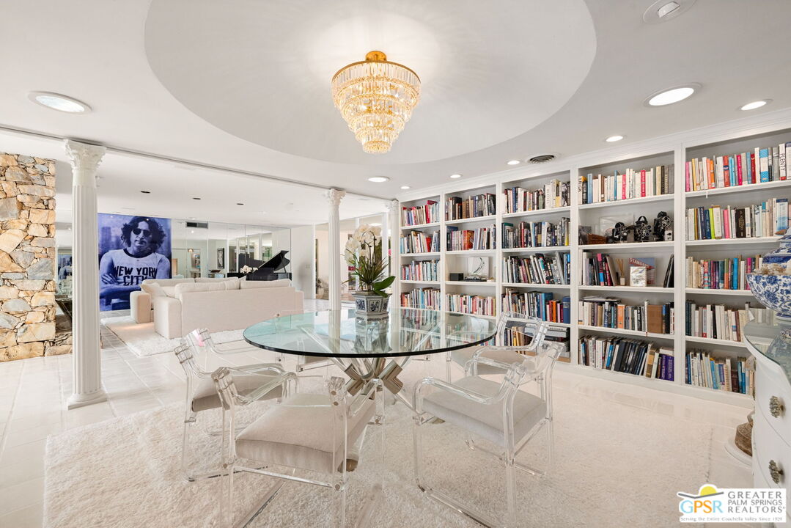
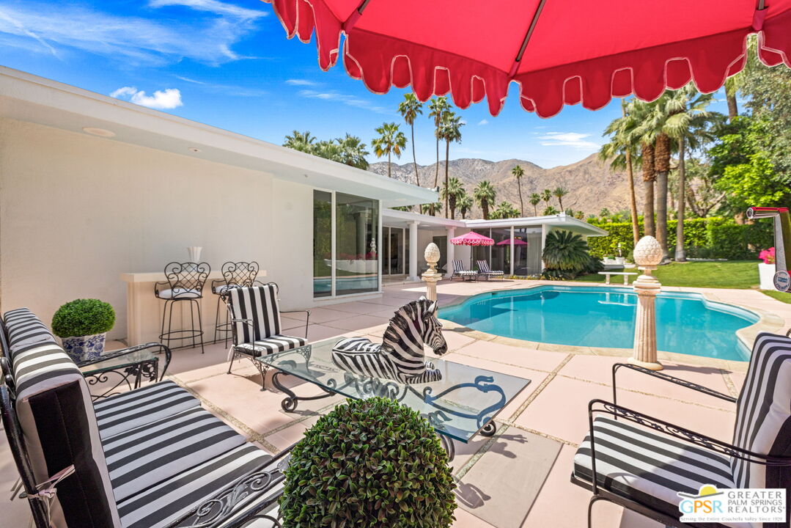
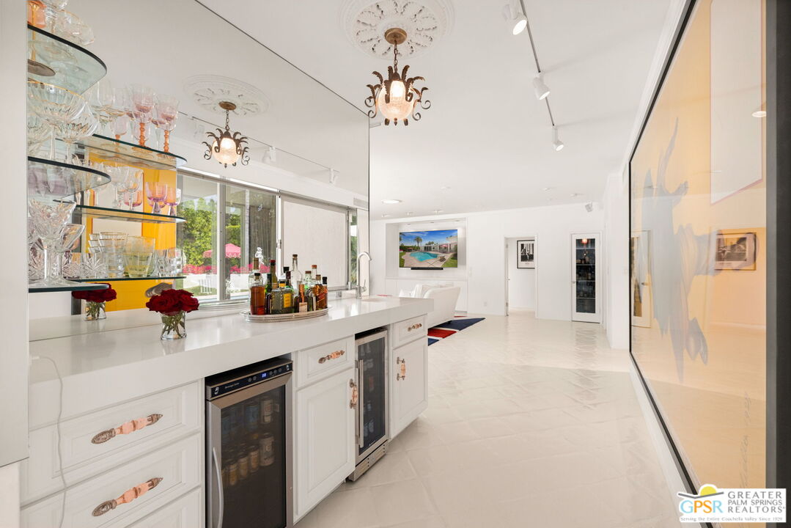
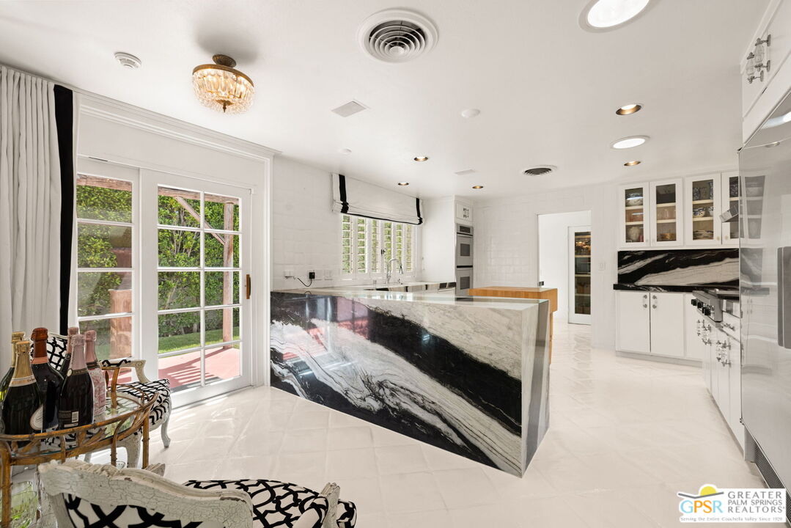
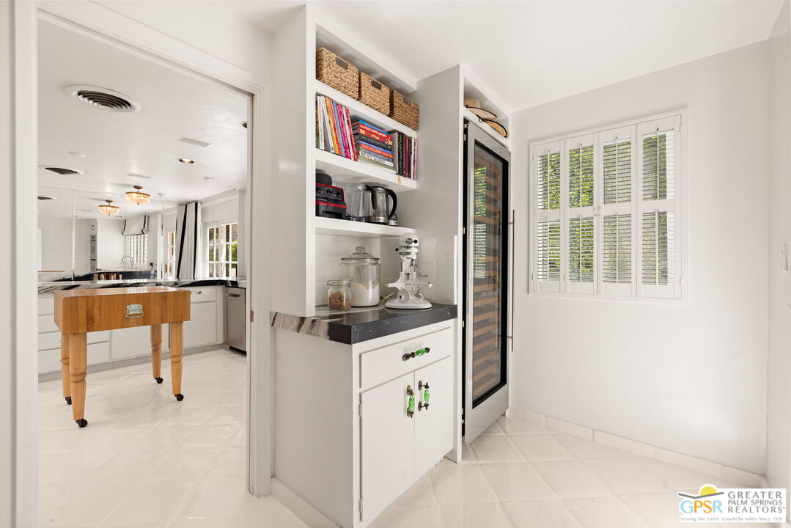
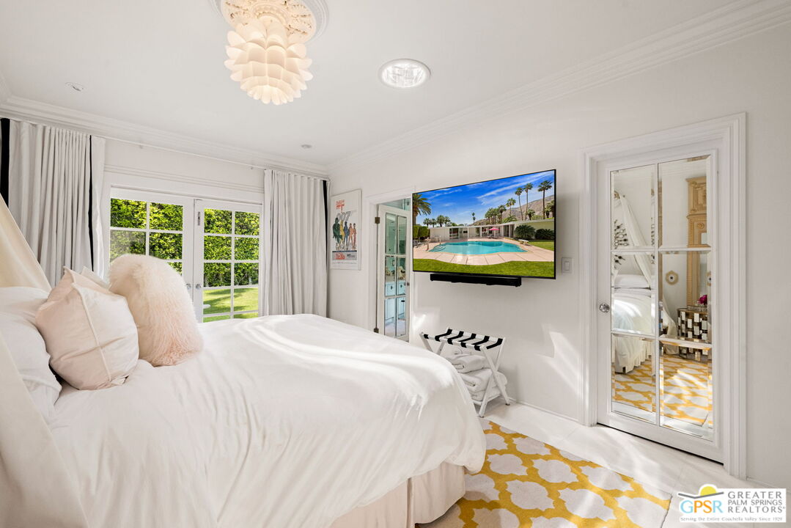
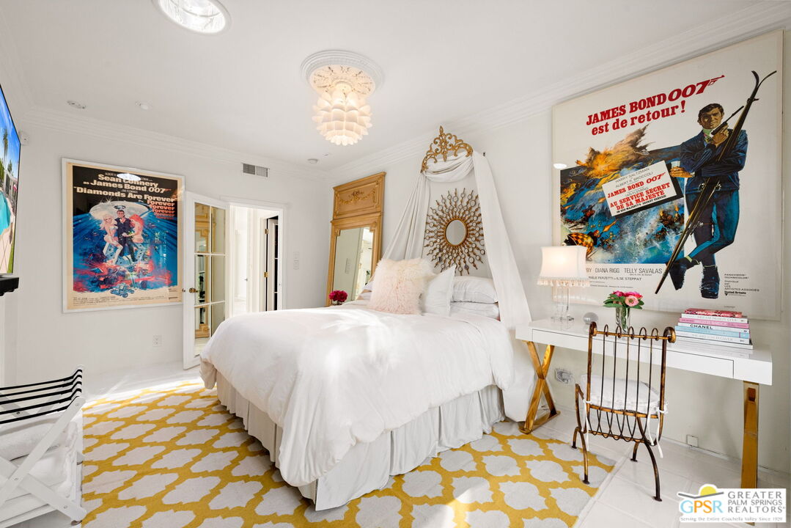
Set within the iconic Old Las Palmas neighborhood - long favored by Hollywood's elite and prized for its close proximity to downtown Palm Springs' restaurants, retailers, and entertainment - this ultra-private Hollywood Regency residence captures the essence of classic desert living on an estate-sized lot with magnificent mountain views. Originally designed by Robert Marx, son of Gummo Marx of the legendary Marx Brothers, this residence carries a subtle Hollywood lineage that reflects the glamour and creative spirit of its era. A formal entry framed by floor-to-ceiling glass introduces interiors filled with light and connection to the outdoors. The expansive living room, anchored by a gas fireplace, opens to the backyard through sliding glass doors flanked by floor to ceiling windows while an adjacent formal dining room and adjacent bar create a natural flow for gatherings. A separate family room offers additional living space, also oriented toward the lush, private grounds. The kitchen is thoughtfully positioned for both function and flow, offering a casual sitting area, generous storage, and a dedicated space with built-in wine refrigeration - ideal for both everyday living and entertaining support. The bedroom layout offers flexibility and separation. The Primary Suite opens to the backyard and features a spa-like bath and walk-in closet. Bedrooms Two and Three enjoy west-facing exposure with direct outdoor access and a shared bath, while Bedroom Four (currently styled as an entertainment suite) can easily adapt to a variety of uses and the plumbing is already in place to add an ensuite bath. Outside, mature landscaping surrounds the home, creating a private resort-like setting. The south-facing front yard captures stunning mountain views, while the backyard offers space to relax, entertain, and enjoy the quiet beauty of the desert. A rare opportunity to reimagine a classic Hollywood Regency residence in one of Palm Springs' most prestigious and desired neighborhoods.
/u.realgeeks.media/raymondwuestate/Keller_Williams_Realty_logo.jpg)
Additional Information
- Lot Description
- Landscaped, Utilities Underground
- Other Buildings
- None
- Bedroom Features
- Primary Suite, WalkInCloset, All Bedrooms Down, Main Floor Bedroom, Ground Floor Primary, Main Floor Primary Bedroom, Primary Bedroom
- Pool
- Yes
- Pool Description
- Gunite, Heated And Filtered, Filtered, Heated, In Ground, Heated with Gas, Private
- Heat
- Forced Air, Central, Natural Gas, Zoned
- Cooling
- Air Conditioning, Central, Multi/Zone
- View
- Mountains, Pool, Panoramic
- Exterior Construction
- Stucco
- Number of Cars in Garage
- Garage - 2 Car, Driveway, Direct Entrance, Parking for Guests, Door Opener, Garage Is Attached, Garage
- Garage Spaces Total
- 2
- Water
- Water District
Mortgage Calculator
Courtesy of Keller Williams Luxury Homes, Brady Sandahl - CA DRE#01416687
The information being provided by CARETS (CLAW, CRISNet MLS, DAMLS, CRMLS, i-Tech MLS, and/or VCRDS)is for the visitor's personal, non-commercial use and may not be used for any purpose other than to identifyprospective properties visitor may be interested in purchasing.Any information relating to a property referenced on this web site comes from the Internet Data Exchange (IDX)program of CARETS. This web site may reference real estate listing(s) held by a brokerage firm other than thebroker and/or agent who owns this web site.The accuracy of all information, regardless of source, including but not limited to square footages and lot sizes, isdeemed reliable but not guaranteed and should be personally verified through personal inspection by and/or withthe appropriate professionals. The data contained herein is copyrighted by CARETS, CLAW, CRISNet MLS,DAMLS, CRMLS, i-Tech MLS and/or VCRDS and is protected by all applicable copyright laws. Any disseminationof this information is in violation of copyright laws and is strictly prohibited.CARETS, California Real Estate Technology Services, is a consolidated MLS property listing data feed comprisedof CLAW (Combined LA/Westside MLS), CRISNet MLS (Southland Regional AOR), DAMLS (Desert Area MLS),CRMLS (California Regional MLS), i-Tech MLS (Glendale AOR/Pasadena Foothills AOR) and VCRDS (VenturaCounty Regional Data Share).