24317 Bridle Trail Rd, Hidden Hills, CA 91302
- $6,995,000
- 6
- BD
- 8
- BA
- 7,003
- SqFt









- List Price
- $6,995,000
- MLS#
- 26714723
- Year Built
- 1986
- Bedrooms
- 6
- Bathrooms
- 8
- Living Sq. Ft
- 7,003
- Lot Size
- 52,620
- Lot Location
- Cul-De-Sac
- Days on Market
- 109
- Property Type
- Single Family Residential
- Style
- Cape Cod
- Stories
- 2
Property Description
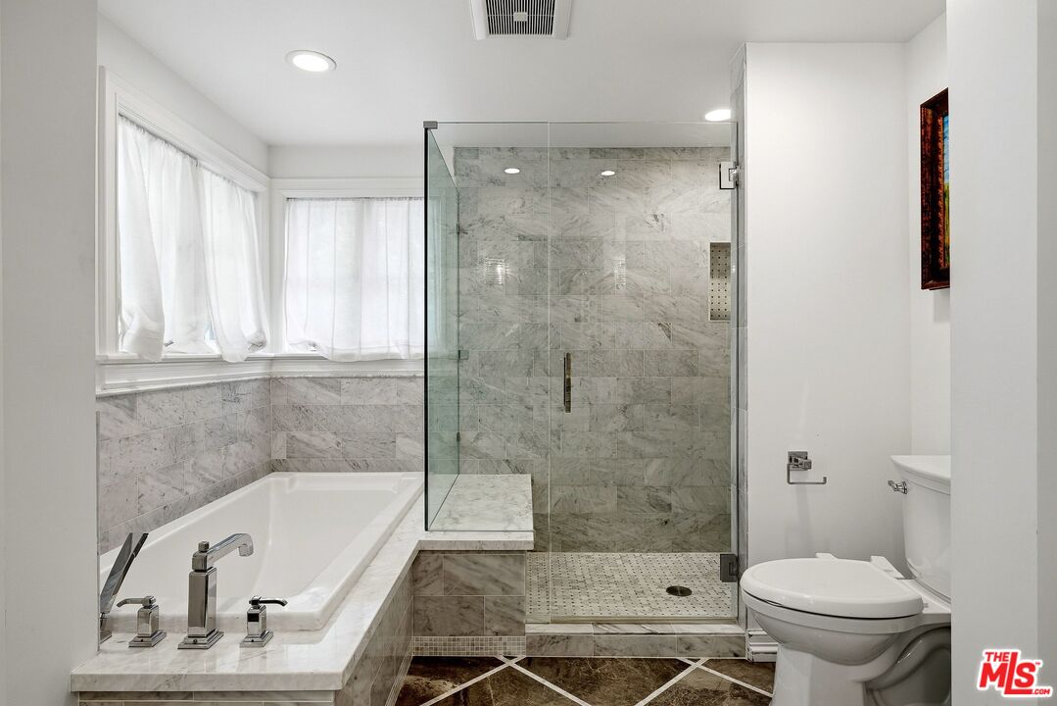
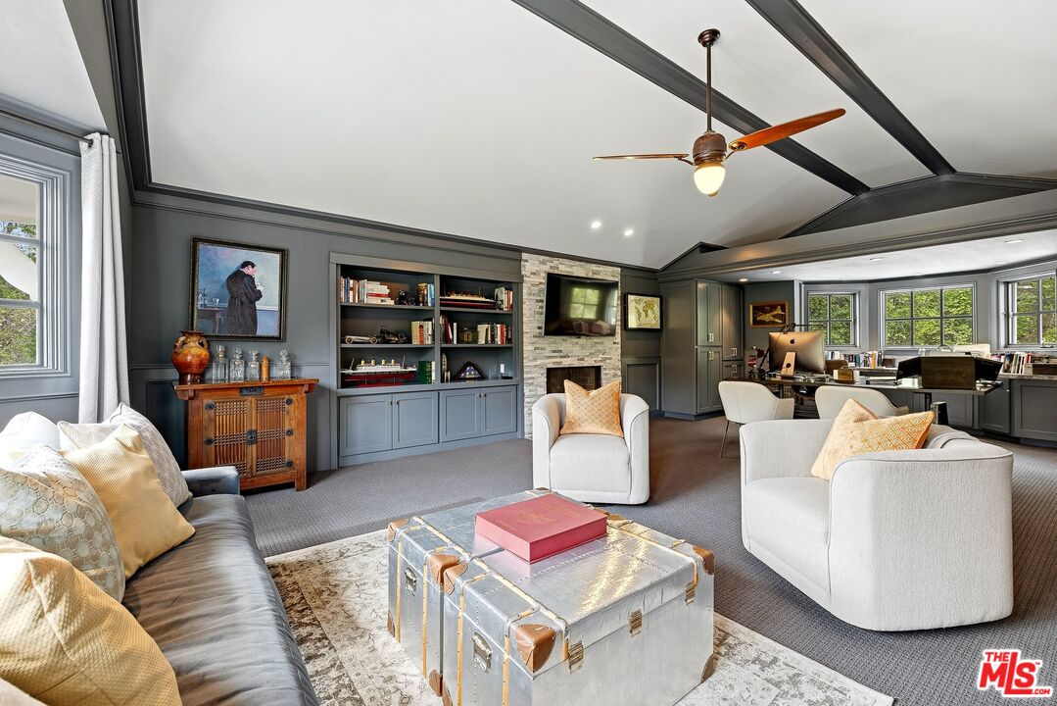
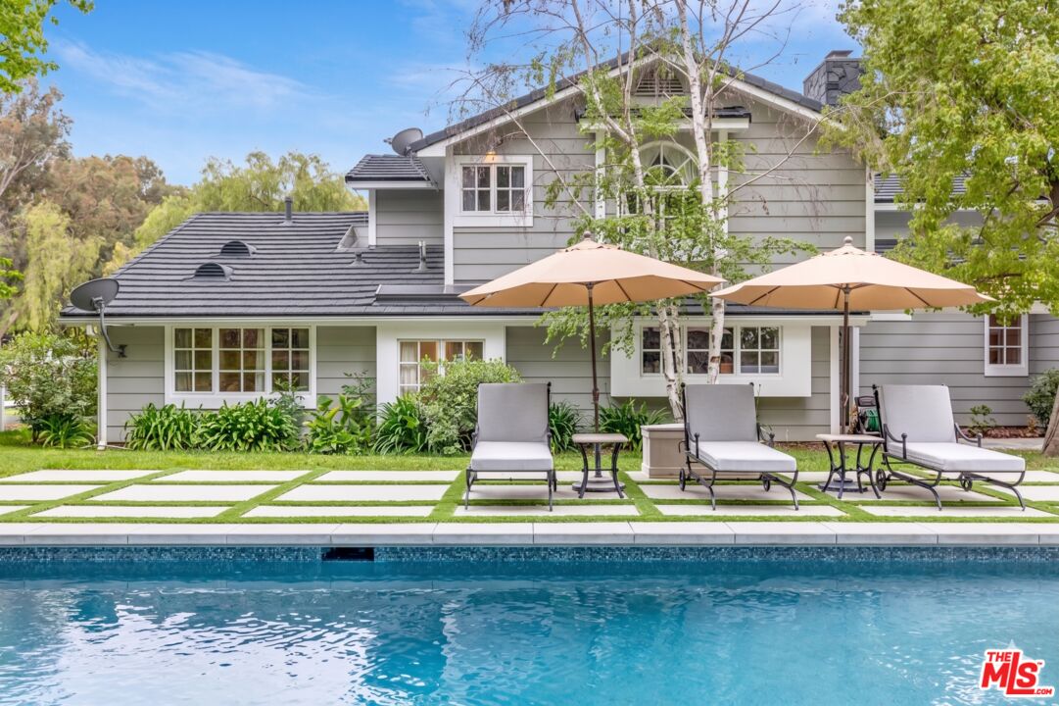
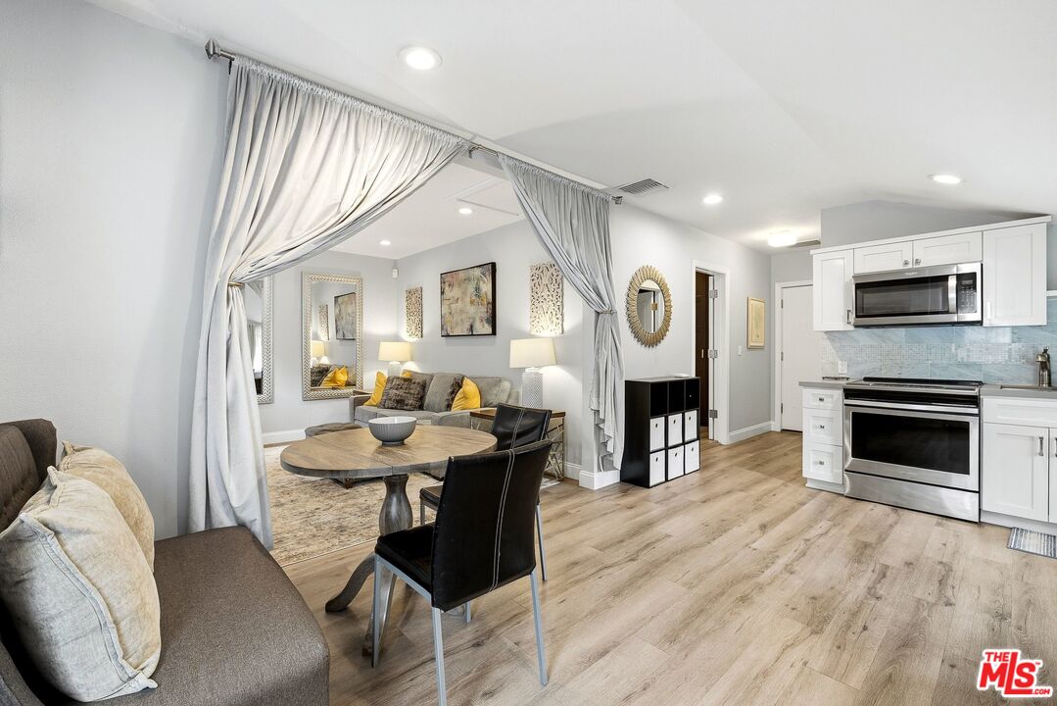
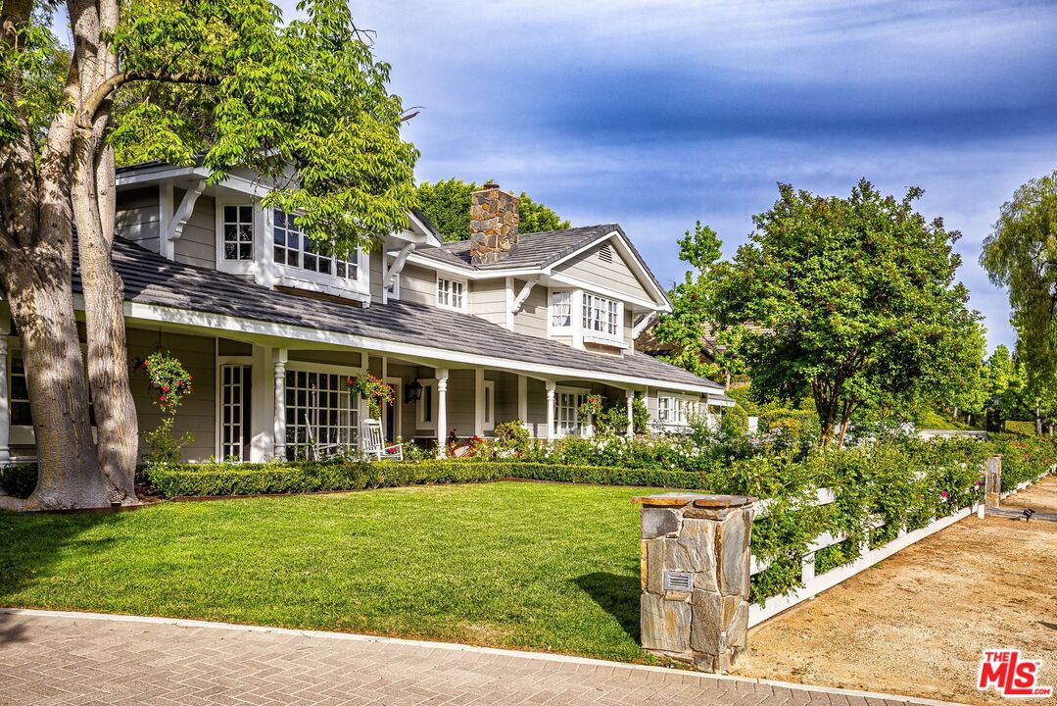
Set at the end of a picturesque double cul-de-sac, this stunning reimagined Hidden Hills Cape Cod Estate unfolds with impressive scale and an easy, natural flow designed for both everyday living and relaxed gatherings. Spanning over 7,000 square feet of total living space, this home welcomes you gleaming floors, volume ceilings, and French doors throughout, creating a bright, airy atmosphere filled with natural light.The inviting living room accented with warm wood floors and anchored by a custom fireplace and sun-drenched bay window, opens effortlessly to the lush backyard through French doors, blending indoor comfort with outdoor serenity. At the heart of the home, the gourmet chef's center-island kitchen features top-of-the-line stainless steel appliances, custom cabinetry, Quartz counters and flows seamlessly into a cheerful family room; an ideal setting for casual mornings, quiet evenings, or time spent together.The downstairs bedroom wing offers one of two primary suites along with three additional ensuite bedrooms, providing comfort and flexibility. Upstairs, an expansive primary retreat feels like a private haven with dual spa like bathrooms, each featuring its own walk-in closet. An oversized bonus room, currently styled as a home office with a fireplace, offers versatile space for a media room, studio, or relaxed lounge.Outside, the resort-inspired backyard is equally impressive, featuring a sparkling pool and spa, multiple lounging and dining areas, a built-in BBQ with bar seating, gas fire pits, and green lawns framed by stone patios creating the perfect setting for both relaxation and entertaining. Additional amenities include a multipurpose bonus room perfect for a game room or gym, garage parking for four cars , and a renovated one-bedroom guest house with private access. With its rare double cul-de-sac location, remarkable scale, and effortless flow, this exceptional Hidden Hills property offers a warm and elevated lifestyle.
/u.realgeeks.media/raymondwuestate/Keller_Williams_Realty_logo.jpg)
Additional Information
- Frequency
- Annually
- Association Amenities
- Assoc Barbecue, Gated Community, Gated Community Guard, Horse Trails, Other Courts, Playground, Pool, Rec Multipurpose Rm, Tennis Courts, Pickleball, Picnic Area
- Lot Description
- Gated Community, Back Yard, Landscaped, Front Yard, Lawn
- Other Buildings
- GuestHouse, Accessory Bldgs, Cabana
- Bedroom Features
- 2 Primary Bedrooms, Ground Floor Primary, Main Floor Bedroom, Primary Bedroom, WalkInCloset, Main Floor Primary Bedroom, Primary Retreat
- Kitchen Features
- Gourmet Kitchen, Island, Open to Family Room, Pantry, Remodeled, Counter Top
- Pool
- Yes
- Pool Description
- In Ground, Heated, Gunite, Heated with Gas, Fenced, Pool Cover, Private, Community
- Spa
- Yes
- Heat
- Central
- Cooling
- Central
- View
- None
- Number of Cars in Garage
- Driveway, Attached, Garage Is Detached, Private, Driveway - Pavers
- Garage Spaces Total
- 4
- Water
- Water District
- School District
- Las Virgenes School District
Mortgage Calculator
Courtesy of Compass, Dana Olmes - CA DRE#00944676
The information being provided by CARETS (CLAW, CRISNet MLS, DAMLS, CRMLS, i-Tech MLS, and/or VCRDS)is for the visitor's personal, non-commercial use and may not be used for any purpose other than to identifyprospective properties visitor may be interested in purchasing.Any information relating to a property referenced on this web site comes from the Internet Data Exchange (IDX)program of CARETS. This web site may reference real estate listing(s) held by a brokerage firm other than thebroker and/or agent who owns this web site.The accuracy of all information, regardless of source, including but not limited to square footages and lot sizes, isdeemed reliable but not guaranteed and should be personally verified through personal inspection by and/or withthe appropriate professionals. The data contained herein is copyrighted by CARETS, CLAW, CRISNet MLS,DAMLS, CRMLS, i-Tech MLS and/or VCRDS and is protected by all applicable copyright laws. Any disseminationof this information is in violation of copyright laws and is strictly prohibited.CARETS, California Real Estate Technology Services, is a consolidated MLS property listing data feed comprisedof CLAW (Combined LA/Westside MLS), CRISNet MLS (Southland Regional AOR), DAMLS (Desert Area MLS),CRMLS (California Regional MLS), i-Tech MLS (Glendale AOR/Pasadena Foothills AOR) and VCRDS (VenturaCounty Regional Data Share).