77013 Desi Dr, Indian Wells, CA 92210
- $4,499,000
- 4
- BD
- 5
- BA
- 3,588
- SqFt




















- List Price
- $4,499,000
- Price Change
- ▼ $500,000 1776122783
- MLS#
- 26659827PS
- Year Built
- 1961
- Bedrooms
- 4
- Bathrooms
- 5
- Living Sq. Ft
- 3,588
- Lot Size
- 14,810
- Days on Market
- 147
- Property Type
- Single Family Residential
- Style
- Contemporary
- Stories
- 1
- Builders Tract Code
- 4700
Property Description
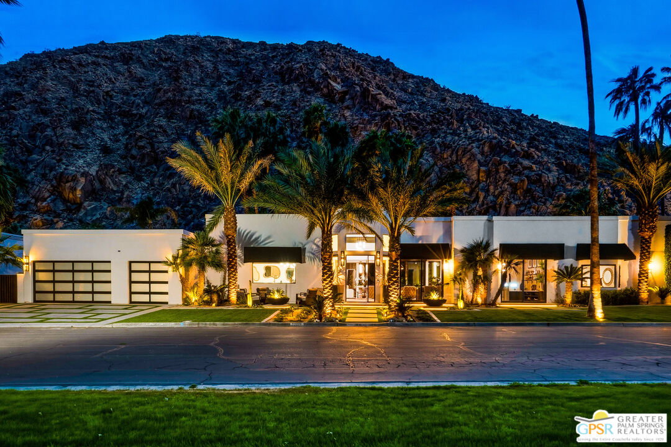
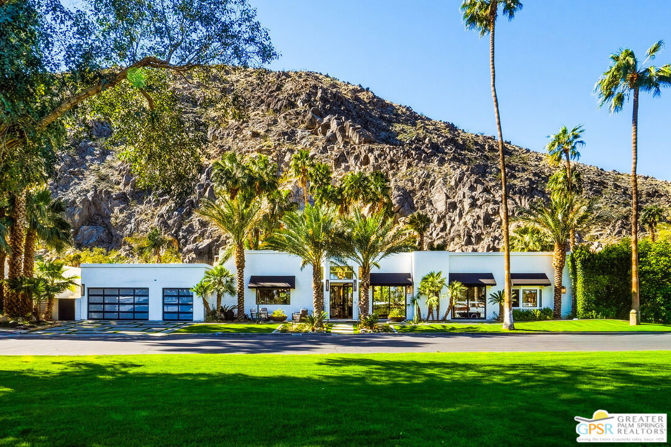
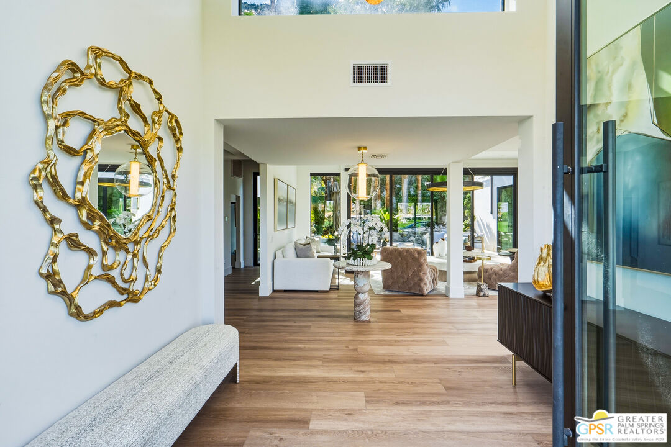
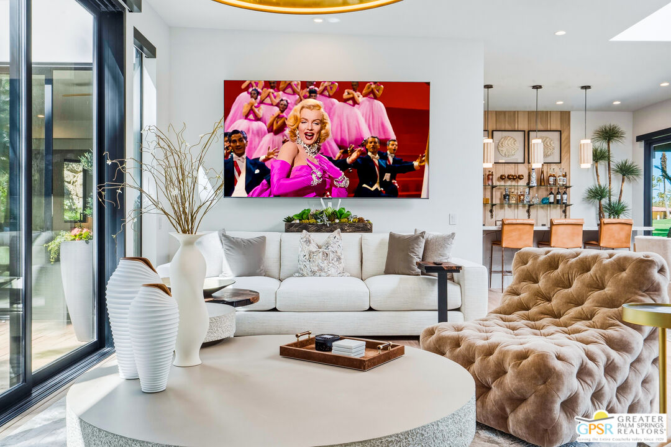
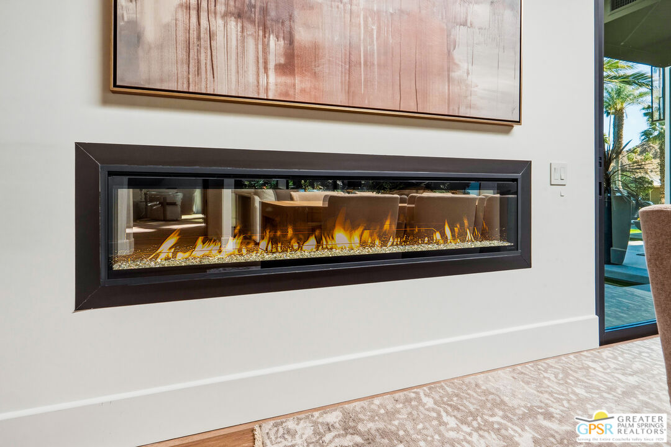

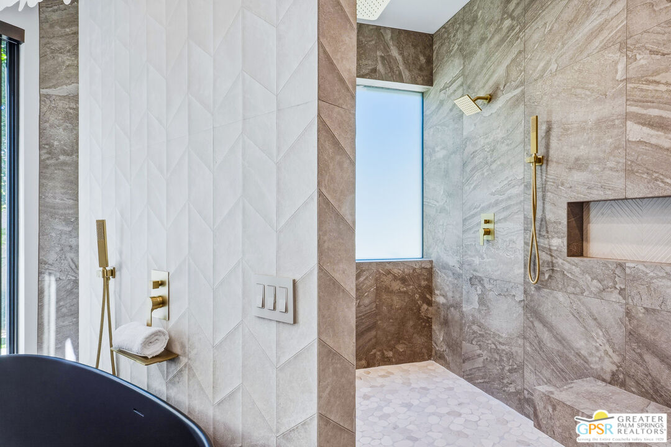
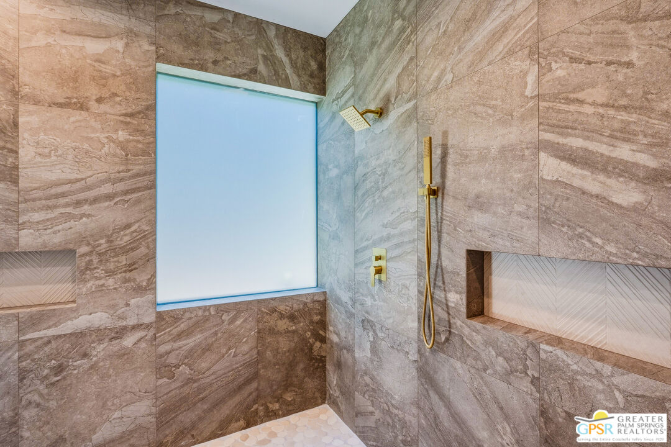
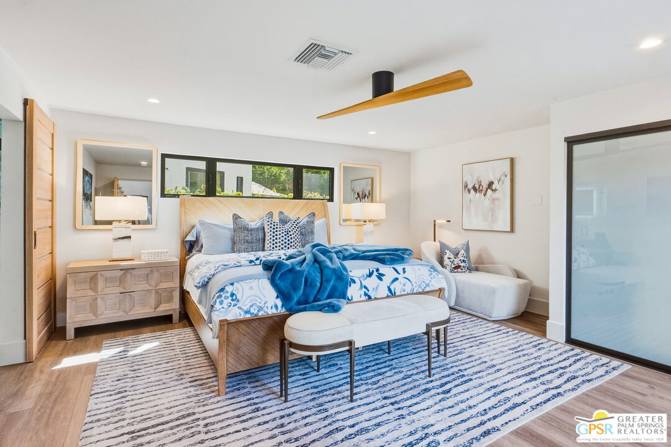
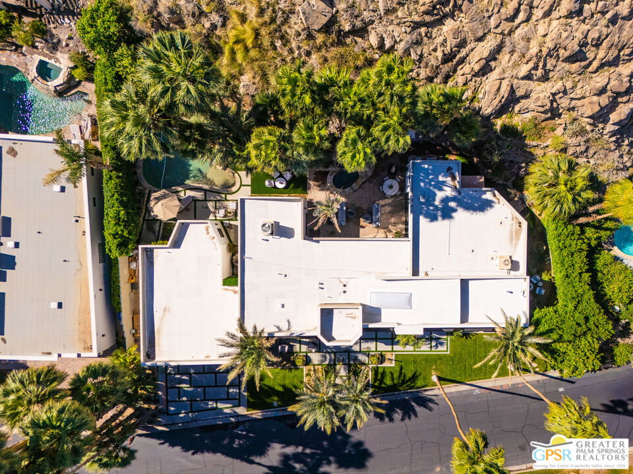
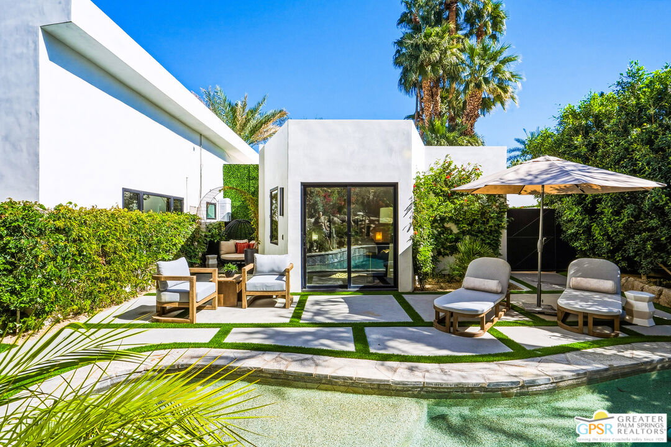
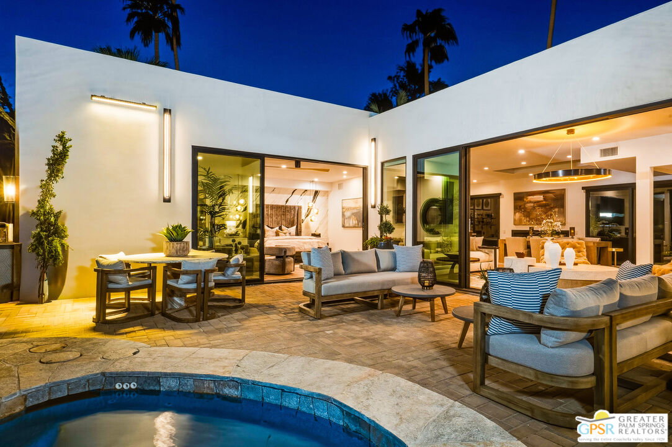
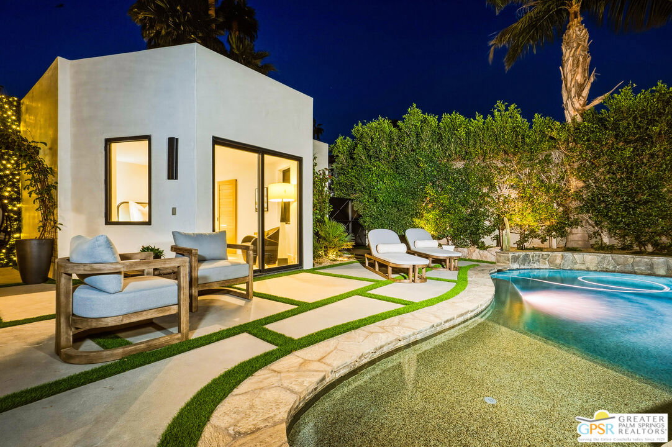
Welcome to 77013 Desi Drive, beautifully positioned against the breathtaking Santa Rosa Mountains within the prestigious Indian Wells Country Club community. This exquisitely remodeled residence offers a refined blend of luxury, comfort, and resort-style living. Step inside to discover a thoughtfully designed interior with sophisticated finishes and an inviting, modern aesthetic. The expansive primary retreat serves as a private sanctuary, featuring a spa-inspired bathroom with a soaking tub, oversized walk-in shower, and a relaxing seating area. Just beyond, enjoy the rare luxury of a private outdoor shower and tranquil seating space, creating a true spa-like experience. Each of the three additional bedrooms features its own en-suite bathroom, providing privacy and comfort for family and guests alike. The beautifully appointed chef's kitchen showcases sleek modern finishes and beautiful appliances. A custom refrigerator, wine cooler, and dedicated coffee bar with a built-in ice maker elevate the space, making it as functional as it is stylish.Seamlessly blending indoor and outdoor living, large sliding doors open to an exceptional backyard oasis designed for both relaxation and entertaining. Enjoy a resort-style pool and spa, a built-in BBQ, and a pizza oven perfect for hosting unforgettable gatherings beneath the desert sky. All of this is set against stunning golf course views, offering a serene backdrop to everyday living with the added benefit of no HOA monthly dues. This is desert luxury living at its finest.
/u.realgeeks.media/raymondwuestate/Keller_Williams_Realty_logo.jpg)
Additional Information
- Lot Description
- Gated Community
- Other Buildings
- None
- Bedroom Features
- Primary Bedroom, Primary Suite, WalkInCloset
- Kitchen Features
- Island
- Pool
- Yes
- Pool Description
- In Ground, Private
- Spa
- Yes
- Heat
- Forced Air
- Cooling
- Central, Ceiling Fan
- View
- Mountains, Golf Course
- Number of Cars in Garage
- Garage - 2 Car, Golf Cart
- Garage Spaces Total
- 3
Mortgage Calculator
Courtesy of The Agency, Nelly Beck - CA DRE#02071197
The information being provided by CARETS (CLAW, CRISNet MLS, DAMLS, CRMLS, i-Tech MLS, and/or VCRDS)is for the visitor's personal, non-commercial use and may not be used for any purpose other than to identifyprospective properties visitor may be interested in purchasing.Any information relating to a property referenced on this web site comes from the Internet Data Exchange (IDX)program of CARETS. This web site may reference real estate listing(s) held by a brokerage firm other than thebroker and/or agent who owns this web site.The accuracy of all information, regardless of source, including but not limited to square footages and lot sizes, isdeemed reliable but not guaranteed and should be personally verified through personal inspection by and/or withthe appropriate professionals. The data contained herein is copyrighted by CARETS, CLAW, CRISNet MLS,DAMLS, CRMLS, i-Tech MLS and/or VCRDS and is protected by all applicable copyright laws. Any disseminationof this information is in violation of copyright laws and is strictly prohibited.CARETS, California Real Estate Technology Services, is a consolidated MLS property listing data feed comprisedof CLAW (Combined LA/Westside MLS), CRISNet MLS (Southland Regional AOR), DAMLS (Desert Area MLS),CRMLS (California Regional MLS), i-Tech MLS (Glendale AOR/Pasadena Foothills AOR) and VCRDS (VenturaCounty Regional Data Share).