915 Camino Medio, Santa Barbara, CA 93110
- $10,995,000
- 6
- BD
- 6
- BA
- 4,203
- SqFt

















- List Price
- $10,995,000
- Price Change
- ▼ $1,000,000 1780531903
- MLS#
- 26659325
- Year Built
- 2026
- Bedrooms
- 6
- Bathrooms
- 6
- Living Sq. Ft
- 4,203
- Lot Size
- 47,916
- Days on Market
- 148
- Property Type
- Single Family Residential
- Style
- Farm House
- Stories
- 1
Property Description
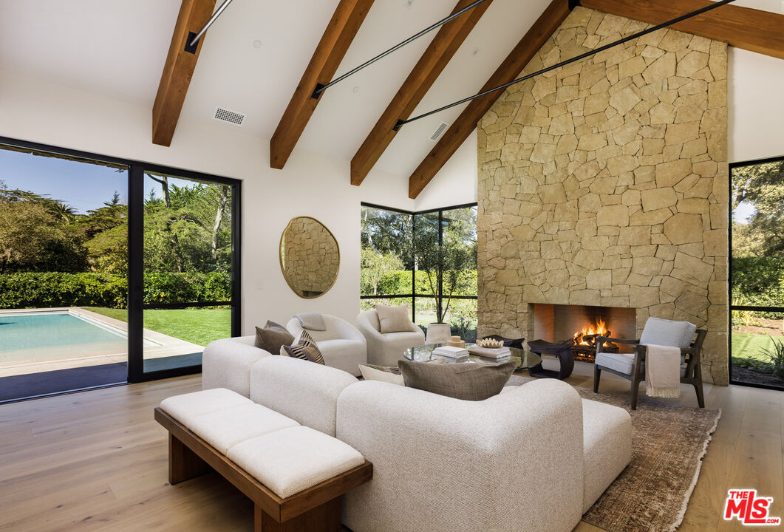
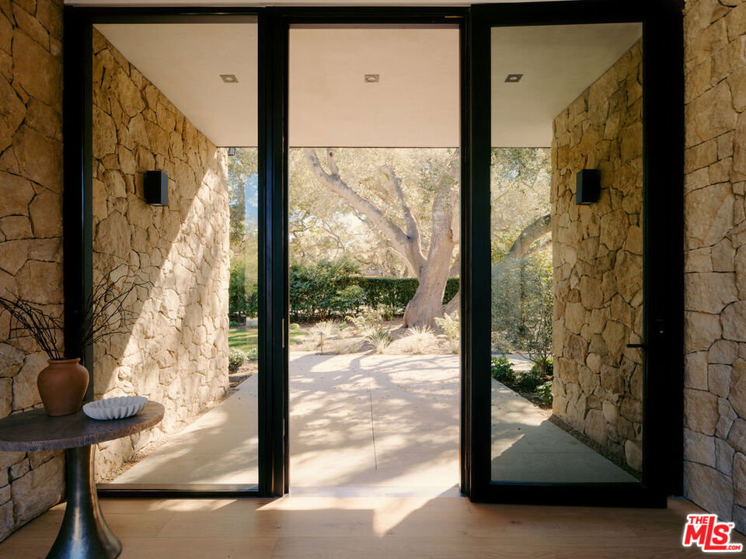
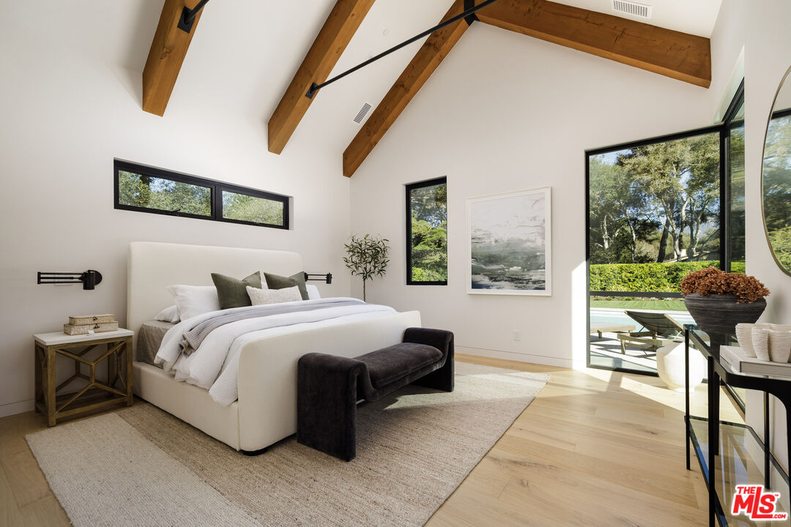
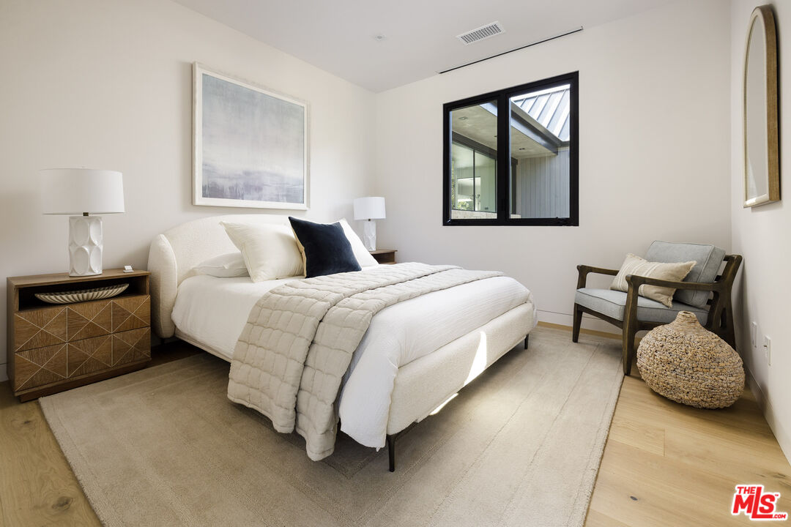
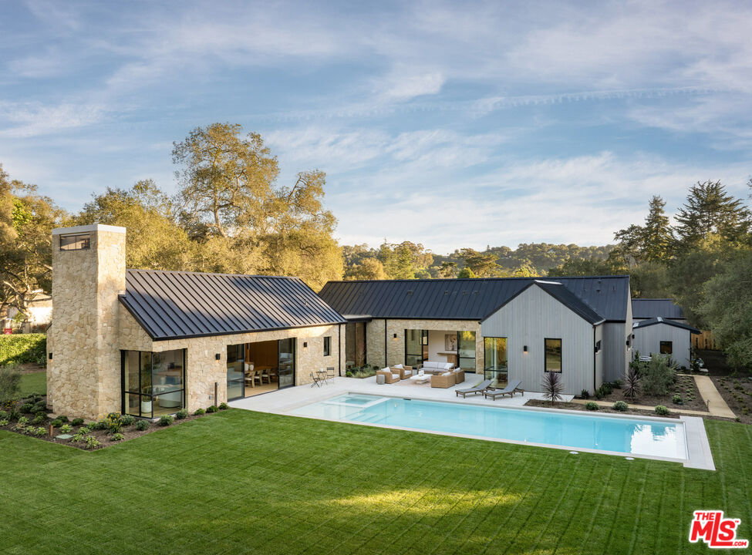
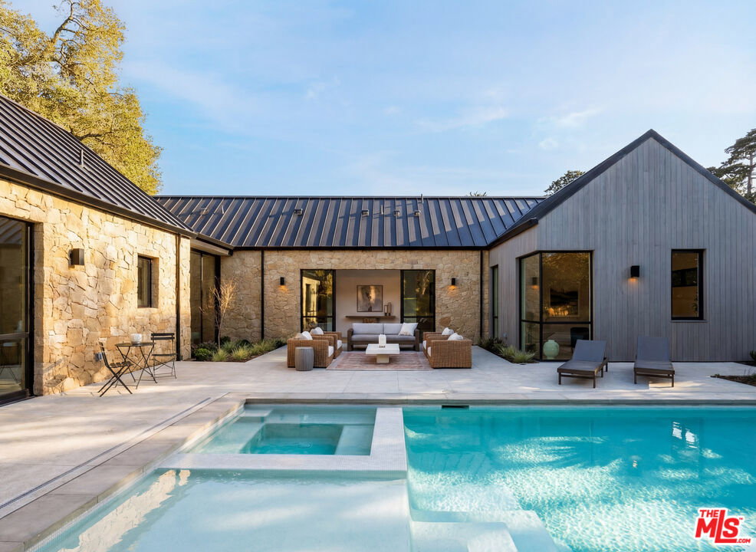
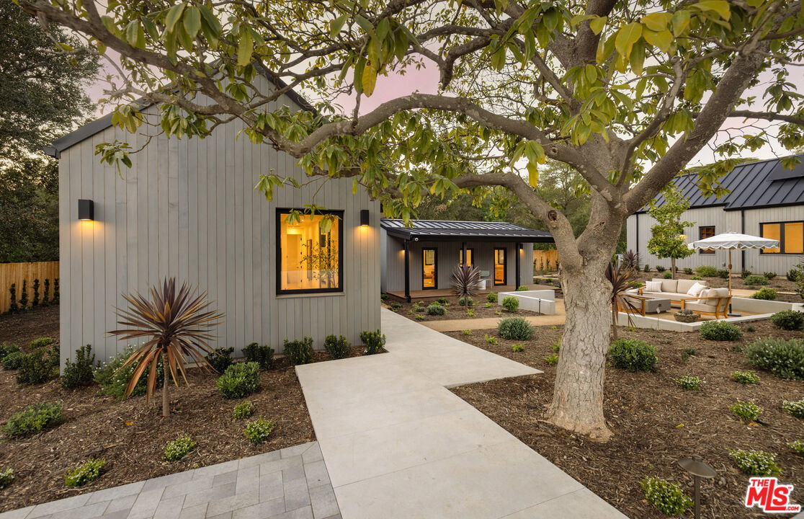
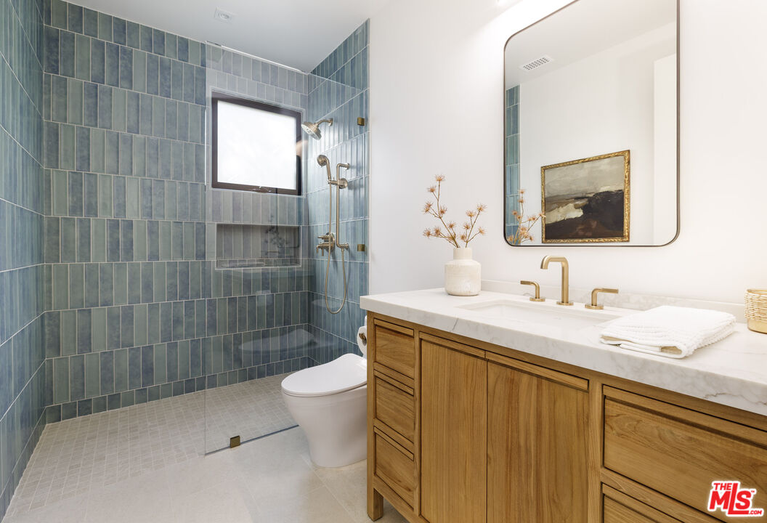
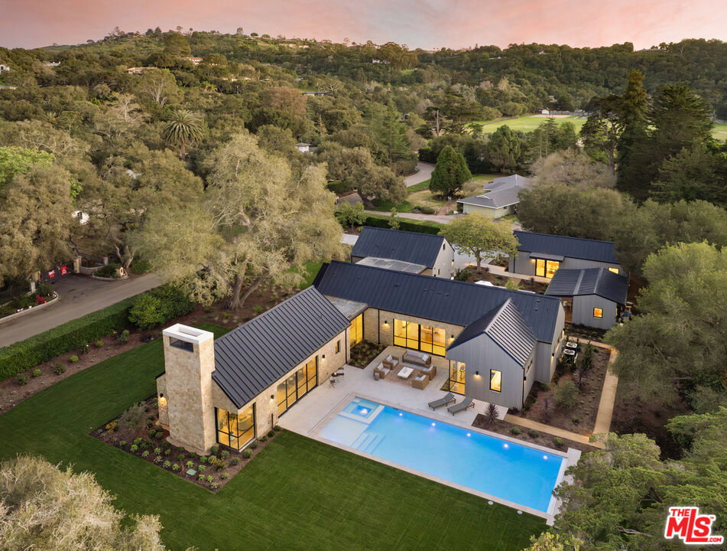
Set on approximately 1.1 flat acres along a serene, walkable Hope Ranch street, this brand new construction, single-level private sanctuary designed by Montecito Ferguson-Ettinger architects, captures the California modern farmhouse essence. The main residence unfolds with 4 bedrooms, each graced with its own ensuite bathroom, while a great room anchored by a Santa Barbara sandstone fireplace invites intimate gatherings. The gourmet Space Theory kitchen, features custom white oak cabinetry, luminous Taj Mahal quartzite, & Thermador appliances for the culinary enthusiast. A private ADU offers gracious hospitality, while a dedicated office/studio building & yoga studio above the 3-car garage provide spaces for creativity & wellness. Outside, a sparkling pool beckons amid meticulously landscaped grounds. Fleetwood doors dissolve boundaries between indoors & out, while Lutron lighting & shades, solar panels, & a standing-seam metal roof reflect thoughtful stewardship. This is Hope Ranch living reimagined.
/u.realgeeks.media/raymondwuestate/Keller_Williams_Realty_logo.jpg)
Additional Information
- Frequency
- Annually
- Association Amenities
- Tennis Courts, Security
- Lot Description
- Back Yard, Fenced, Gutters, Landscaped, Lawn, Lot-Level/Flat, Yard
- Other Buildings
- Accessory Bldgs
- Bedroom Features
- All Bedrooms Down, Ground Floor Primary, Main Floor Bedroom, Main Floor Primary Bedroom, Primary Suite, WalkInCloset
- Kitchen Features
- Quartz Counters, Gourmet Kitchen, Island, Pantry
- Pool
- Yes
- Pool Description
- Heated with Gas, In Ground, Permits, Pool Cover
- Spa
- Yes
- Heat
- Forced Air
- Cooling
- Air Conditioning
- View
- Trees/Woods
- Exterior Construction
- Stone, Wood Siding
- Number of Cars in Garage
- Garage - 3 Car, Garage Is Attached, Driveway
- Water
- District
- School District
- Other
Mortgage Calculator
Courtesy of Alemann and Associates, Terence Alemann - CA DRE#01925020
The information being provided by CARETS (CLAW, CRISNet MLS, DAMLS, CRMLS, i-Tech MLS, and/or VCRDS)is for the visitor's personal, non-commercial use and may not be used for any purpose other than to identifyprospective properties visitor may be interested in purchasing.Any information relating to a property referenced on this web site comes from the Internet Data Exchange (IDX)program of CARETS. This web site may reference real estate listing(s) held by a brokerage firm other than thebroker and/or agent who owns this web site.The accuracy of all information, regardless of source, including but not limited to square footages and lot sizes, isdeemed reliable but not guaranteed and should be personally verified through personal inspection by and/or withthe appropriate professionals. The data contained herein is copyrighted by CARETS, CLAW, CRISNet MLS,DAMLS, CRMLS, i-Tech MLS and/or VCRDS and is protected by all applicable copyright laws. Any disseminationof this information is in violation of copyright laws and is strictly prohibited.CARETS, California Real Estate Technology Services, is a consolidated MLS property listing data feed comprisedof CLAW (Combined LA/Westside MLS), CRISNet MLS (Southland Regional AOR), DAMLS (Desert Area MLS),CRMLS (California Regional MLS), i-Tech MLS (Glendale AOR/Pasadena Foothills AOR) and VCRDS (VenturaCounty Regional Data Share).