2911 Antelo View Dr, Los Angeles, CA 90077
- $35,000,000
- 9
- BD
- 14
- BA
- 15,360
- SqFt








- List Price
- $35,000,000
- MLS#
- 26659253
- Year Built
- 1989
- Bedrooms
- 9
- Bathrooms
- 14
- Living Sq. Ft
- 15,360
- Lot Size
- 233,481
- Lot Location
- Hilltop
- Days on Market
- 139
- Property Type
- Single Family Residential
- Style
- Tuscan
- Stories
- 2
Property Description
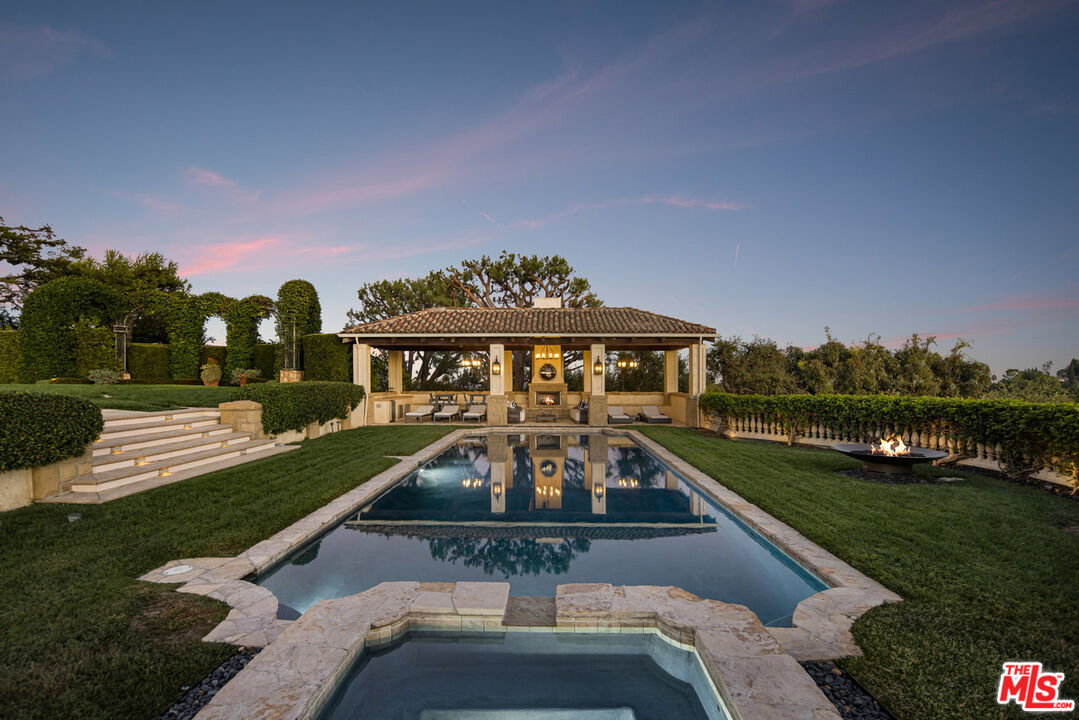
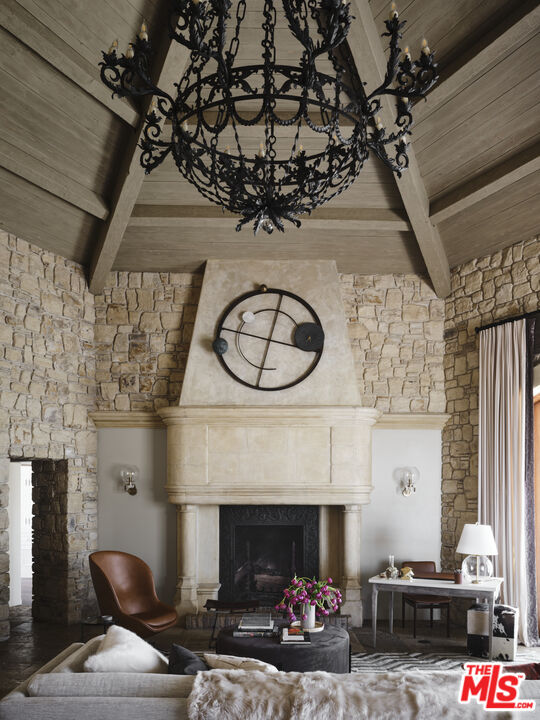
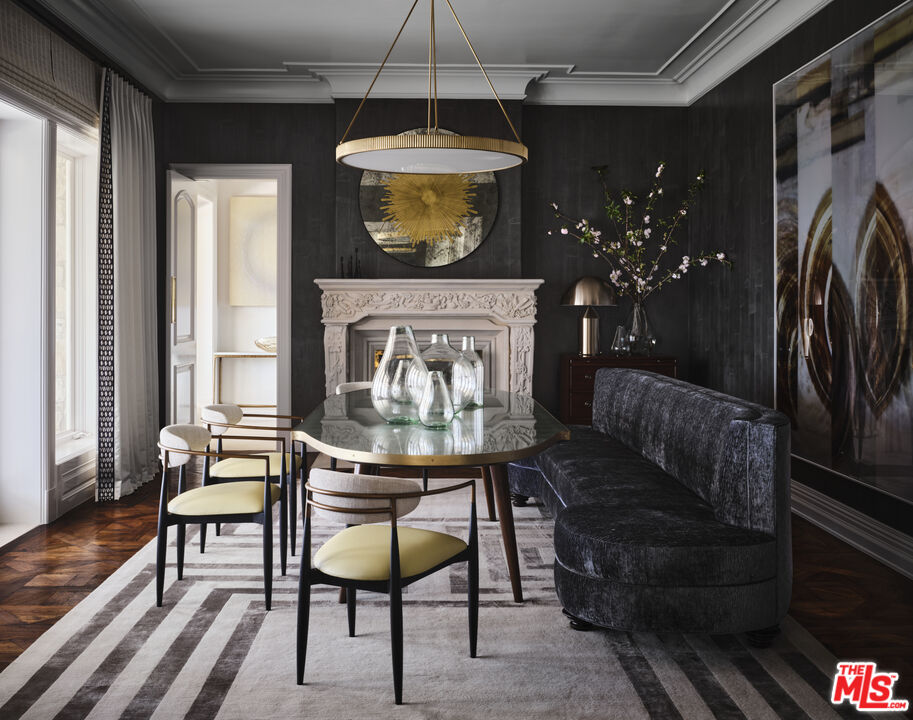
A rare legacy estate of exceptional scale and provenance, The Antelo View Estate represents a truly irreplaceable Bel-Air compound. Privately positioned at the end of a secluded road and secured behind double gates, the estate is set on a combined 5.35 acres of lush, park-like grounds across two APN's an extraordinary landholding offering a level of space, privacy, and estate-scale living that would be nearly impossible to assemble today. Originally developed in 1989 by prominent figures from the entertainment world, the estate has been held by only two owners. Acquired in 2020, the current owner undertook a meticulous multi-year renovation and restoration in collaboration with the notable design firm KNA Design. The residence was thoughtfully modernized while the expansive grounds underwent extensive cleanup and landscape renewal, including the upgrade of the irrigation systems and operational improvements designed to allow the estate to be managed with ease while preserving its scale and beauty. The main living level offers both formal and informal spaces designed for elegant entertaining and comfortable daily living. Formal living and dining rooms are complemented by an informal living room library, creating inviting gathering spaces throughout the home. At the center of the residence, a large chef's kitchen features custom white oak cabinetry, hand-selected marble countertops, dual oversized sinks, and a full suite of Miele and Gaggenau appliances. A fireplace, walk-in pantry, breakfast area, laundry, and staff accommodations add both warmth and functionality to this central gathering space. The 6-bedroom, 9-bath residence continues with expansive interiors filled with natural light and framed by sweeping views stretching across the Los Angeles skyline, surrounding mountains, and the Pacific Ocean. Multiple fireplaces and generous entertaining areas create an environment equally suited for large gatherings and relaxed everyday living. The lower level is designed for recreation and retreat, featuring a private theater with bar, fitness studio with steam shower, wine storage, and flexible staff or wellness quarters. Upstairs, four-bedroom suites include a remarkable primary retreat with dual spa-inspired baths, expansive dressing rooms, a private office, fireplace, and a sweeping terrace capturing the estate's panoramic vistas. Beyond the main residence, two independent guest homes expand the compound's versatility. A nearly 3,000-square-foot two-story guest house offers two bedrooms, three baths, a full kitchen, and a dramatic great room opening to garden terraces and lawns. A second guest residence beneath the tennis court includes two bedrooms, two baths, kitchen, laundry, and private terraces ideal for extended family, guests, or staff. The grounds unfold as a private resort, featuring a dramatic swimming pool with cabana, manicured gardens, fountains, and a tennis court with grandfathered lighting increasingly rare feature in Bel-Air that would be virtually impossible to permit today. Interwoven pathways and a private golf cart circuit wind throughout the estate, underscoring the property's remarkable scale. With multiple residences across two parcels and a layout well suited for generational living, The Antelo View Estate presents a rare opportunity to own a legacy Bel-Air compound of scale, privacy, and amenities that could no longer be built today.
/u.realgeeks.media/raymondwuestate/Keller_Williams_Realty_logo.jpg)
Additional Information
- Frequency
- Monthly
- Lot Description
- 2-4 Lots, Fenced, Landscaped, Lawn, Automatic Gate, Value In Land, Street Lighting, Sidewalks, Back Yard, Exterior Security Lights, Front Yard, Gutters, Lot Shape-Irregular, Yard, Wooded
- Other Buildings
- GuestHouse, Cabana, Other
- Kitchen Features
- Gourmet Kitchen, Remodeled, Stone Counters, Pantry, Marble Counters, Island
- Pool
- Yes
- Pool Description
- In Ground, Private
- Spa
- Yes
- Heat
- Central, Fireplace
- Cooling
- Central
- View
- Any, Bluff, Canyon, City, City Lights, Courtyard, Hills, Mountains, Ocean, Pool, Tree Top, Skyline
- Exterior Construction
- Other, Stone, Stone Veneer, Stucco
- Number of Cars in Garage
- Circular Driveway, Covered Parking, Door Opener, Driveway, Side By Side, Private, Garage - 3 Car, Garage - 2 Car, Garage Is Attached, Gated, Parking for Guests, Driveway - Combination, Controlled Entrance, Built-In Storage
- Garage Spaces Total
- 5
- Water
- Public
Mortgage Calculator
Courtesy of Sotheby's International Realty, Mia Trudeau - CA DRE#01379660
The information being provided by CARETS (CLAW, CRISNet MLS, DAMLS, CRMLS, i-Tech MLS, and/or VCRDS)is for the visitor's personal, non-commercial use and may not be used for any purpose other than to identifyprospective properties visitor may be interested in purchasing.Any information relating to a property referenced on this web site comes from the Internet Data Exchange (IDX)program of CARETS. This web site may reference real estate listing(s) held by a brokerage firm other than thebroker and/or agent who owns this web site.The accuracy of all information, regardless of source, including but not limited to square footages and lot sizes, isdeemed reliable but not guaranteed and should be personally verified through personal inspection by and/or withthe appropriate professionals. The data contained herein is copyrighted by CARETS, CLAW, CRISNet MLS,DAMLS, CRMLS, i-Tech MLS and/or VCRDS and is protected by all applicable copyright laws. Any disseminationof this information is in violation of copyright laws and is strictly prohibited.CARETS, California Real Estate Technology Services, is a consolidated MLS property listing data feed comprisedof CLAW (Combined LA/Westside MLS), CRISNet MLS (Southland Regional AOR), DAMLS (Desert Area MLS),CRMLS (California Regional MLS), i-Tech MLS (Glendale AOR/Pasadena Foothills AOR) and VCRDS (VenturaCounty Regional Data Share).