5000 Petit Ave, Encino, CA 91436
- $3,785,000
- 5
- BD
- 6
- BA
- 4,760
- SqFt









- List Price
- $3,785,000
- Price Change
- ▼ $115,000 1785203698
- MLS#
- 26659189
- Year Built
- 2016
- Bedrooms
- 5
- Bathrooms
- 6
- Living Sq. Ft
- 4,760
- Lot Size
- 8,250
- Days on Market
- 148
- Property Type
- Single Family Residential
- Style
- Cape Cod
Property Description
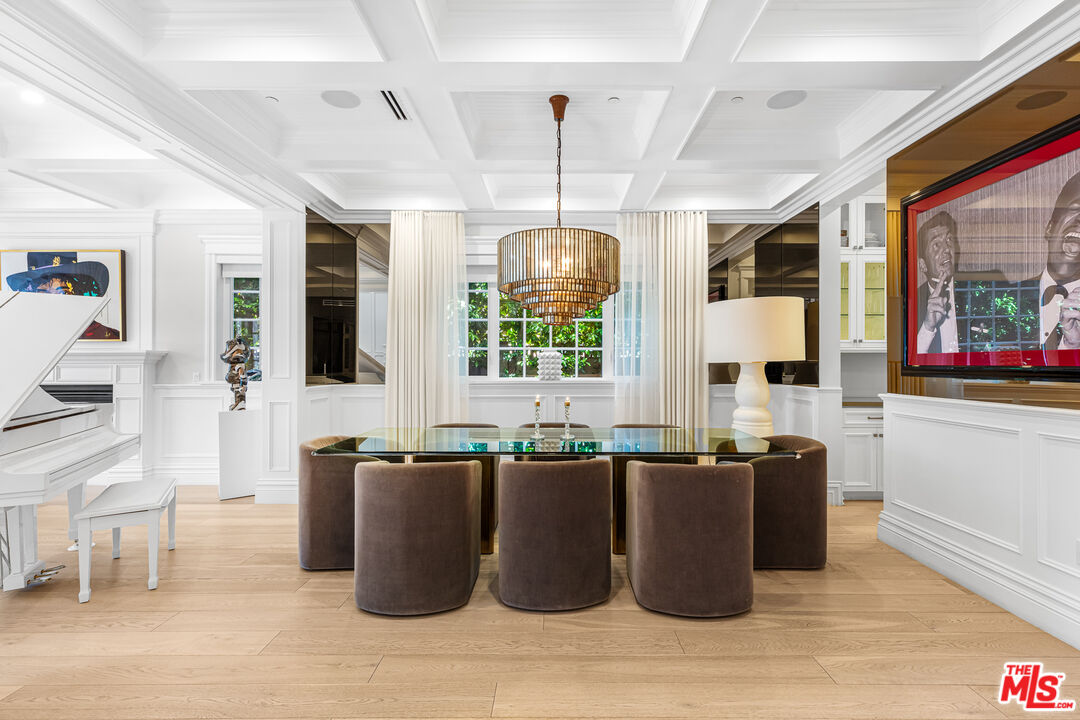
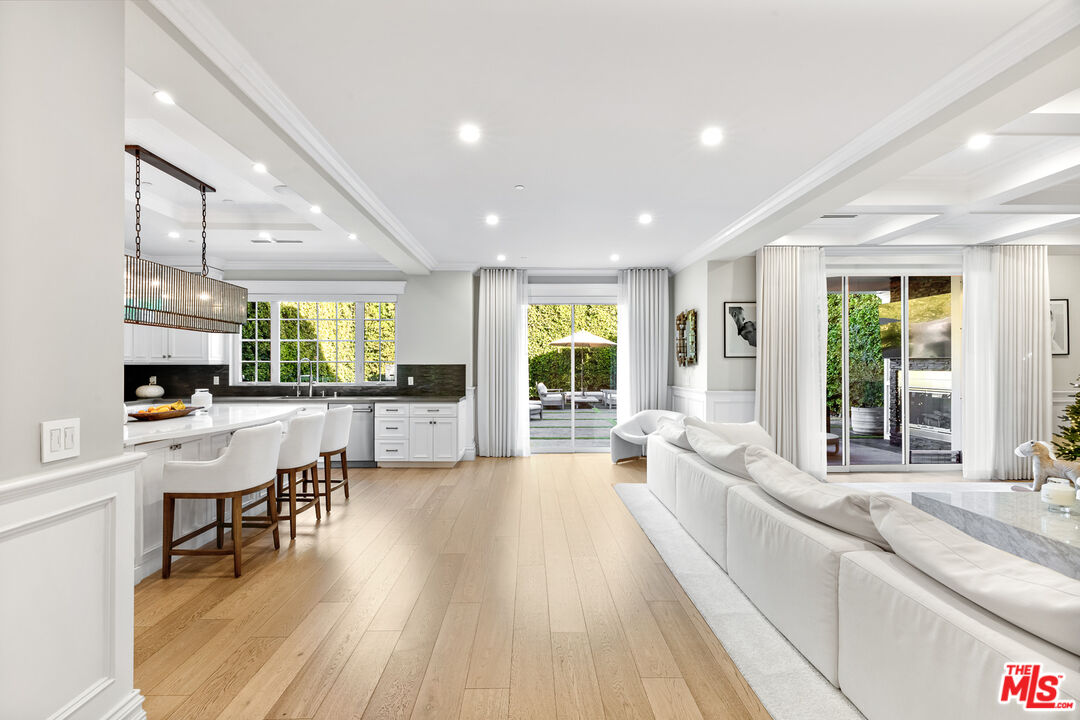
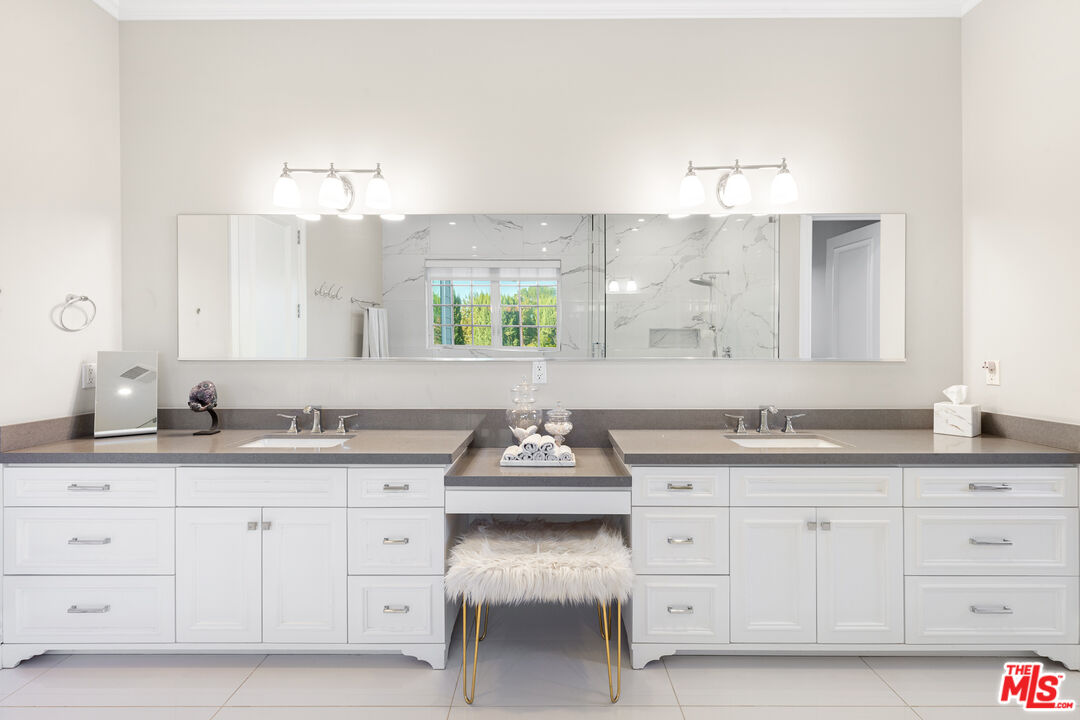
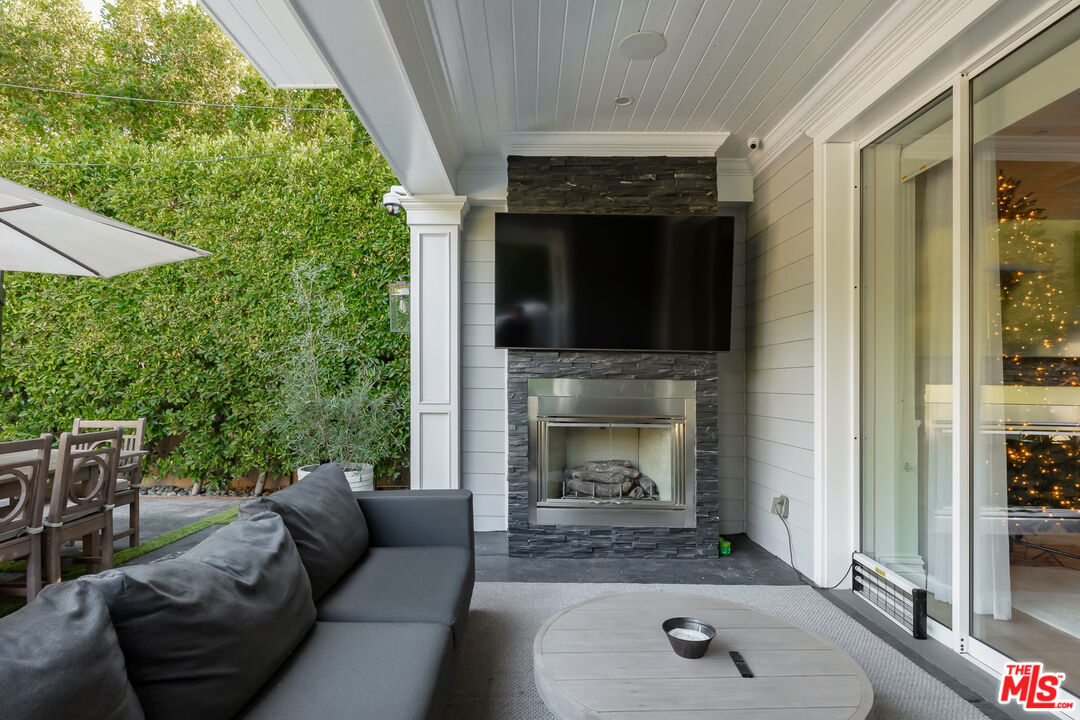
Welcome to this stunning 5 bedroom, 5.5 bathroom, 4,700+ sq ft masterpiece nestled in the heart of Encino. From the moment you arrive, you'll be captivated by the lush, mature hedges that create plentiful amounts of privacy and exclusivity around the entire property. Step inside and experience a main level designed for both grand entertaining and intimate gatherings. The sophisticated coffered ceilings, rich wood paneling, wide plank hardwood floors, and multiple lovely fireplaces evoke both timeless elegance and modern functionality. Host movie nights in your private home theater, savor vintage selections in your wine cellar, or gather friends and family in the expansive formal living and dining rooms. A chef's kitchen with upgraded finishes seamlessly flows into the airy family room for effortless entertaining. Upstairs, four luxurious en-suite bedrooms await, including a lavish primary suite with soaring ceilings, an oversized walk-in closet, and a spa-like bathroom guaranteed to impress. Unwind on the private outdoor patio, complete with a cozy fireplace, or take care of laundry with ease in the convenient upstairs laundry room. The backyard is a true entertainer's dream. Towering hedges ensure total seclusion for quiet relaxation. The sparkling pool and spa and large barbecue space seamlessly blend together to complete this beautiful and private backyard.
/u.realgeeks.media/raymondwuestate/Keller_Williams_Realty_logo.jpg)
Additional Information
- Lot Description
- Back Yard, Sidewalks, Street Paved, Gutters, Fenced
- Other Buildings
- None
- Bedroom Features
- Primary Suite, WalkInCloset, Main Floor Bedroom, Primary Bedroom
- Kitchen Features
- Gourmet Kitchen, Counter Top, Open to Family Room, Island, Pantry
- Pool
- Yes
- Pool Description
- In Ground, Fenced, Waterfall
- Spa
- Yes
- Heat
- Central
- Cooling
- Central
- View
- Pool
- Number of Cars in Garage
- Driveway, Garage - 2 Car, Attached
- Garage Spaces Total
- 2
- Water
- In Street
Mortgage Calculator
Courtesy of The Beverly Hills Estates, Angel Salvador - CA DRE#01794155
The information being provided by CARETS (CLAW, CRISNet MLS, DAMLS, CRMLS, i-Tech MLS, and/or VCRDS)is for the visitor's personal, non-commercial use and may not be used for any purpose other than to identifyprospective properties visitor may be interested in purchasing.Any information relating to a property referenced on this web site comes from the Internet Data Exchange (IDX)program of CARETS. This web site may reference real estate listing(s) held by a brokerage firm other than thebroker and/or agent who owns this web site.The accuracy of all information, regardless of source, including but not limited to square footages and lot sizes, isdeemed reliable but not guaranteed and should be personally verified through personal inspection by and/or withthe appropriate professionals. The data contained herein is copyrighted by CARETS, CLAW, CRISNet MLS,DAMLS, CRMLS, i-Tech MLS and/or VCRDS and is protected by all applicable copyright laws. Any disseminationof this information is in violation of copyright laws and is strictly prohibited.CARETS, California Real Estate Technology Services, is a consolidated MLS property listing data feed comprisedof CLAW (Combined LA/Westside MLS), CRISNet MLS (Southland Regional AOR), DAMLS (Desert Area MLS),CRMLS (California Regional MLS), i-Tech MLS (Glendale AOR/Pasadena Foothills AOR) and VCRDS (VenturaCounty Regional Data Share).