1455 Rising Glen, Los Angeles, CA 90069
- $3,995,000
- 3
- BD
- 3
- BA
- 3,415
- SqFt







- List Price
- $3,995,000
- Price Change
- ▼ $500,000 1772173351
- MLS#
- 26654869
- Bedrooms
- 3
- Bathrooms
- 3
- Living Sq. Ft
- 3,415
- Lot Size
- 13,353
- Days on Market
- 157
- Property Type
- Single Family Residential
- Style
- Mediterranean
- Stories
- 1
Property Description
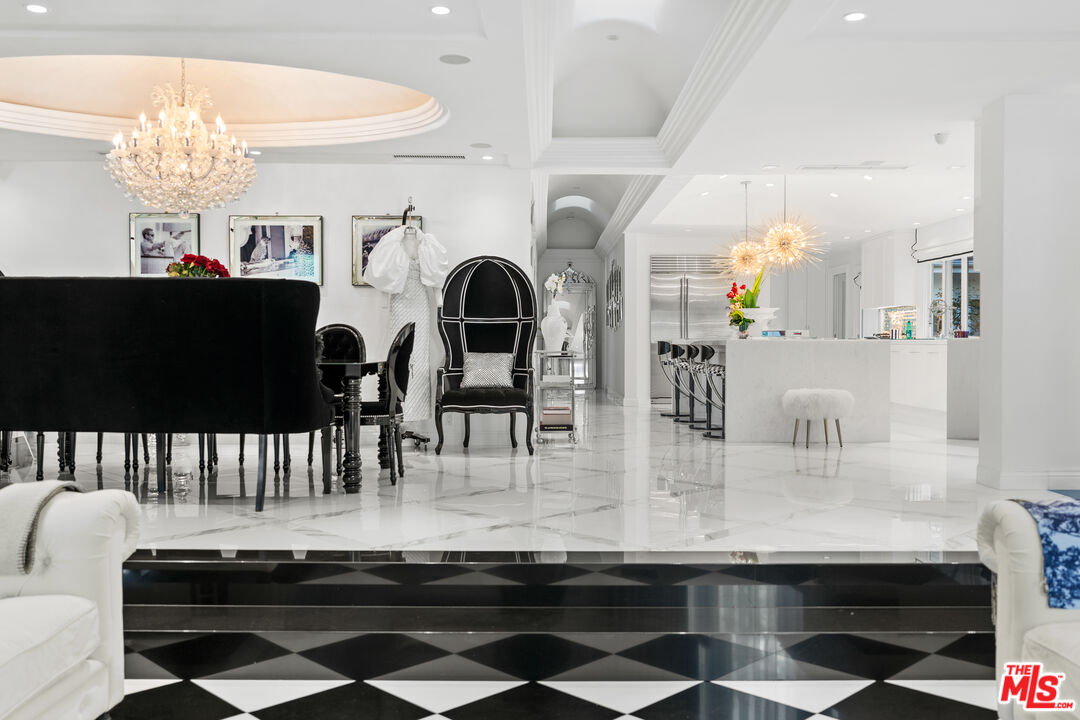
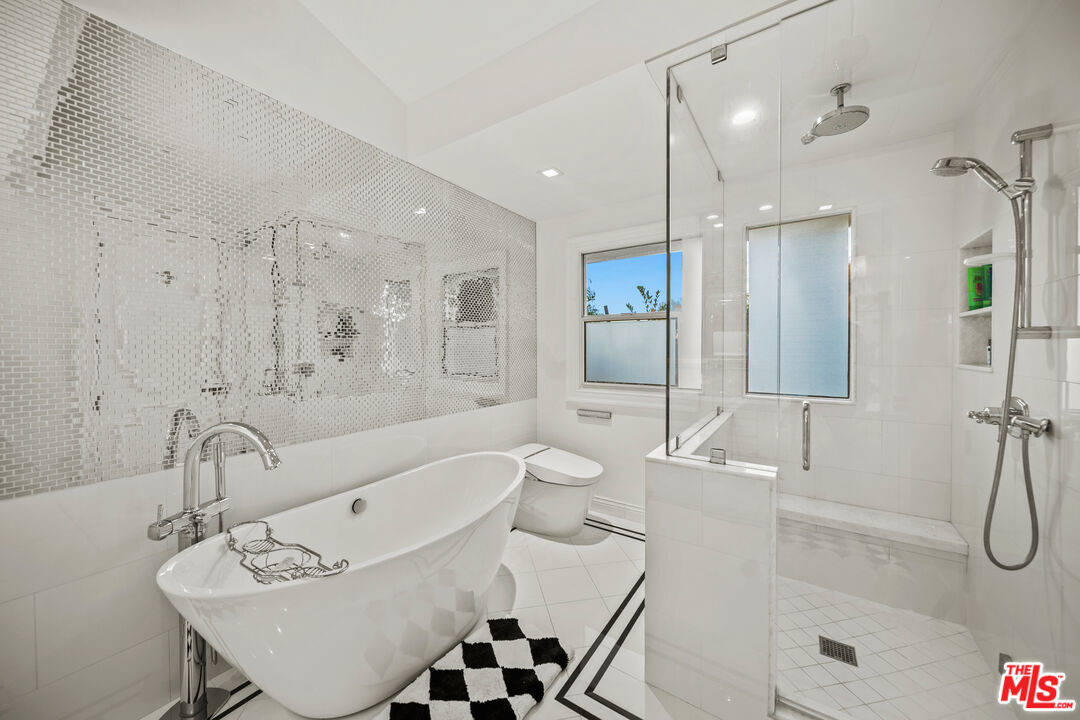
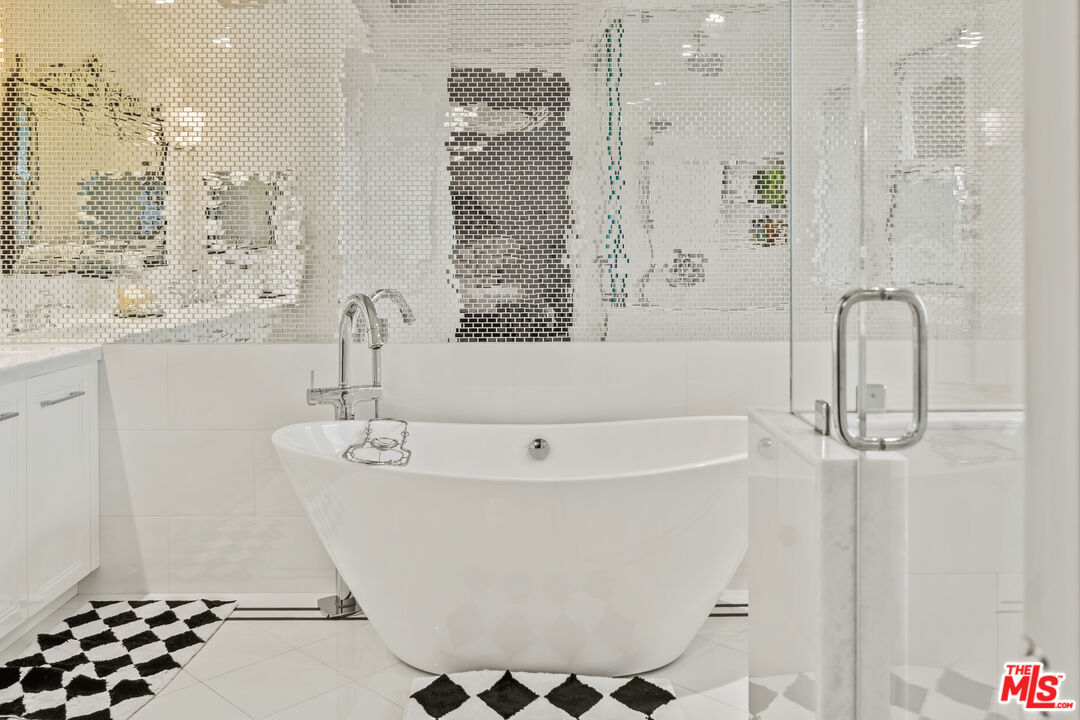
Welcome to this spectacular, decorator perfect, Mediterranean style home adjacent to the Bird Streets. Featuring 3 custom bedrooms, 3 baths, with direct access from the garage. Enter into the sensational formal entry, with a custom made chandelier, gorgeous marble floors throughout, then in to the beautiful formal living room with dome ceiling, fireplace, recessed lighting, an abundance of windows and french doors leading out to a patio. The splendid large formal dining room features a dome ceiling, fireplace another custom chandelier, and Fleetwood sliding doors opening to the outside. The exquisite chefs kitchen has an oversized white island with custom lighting overhead. A butlers prep area, two wine coolers, top of the line appliances, walk in pantry and views of the pool with a significant appealing waterfall. The family room has a double sided fireplace, built in bookshelves, dome ceiling, and Fleetwood doors. Enjoy the designer powder room, then enter the sizeable master bedroom with walk in closet, a beautiful chandelier, custom master bath with a steam shower, soaking tub, and dual sinks. The secondary spacious bedroom with a large walk in closet, has views of the pool, spa and rear patio. The rear yard has in addition to the pool/spa, an additional spacious side yard as well as a deck with cabana. The views are spectacular. There are custom skylights throughout for maximum lighting, recessed LED lighting, solid core doors, built in speakers throughout, and 12 high def cameras for optimal security and privacy.
/u.realgeeks.media/raymondwuestate/Keller_Williams_Realty_logo.jpg)
Additional Information
- Other Buildings
- Cabana
- Pool
- Yes
- Pool Description
- In Ground, Filtered, Salt/Saline, Waterfall
- Spa
- Yes
- Heat
- Central
- Cooling
- Central
- View
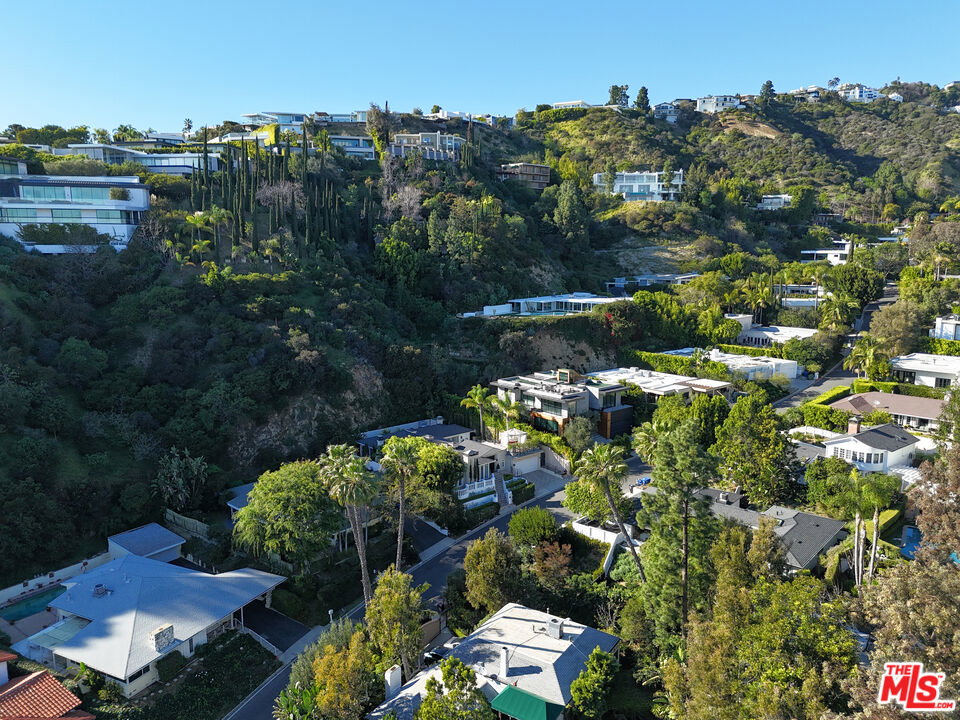
- City Lights, City
- Number of Cars in Garage
- Direct Entrance, Controlled Entrance, Driveway, Garage - 2 Car, Garage Is Attached, Private Garage, Side By Side
Mortgage Calculator
Courtesy of Rodeo Realty- Brentwood, Bill Stimming - CA DRE#00550089
The information being provided by CARETS (CLAW, CRISNet MLS, DAMLS, CRMLS, i-Tech MLS, and/or VCRDS)is for the visitor's personal, non-commercial use and may not be used for any purpose other than to identifyprospective properties visitor may be interested in purchasing.Any information relating to a property referenced on this web site comes from the Internet Data Exchange (IDX)program of CARETS. This web site may reference real estate listing(s) held by a brokerage firm other than thebroker and/or agent who owns this web site.The accuracy of all information, regardless of source, including but not limited to square footages and lot sizes, isdeemed reliable but not guaranteed and should be personally verified through personal inspection by and/or withthe appropriate professionals. The data contained herein is copyrighted by CARETS, CLAW, CRISNet MLS,DAMLS, CRMLS, i-Tech MLS and/or VCRDS and is protected by all applicable copyright laws. Any disseminationof this information is in violation of copyright laws and is strictly prohibited.CARETS, California Real Estate Technology Services, is a consolidated MLS property listing data feed comprisedof CLAW (Combined LA/Westside MLS), CRISNet MLS (Southland Regional AOR), DAMLS (Desert Area MLS),CRMLS (California Regional MLS), i-Tech MLS (Glendale AOR/Pasadena Foothills AOR) and VCRDS (VenturaCounty Regional Data Share).