1850 Smoke Tree Ln, Palm Springs, CA 92264
- $6,900,000
- 7
- BD
- 7
- BA
- 5,504
- SqFt


- List Price
- $6,900,000
- MLS#
- 26653571PS
- Year Built
- 1930
- Bedrooms
- 7
- Bathrooms
- 7
- Living Sq. Ft
- 5,504
- Lot Size
- 81,893
- Days on Market
- 155
- Property Type
- Single Family Residential
- Style
- Ranch
- Stories
- 1
- Builders Tract Code
- 6900
Property Description
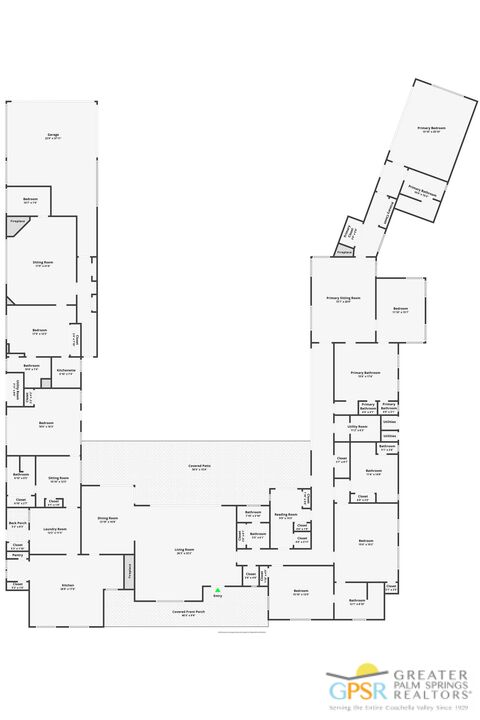
Step back in time at the Blankenhorn-Gilmore Residence, the foundational private estate of Smoke Tree Ranch and a unanimously designated Class 1 Historic Resource. Built in 1930 by master architect Garrett Van Pelt Jr. and sensitively expanded by the iconic Albert Frey, this 5-bedroom, 7-bathroom sanctuary served as the architectural blueprint for the entire enclave. Set on 1.88 deeded acres across three lots plus an exclusive view lot, the 5,504-square-foot home perfectly captures the "Romance of the Old West" with its signature Ranch-style horizontality and board-and-batten exterior. The interiors are a masterclass in rustic sophistication, featuring dramatic exposed-beam ceilings, natural wood-paneled walls, and a massive floor-to-ceiling red brick fireplace. Wooden casement windows frame unobstructed, panoramic mountain views and lead to a private backyard oasis complete with a rectangular pool and integrated spa. This is a rare opportunity to steward a piece of Palm Springs history once owned by the Ranch's principal developer, L. Mac Blankenhorn, offering a level of pedigree and privacy that is simply unmatched.
/u.realgeeks.media/raymondwuestate/Keller_Williams_Realty_logo.jpg)
Additional Information
- Frequency
- Quarterly
- Association Amenities
- Basketball Court, Biking Trails, Card Room, Clubhouse, Controlled Access, Fitness Center, Gated Community, Gated Community Guard, Greenbelt/Park, Horse Trails, Hiking Trails, Pickleball, Pool, Playground, Tennis Courts
- Lot Description
- Gated with Guard, Fenced Yard, Gated Community, Utilities Underground
- Other Buildings
- None
- Bedroom Features
- Dressing Area, WalkInCloset, Primary Retreat, Primary Bedroom
- Kitchen Features
- Tile Counters, Pantry
- Pool
- Yes
- Pool Description
- In Ground, Heated with Gas, Private
- Spa
- Yes
- Heat
- Central
- Cooling
- Air Conditioning, Central
- View
- Panoramic, Mountains, Desert, Pool
- Exterior Construction
- Wood Siding
- Number of Cars in Garage
- Driveway
- Garage Spaces Total
- 2
- Water
- District
Mortgage Calculator
Courtesy of Bennion Deville Homes, P S Properties - CA DRE#1726623T
The information being provided by CARETS (CLAW, CRISNet MLS, DAMLS, CRMLS, i-Tech MLS, and/or VCRDS)is for the visitor's personal, non-commercial use and may not be used for any purpose other than to identifyprospective properties visitor may be interested in purchasing.Any information relating to a property referenced on this web site comes from the Internet Data Exchange (IDX)program of CARETS. This web site may reference real estate listing(s) held by a brokerage firm other than thebroker and/or agent who owns this web site.The accuracy of all information, regardless of source, including but not limited to square footages and lot sizes, isdeemed reliable but not guaranteed and should be personally verified through personal inspection by and/or withthe appropriate professionals. The data contained herein is copyrighted by CARETS, CLAW, CRISNet MLS,DAMLS, CRMLS, i-Tech MLS and/or VCRDS and is protected by all applicable copyright laws. Any disseminationof this information is in violation of copyright laws and is strictly prohibited.CARETS, California Real Estate Technology Services, is a consolidated MLS property listing data feed comprisedof CLAW (Combined LA/Westside MLS), CRISNet MLS (Southland Regional AOR), DAMLS (Desert Area MLS),CRMLS (California Regional MLS), i-Tech MLS (Glendale AOR/Pasadena Foothills AOR) and VCRDS (VenturaCounty Regional Data Share).