10830 Chalon Rd, Los Angeles, CA 90077
- $65,000,000
- 7
- BD
- 11
- BA










- List Price
- $65,000,000
- MLS#
- 26653045
- Year Built
- 2025
- Bedrooms
- 7
- Bathrooms
- 11
- Lot Size
- 29,319
- Days on Market
- 78
- Property Type
- Single Family Residential
- Style
- Contemporary
- Stories
- 3
Property Description
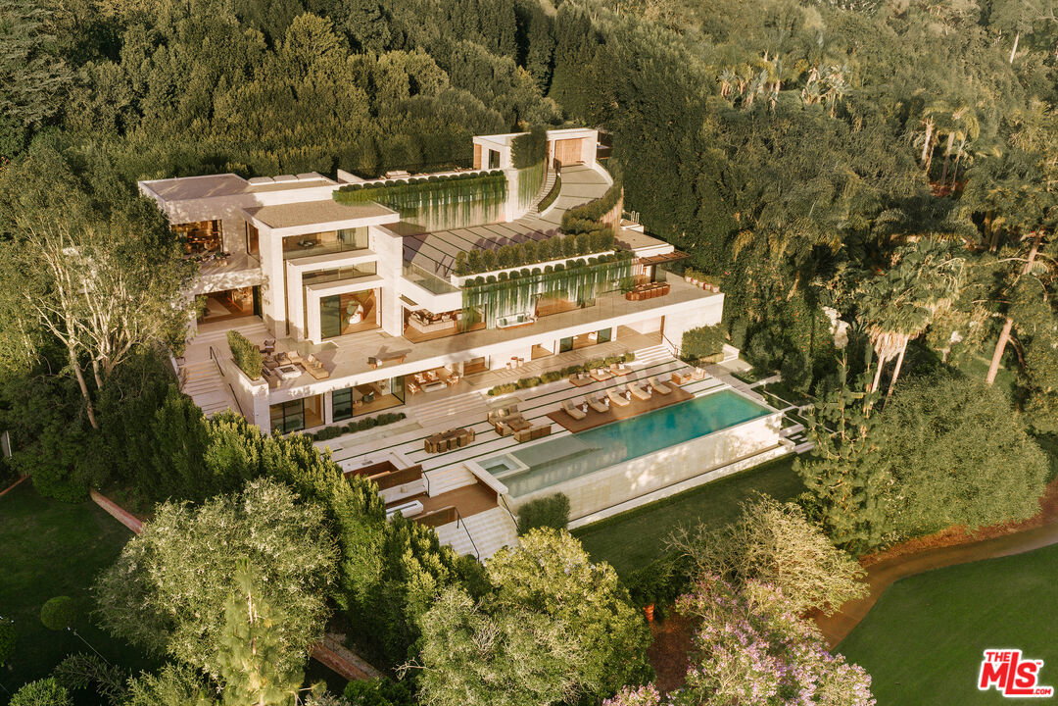
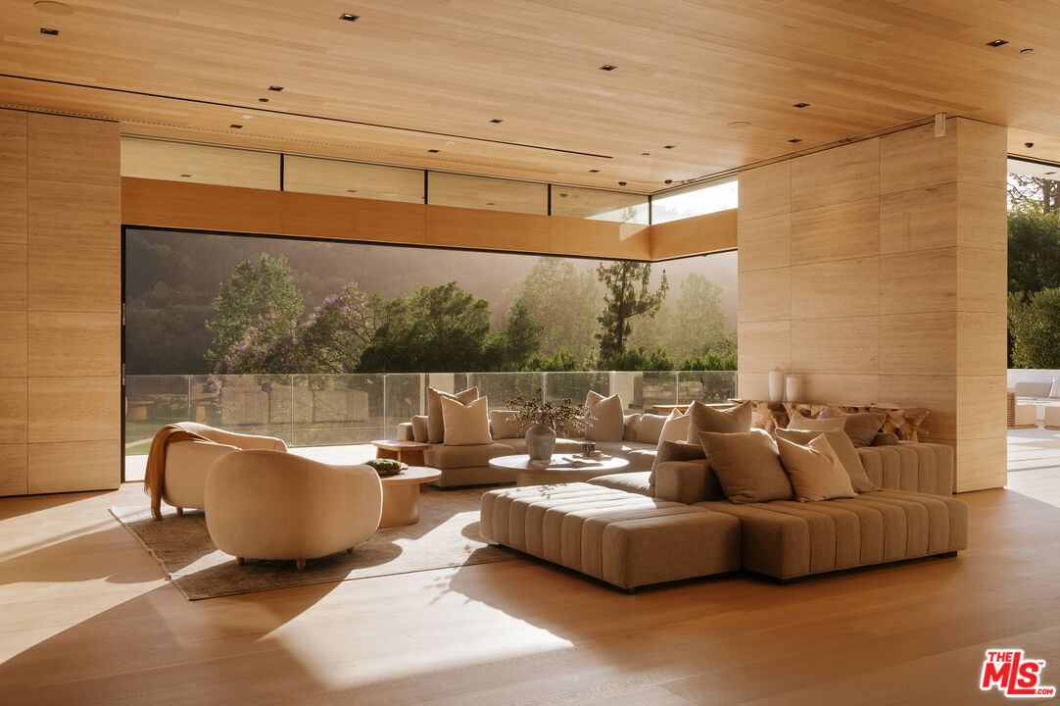
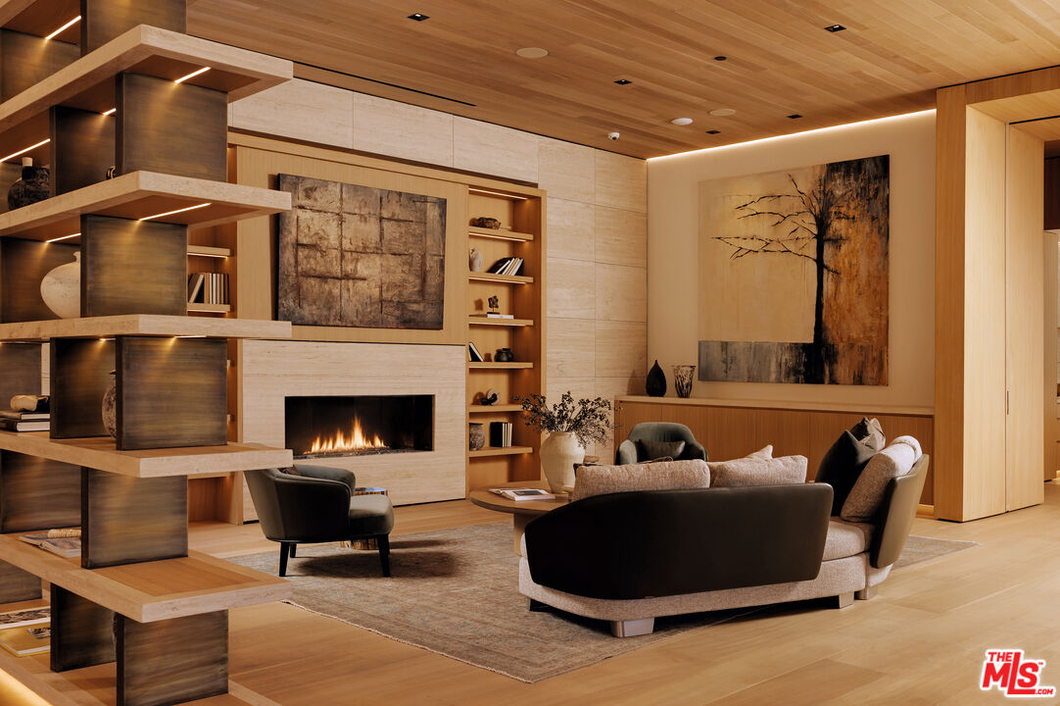
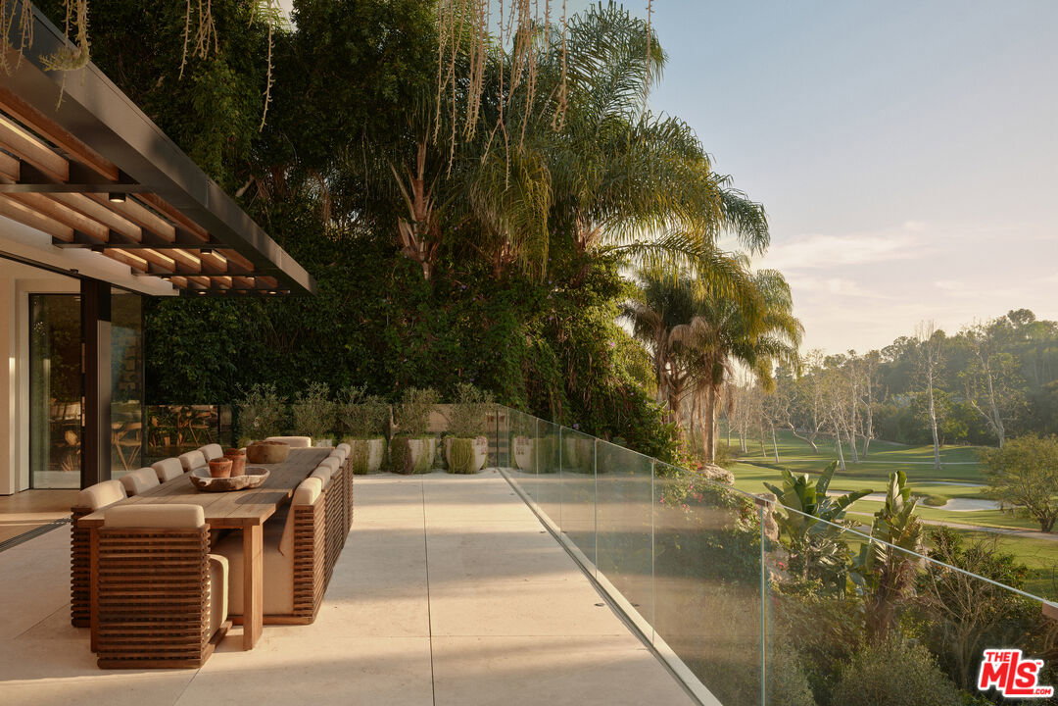
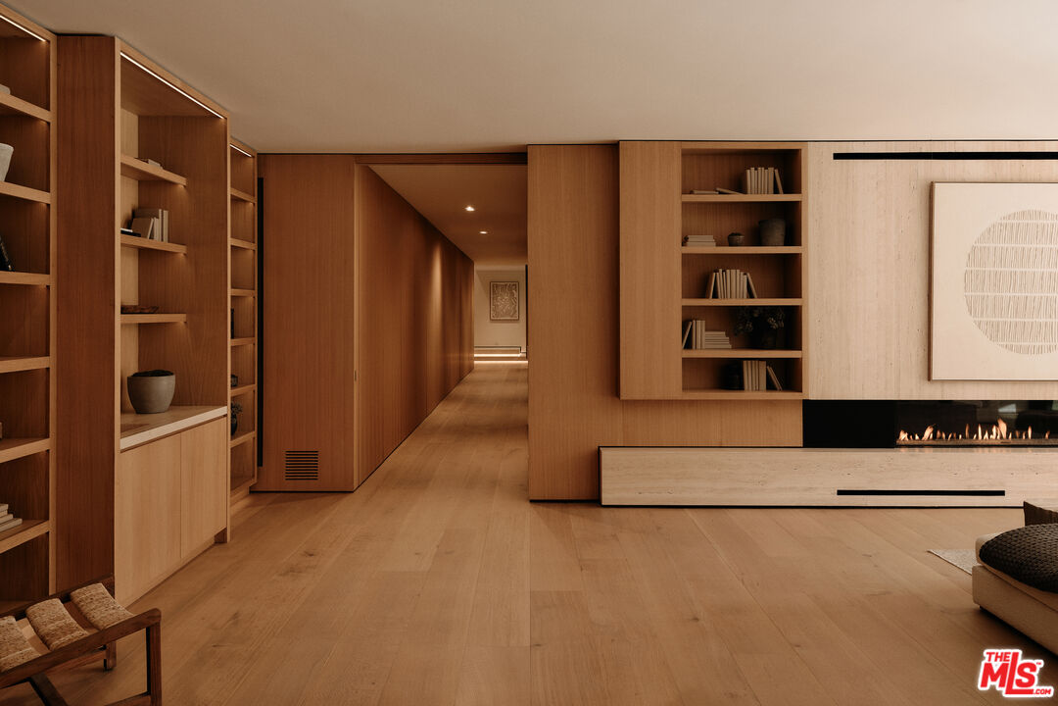
Set directly above the Bel-Air Country Club with sweeping golf course views, this newly built architectural estate is a striking expression of modern luxury, defined by bold design, grand scale, and resort caliber amenities. Walls of glass and soaring interiors create a seamless indoor outdoor experience throughout approximately seven bedrooms of refined living space. Designed for both entertaining and everyday comfort, the residence features expansive formal and informal living areas, multiple lounges, a theater, full bar, private office or guest suite, and a chef's kitchen with a fully equipped secondary prep kitchen. Two separate entrances, dual elevators, and a private service entrance add exceptional functionality and privacy. The lower level was designed as a private wellness retreat, complete with an indoor lap pool, jacuzzi, hot and cold plunges, sauna, steam room, rainfall showers, wine cellar, and a fully equipped indoor outdoor gym surrounded by lush landscaping. The primary suite offers a private sitting area, fireplace, spa inspired bath with views of the golf course, and boutique style dual closets. Additional guest suites and separate staff accommodations provide flexibility for modern living. Outdoor grounds include an infinity edge pool, fire pit lounge, expansive lawn, mature landscaping, and panoramic country club views. A climate controlled five car garage completes this exceptional Bel Air estate. Conceived with uncompromising attention to detail, the residence represents one of Bel Air's most refined modern offerings.
/u.realgeeks.media/raymondwuestate/Keller_Williams_Realty_logo.jpg)
Additional Information
- Other Buildings
- None
- Pool
- Yes
- Pool Description
- Negative Edge/Infinity Pool
- Spa
- Yes
- Heat
- Central
- Cooling
- Air Conditioning
- View
- Golf Course, Hills, Mountains, Pool
- Number of Cars in Garage
- Air Conditioned Garage, Controlled Entrance, Driveway, Garage Is Attached, Parking for Guests
- Garage Spaces Total
- 5
Mortgage Calculator
Courtesy of Christie's International Real Estate SoCal, Aaron Kirman - CA DRE#01296524
The information being provided by CARETS (CLAW, CRISNet MLS, DAMLS, CRMLS, i-Tech MLS, and/or VCRDS)is for the visitor's personal, non-commercial use and may not be used for any purpose other than to identifyprospective properties visitor may be interested in purchasing.Any information relating to a property referenced on this web site comes from the Internet Data Exchange (IDX)program of CARETS. This web site may reference real estate listing(s) held by a brokerage firm other than thebroker and/or agent who owns this web site.The accuracy of all information, regardless of source, including but not limited to square footages and lot sizes, isdeemed reliable but not guaranteed and should be personally verified through personal inspection by and/or withthe appropriate professionals. The data contained herein is copyrighted by CARETS, CLAW, CRISNet MLS,DAMLS, CRMLS, i-Tech MLS and/or VCRDS and is protected by all applicable copyright laws. Any disseminationof this information is in violation of copyright laws and is strictly prohibited.CARETS, California Real Estate Technology Services, is a consolidated MLS property listing data feed comprisedof CLAW (Combined LA/Westside MLS), CRISNet MLS (Southland Regional AOR), DAMLS (Desert Area MLS),CRMLS (California Regional MLS), i-Tech MLS (Glendale AOR/Pasadena Foothills AOR) and VCRDS (VenturaCounty Regional Data Share).