725 N Foothill Rd, Beverly Hills, CA 90210
- $17,500,000
- 8
- BD
- 11
- BA
- 10,428
- SqFt








- List Price
- $17,500,000
- Price Change
- ▼ $1,000,000 1777507662
- MLS#
- 26648627
- Year Built
- 1924
- Bedrooms
- 8
- Bathrooms
- 11
- Living Sq. Ft
- 10,428
- Lot Size
- 20,094
- Days on Market
- 171
- Property Type
- Single Family Residential
- Style
- Mediterranean
- Stories
- 3
Property Description
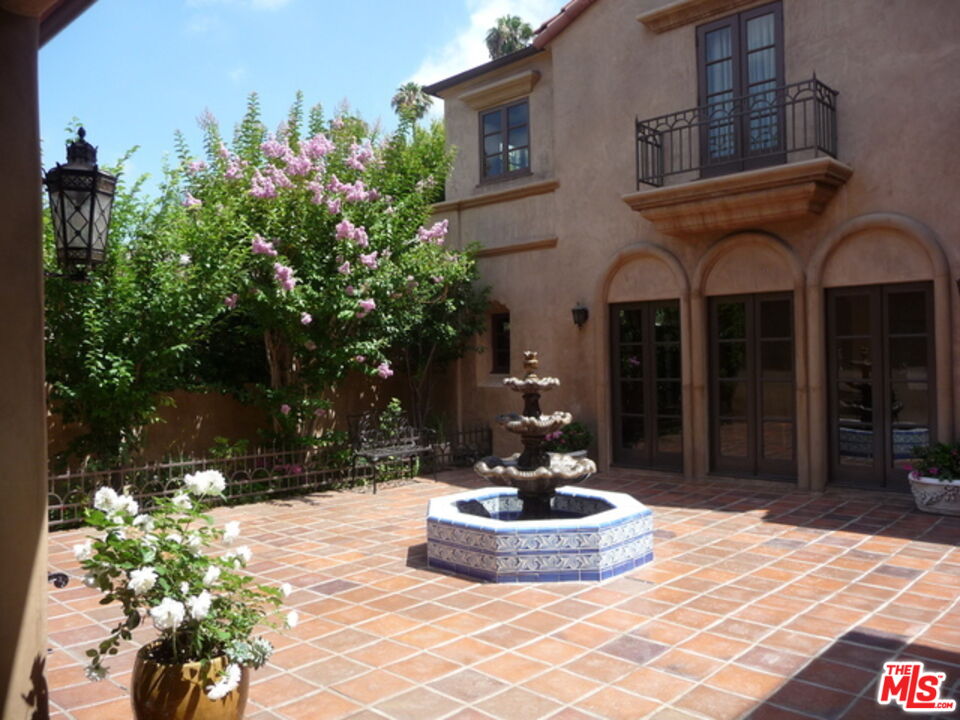
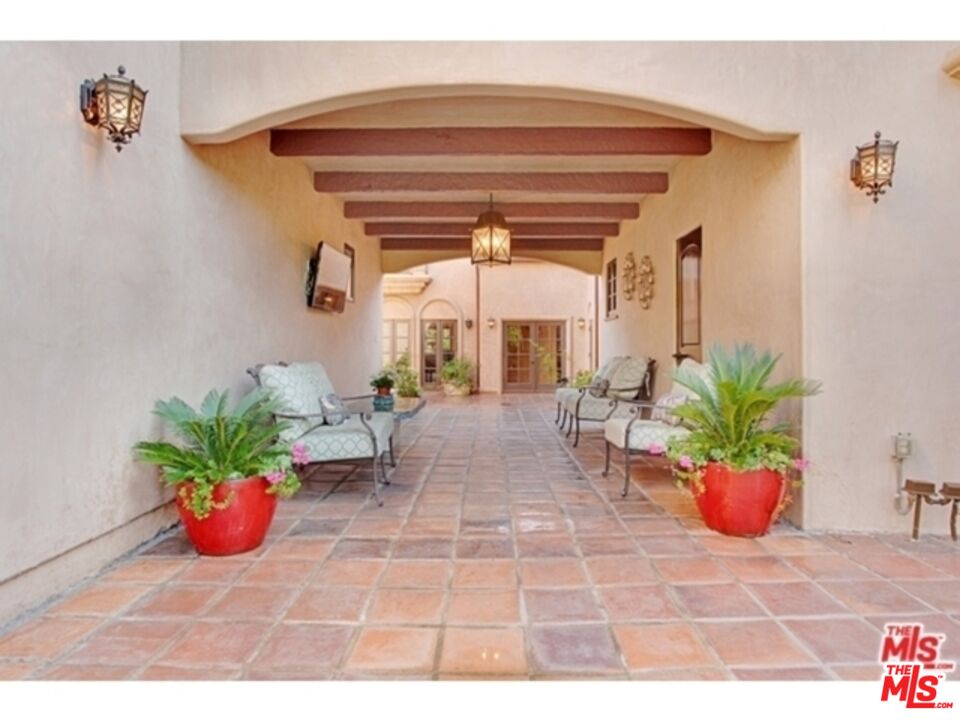
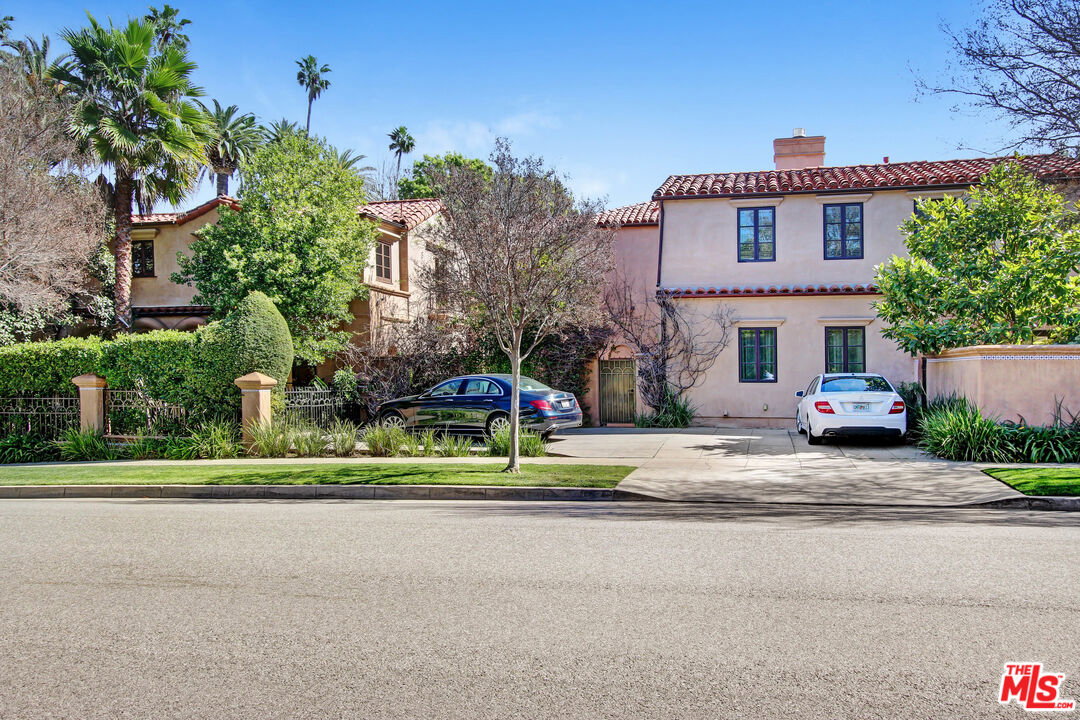
Authentic Mediterranean villa nestled in the heart of Beverly Hills. Rebuilt in 2008 with refined modern touches. This exceptional residence blends classic Hollywood glamour with timeless luxury, highlighted by dramatic stained-glass windows and soaring ceilings throughout. Designed for grand entertaining, the home features expansive entertainment spaces, a formal living room, formal dining room, and a spacious den. French doors throughout create seamless indoor-outdoor living. The lush, grassy backyard is an entertainer's dream, complete with elegant fountains, a luxurious pool and spa, and serene garden views. The main residence offers a lavish primary suite with a private sitting area, separate his-and-hers bathrooms, and dual walk-in closets. Additional oversized bedroom suites feature luxurious en-suite bathrooms. The chef's kitchen is outfitted with top-of-the-line appliances .A truly unique highlight: an antique bowling alley, adding character and distinction rarely found in today's estates. The modern guest house, built in 2014, spans approximately 1,500 sq ft and includes 3 bedrooms, 2.5 baths, and a generous living area ideal for guests, extended family, or staff. A one-of-a-kind Beverly Hills compound offering privacy, prestige, and unparalleled amenities.
/u.realgeeks.media/raymondwuestate/Keller_Williams_Realty_logo.jpg)
Additional Information
- Lot Description
- Back Yard, Lawn, Front Yard, Fenced, Gutters
- Other Buildings
- GuestHouse
- Bedroom Features
- WalkInCloset, Primary Retreat
- Kitchen Features
- Granite Counters, Gourmet Kitchen
- Pool
- Yes
- Pool Description
- Heated And Filtered, Fenced, Private
- Spa
- Yes
- Heat
- Central
- Cooling
- Air Conditioning, Central
- View
- Pool, Tree Top, Walk Street, Courtyard, City Lights
- Exterior Construction
- Hard Coat
- Number of Cars in Garage
- Circular Driveway, Driveway, Direct Entrance, Door Opener
- Water
- Public
Mortgage Calculator
Courtesy of Nelson Shelton & Associates, Catherine Shaheri - CA DRE#01038867
The information being provided by CARETS (CLAW, CRISNet MLS, DAMLS, CRMLS, i-Tech MLS, and/or VCRDS)is for the visitor's personal, non-commercial use and may not be used for any purpose other than to identifyprospective properties visitor may be interested in purchasing.Any information relating to a property referenced on this web site comes from the Internet Data Exchange (IDX)program of CARETS. This web site may reference real estate listing(s) held by a brokerage firm other than thebroker and/or agent who owns this web site.The accuracy of all information, regardless of source, including but not limited to square footages and lot sizes, isdeemed reliable but not guaranteed and should be personally verified through personal inspection by and/or withthe appropriate professionals. The data contained herein is copyrighted by CARETS, CLAW, CRISNet MLS,DAMLS, CRMLS, i-Tech MLS and/or VCRDS and is protected by all applicable copyright laws. Any disseminationof this information is in violation of copyright laws and is strictly prohibited.CARETS, California Real Estate Technology Services, is a consolidated MLS property listing data feed comprisedof CLAW (Combined LA/Westside MLS), CRISNet MLS (Southland Regional AOR), DAMLS (Desert Area MLS),CRMLS (California Regional MLS), i-Tech MLS (Glendale AOR/Pasadena Foothills AOR) and VCRDS (VenturaCounty Regional Data Share).