2 Echo Ln, Rancho Mirage, CA 92270
- $4,250,000
- 4
- BD
- 5
- BA
- 4,155
- SqFt






- List Price
- $4,250,000
- Price Change
- ▼ $200,000 1783032746
- MLS#
- 26646069
- Year Built
- 2021
- Bedrooms
- 4
- Bathrooms
- 5
- Living Sq. Ft
- 4,155
- Lot Size
- 19,602
- Days on Market
- 179
- Property Type
- Single Family Residential
- Style
- Architectural
- Stories
- 1
- Builders Tract Code
- Not in a Development
Property Description
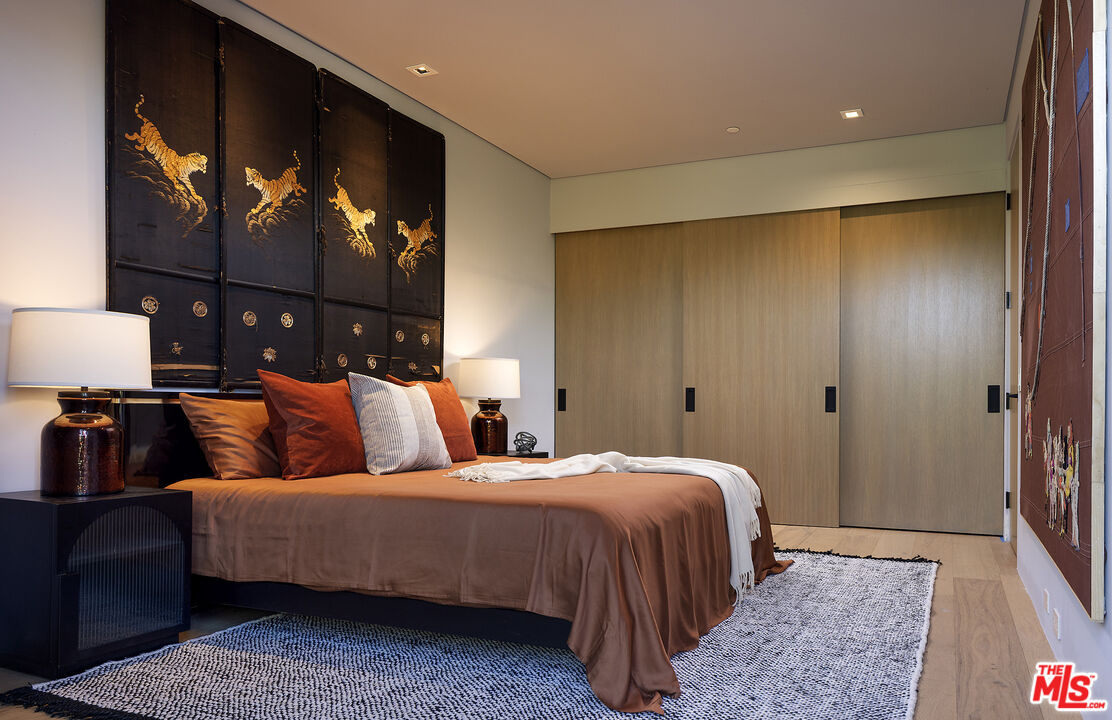
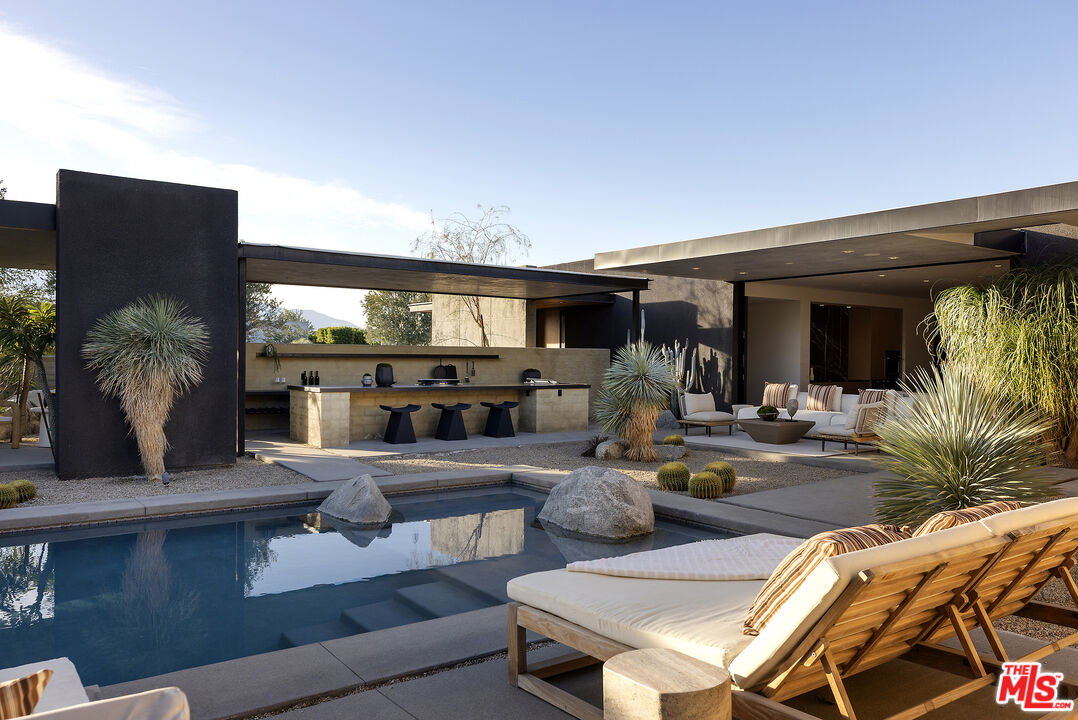
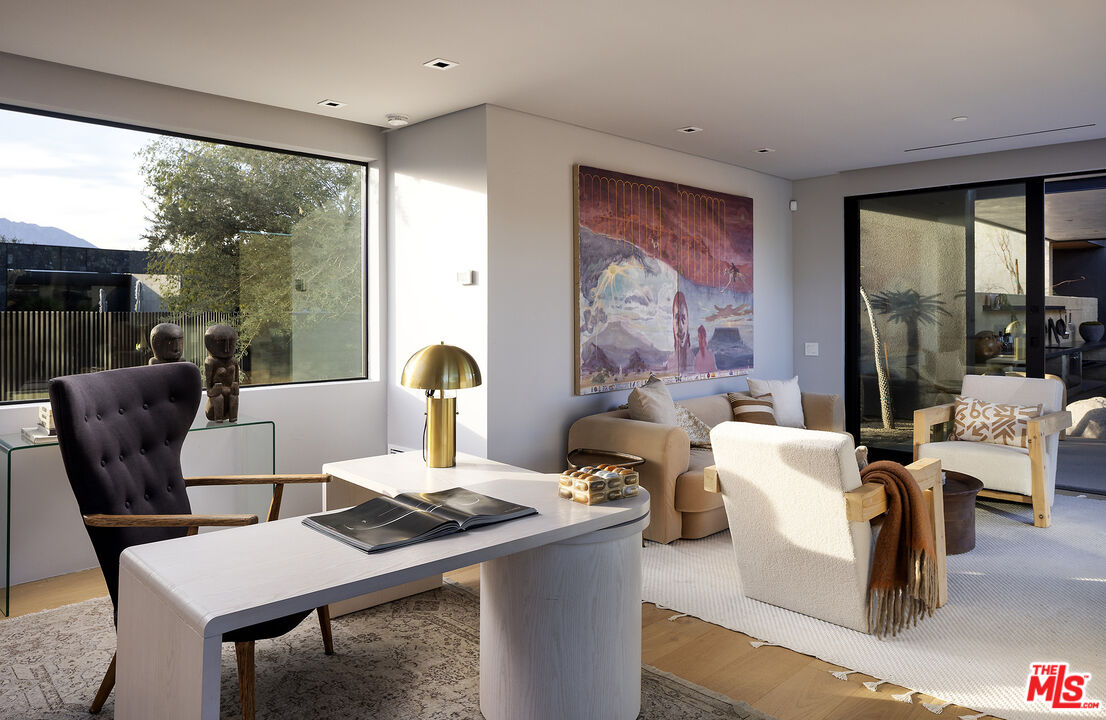
Sean Lockyer and Studio AR&D have designed and helped to create one of the most authentic architectural projects completed in recent years. Echo's bold modern architecture seamlessly integrates with its rugged yet majestic desert surroundings in Rancho Mirage. Flooring flows effortlessly from interior to exterior, extending out into the landscape to create a striking interaction between home and nature. Native flora edges right up to the living areas, further uniting the two realms. Mountainous panoramas are framed by expansive walls of glass in the spacious great room and master bedroom, engaging both distant vistas and immediate views. In a clean, crisp design technique, walls continue from indoor spaces to the outdoors in one long, beautiful sight line. This is floor plan 2, featuring a detached casita for added flexibility and privacy. Additionally, an outdoor kitchen has been thoughtfully added by the architect, enhancing the seamless indoor-outdoor lifestyle with a fully equipped space for al fresco dining and entertaining amid the desert backdrop. The home spans approximately 4,155 square feet with 4 bedrooms and 4.5 baths, complete with a private pool, south-facing orientation for optimal light and views.
/u.realgeeks.media/raymondwuestate/Keller_Williams_Realty_logo.jpg)
Additional Information
- Frequency
- Monthly
- Association Amenities
- Gated Community
- Lot Description
- Gated Community
- Other Buildings
- GuestHouse
- Bedroom Features
- Primary Retreat
- Pool
- Yes
- Pool Description
- Heated
- Spa
- Yes
- Heat
- Central
- Cooling
- Air Conditioning, Multi/Zone
- View
- Panoramic, Mountains
- Exterior Construction
- Combination
- Number of Cars in Garage
- Direct Entrance
- Garage Spaces Total
- 2
Mortgage Calculator
Courtesy of The Agency, Jeff Kohl - CA DRE#01095791
The information being provided by CARETS (CLAW, CRISNet MLS, DAMLS, CRMLS, i-Tech MLS, and/or VCRDS)is for the visitor's personal, non-commercial use and may not be used for any purpose other than to identifyprospective properties visitor may be interested in purchasing.Any information relating to a property referenced on this web site comes from the Internet Data Exchange (IDX)program of CARETS. This web site may reference real estate listing(s) held by a brokerage firm other than thebroker and/or agent who owns this web site.The accuracy of all information, regardless of source, including but not limited to square footages and lot sizes, isdeemed reliable but not guaranteed and should be personally verified through personal inspection by and/or withthe appropriate professionals. The data contained herein is copyrighted by CARETS, CLAW, CRISNet MLS,DAMLS, CRMLS, i-Tech MLS and/or VCRDS and is protected by all applicable copyright laws. Any disseminationof this information is in violation of copyright laws and is strictly prohibited.CARETS, California Real Estate Technology Services, is a consolidated MLS property listing data feed comprisedof CLAW (Combined LA/Westside MLS), CRISNet MLS (Southland Regional AOR), DAMLS (Desert Area MLS),CRMLS (California Regional MLS), i-Tech MLS (Glendale AOR/Pasadena Foothills AOR) and VCRDS (VenturaCounty Regional Data Share).