50068 Hidden Valley Trl, Indian Wells, CA 92210
- $3,650,000
- 4
- BD
- 6
- BA
- 3,988
- SqFt

















- List Price
- $3,650,000
- MLS#
- 26644841PS
- Year Built
- 2003
- Bedrooms
- 4
- Bathrooms
- 6
- Living Sq. Ft
- 3,988
- Lot Size
- 14,810
- Lot Location
- On Golf Course
- Days on Market
- 177
- Property Type
- Single Family Residential
- Style
- Contemporary
- Stories
- 1
- Builders Tract Code
- 4840
Property Description
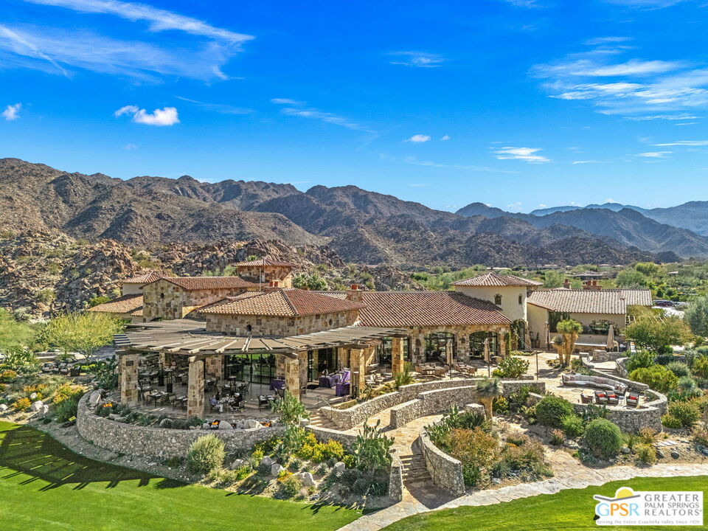
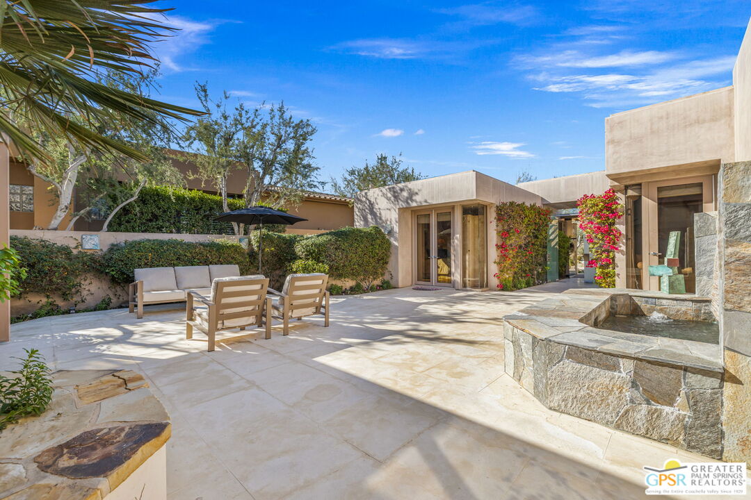
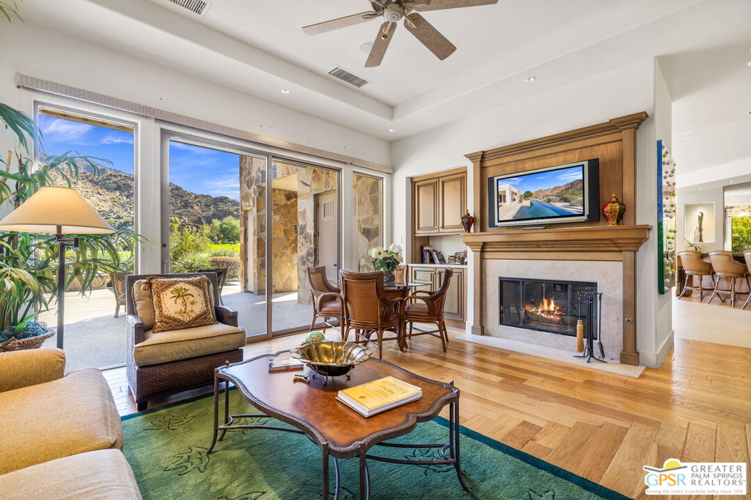
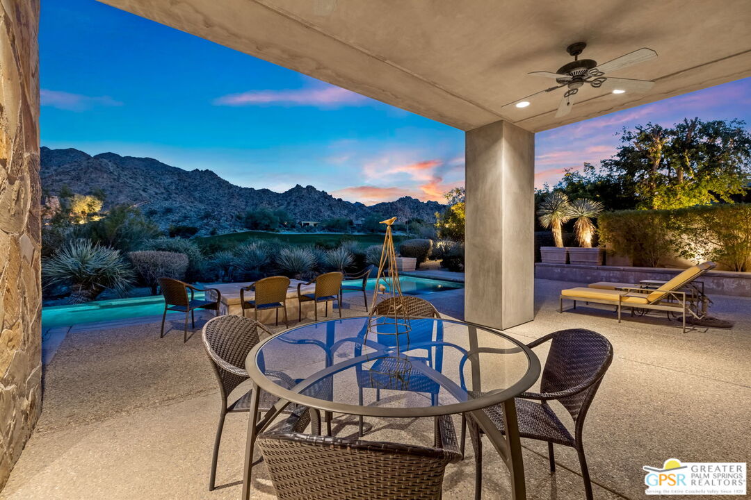
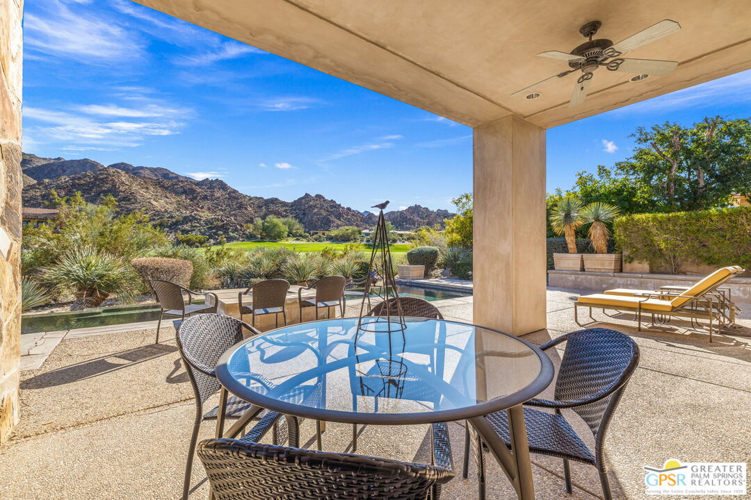
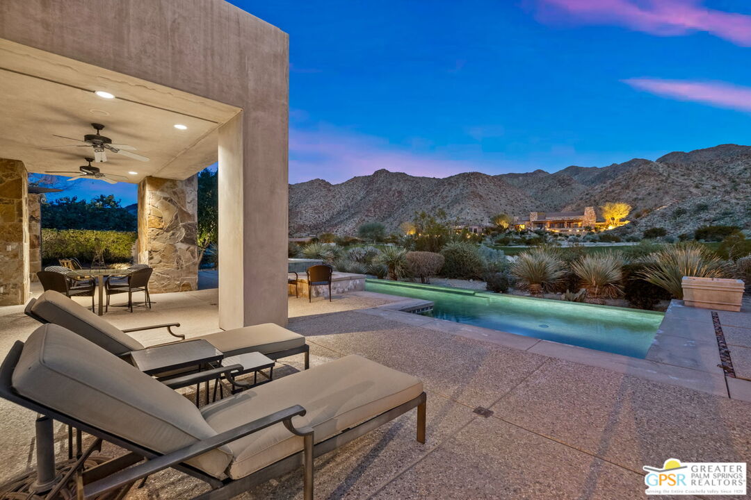
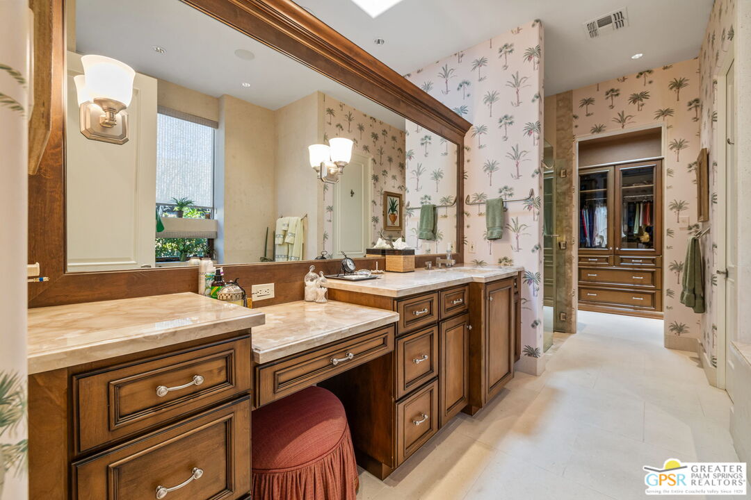
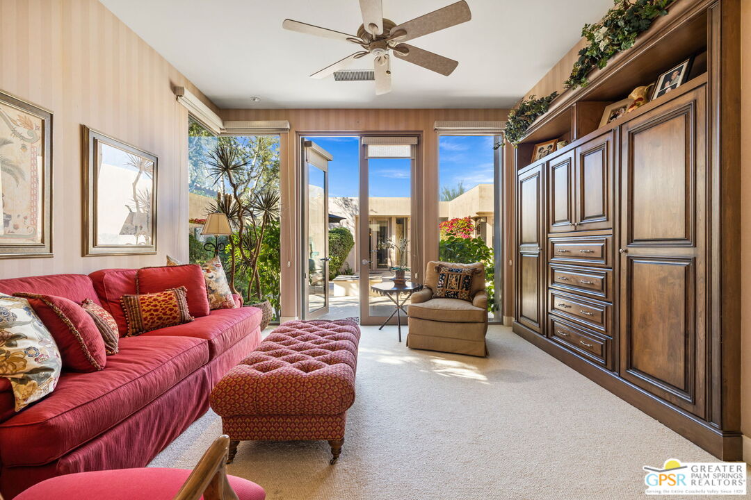
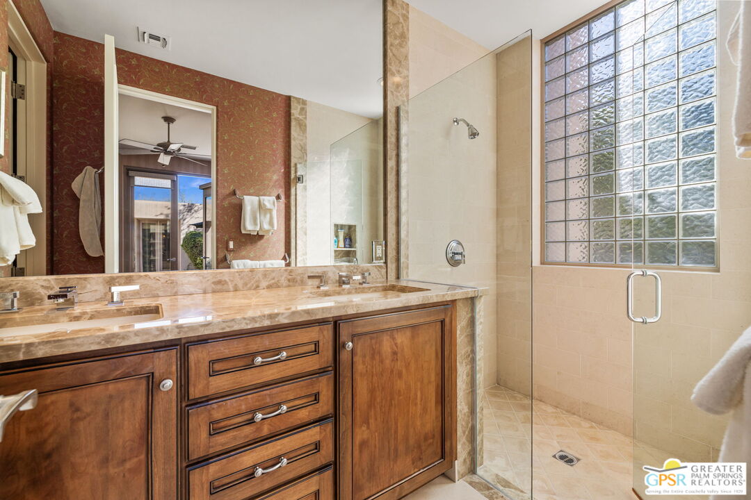
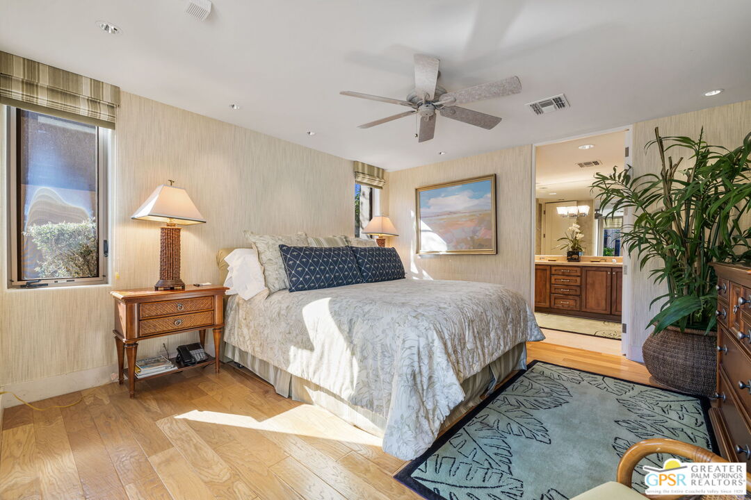
Set within the Indian Wells enclave of The Reserve Club, this desert contemporary residence overlooks the 15th fairway and captures sweeping south-facing mountain views from a setting prized for privacy, architecture, and natural beauty. Offering a highly flexible layout with multiple ensuite accommodations, this home is ideally suited for entertaining, hosting guests, or multi-generational living. Arrival is through a dramatic front courtyard framed by a private water fountain and gas fireplace - an inviting outdoor living space that also serves as the organizational heart of the home. Several of the private suites connect directly or indirectly to this courtyard, creating a true resort-style, casita-inspired experience. Inside the main residence, a rotunda entry opens to expansive living spaces with tall ceilings and floor-to-ceiling glass that frame pool, fairway, and mountain views. The formal living room features a gas fireplace, custom built-ins, and an adjacent wet bar, while a separate south-facing family room offers equally impressive views and its own fireplace. The gourmet kitchen is centrally positioned with generous island and breakfast bar seating, and provides convenient access to a built-in barbecue just outside - ideal for seamless indoor/outdoor entertaining. The Primary Ensuite is privately located and offers tall ceilings, wood flooring, and a well-appointed bath with dual private sinks, soaking tub, walk-in shower, and a generous custom walk-in closet. Junior Ensuite Two includes a private bath and opens directly to the courtyard. Junior Ensuite Three also features its own bath and enjoys courtyard access via a nearby hallway. Junior Ensuite Four is a standout casita-style suite with a separate exterior entrance and private bath perfect for guests seeking maximum privacy. The Den with private bath, direct access to the golf cart garage, and courtyard entry offers additional flexibility and can easily function as a fifth ensuite bedroom if desired. The south-facing backyard is a private retreat with a pool, elevated in-ground spa, gas firepit, and dramatic mountain backdrop - perfectly oriented for all-day sun and sunset views. Located in Indian Wells and just moments from the private clubhouse, life at The Reserve Club includes world-class golf, dining, fitness and wellness facilities, tennis and pickleball, and miles of scenic trails - all within a community defined by privacy, elegance, and a true sense of place. A bold architectural offering with exceptional flexibility, views, and value ready for its next chapter.
/u.realgeeks.media/raymondwuestate/Keller_Williams_Realty_logo.jpg)
Additional Information
- Frequency
- Monthly
- Association Amenities
- Bocce Ball Court, Fitness Center, Gated Community, Gated Community Guard, Banquet, Assoc Pet Rules, Assoc Maintains Landscape, Clubhouse, Security, Onsite Property Management, Lake or Pond, Golf, Pool, Pickleball, Tennis Courts, Spa, Greenbelt/Park, Steam Room
- Lot Description
- Lawn, Landscaped, Utilities Underground, Gated with Guard, Gated Community, Curbs, Back Yard
- Other Buildings
- GuestHouse
- Bedroom Features
- Primary Suite, WalkInCloset, Dressing Area, Main Floor Bedroom, Main Floor Primary Bedroom, All Bedrooms Down
- Kitchen Features
- Island, Open to Family Room, Granite Counters, Gourmet Kitchen, Pantry
- Pool
- Yes
- Pool Description
- Heated And Filtered, Gunite, Tile, Salt/Saline, Heated with Gas, In Ground, Heated, Private
- Spa
- Yes
- Heat
- Central, Forced Air, Zoned, Fireplace, Natural Gas
- Cooling
- Air Conditioning, Ceiling Fan, Central, Multi/Zone
- View
- Golf Course, Desert, Mountains, Panoramic, Pool
- Exterior Construction
- Stone, Stucco
- Number of Cars in Garage
- Direct Entrance, Door Opener, Driveway, Attached, Garage - 2 Car, Garage, Garage Is Attached, Golf Cart
- Garage Spaces Total
- 2
- Water
- Water District
Mortgage Calculator
Courtesy of Keller Williams Luxury Homes, Brady Sandahl - CA DRE#01416687
The information being provided by CARETS (CLAW, CRISNet MLS, DAMLS, CRMLS, i-Tech MLS, and/or VCRDS)is for the visitor's personal, non-commercial use and may not be used for any purpose other than to identifyprospective properties visitor may be interested in purchasing.Any information relating to a property referenced on this web site comes from the Internet Data Exchange (IDX)program of CARETS. This web site may reference real estate listing(s) held by a brokerage firm other than thebroker and/or agent who owns this web site.The accuracy of all information, regardless of source, including but not limited to square footages and lot sizes, isdeemed reliable but not guaranteed and should be personally verified through personal inspection by and/or withthe appropriate professionals. The data contained herein is copyrighted by CARETS, CLAW, CRISNet MLS,DAMLS, CRMLS, i-Tech MLS and/or VCRDS and is protected by all applicable copyright laws. Any disseminationof this information is in violation of copyright laws and is strictly prohibited.CARETS, California Real Estate Technology Services, is a consolidated MLS property listing data feed comprisedof CLAW (Combined LA/Westside MLS), CRISNet MLS (Southland Regional AOR), DAMLS (Desert Area MLS),CRMLS (California Regional MLS), i-Tech MLS (Glendale AOR/Pasadena Foothills AOR) and VCRDS (VenturaCounty Regional Data Share).