610 N Rodeo Dr, Beverly Hills, CA 90210
- $18,800,000
- 8
- BD
- 10
- BA
- 8,685
- SqFt













- List Price
- $18,800,000
- MLS#
- 26643243
- Year Built
- 2019
- Bedrooms
- 8
- Bathrooms
- 10
- Living Sq. Ft
- 8,685
- Lot Size
- 12,050
- Days on Market
- 186
- Property Type
- Single Family Residential
- Style
- Traditional
- Stories
- 3
Property Description
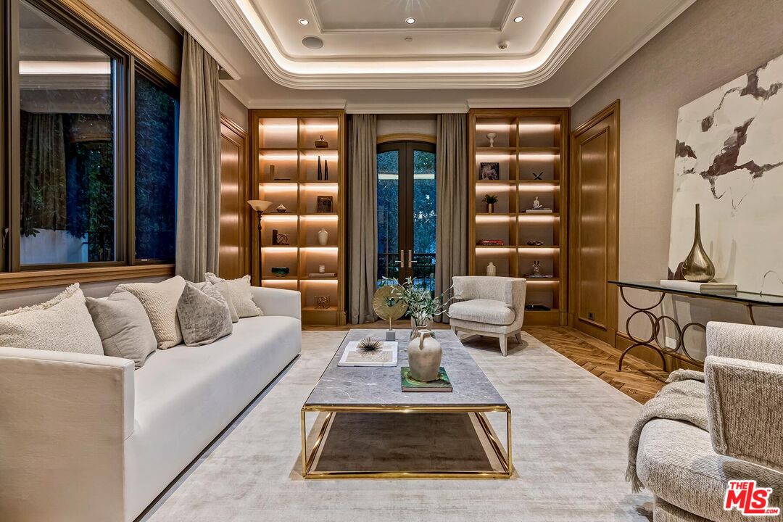
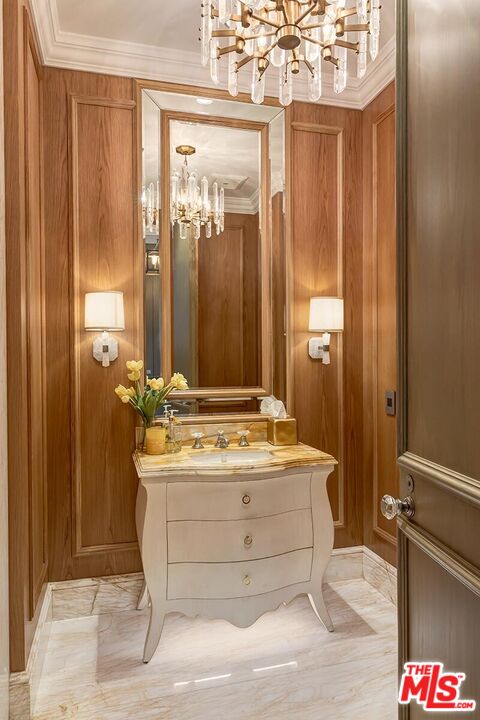
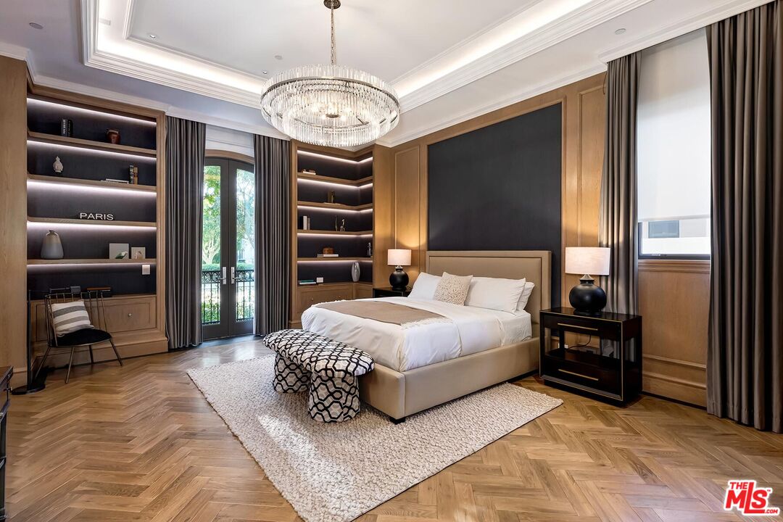
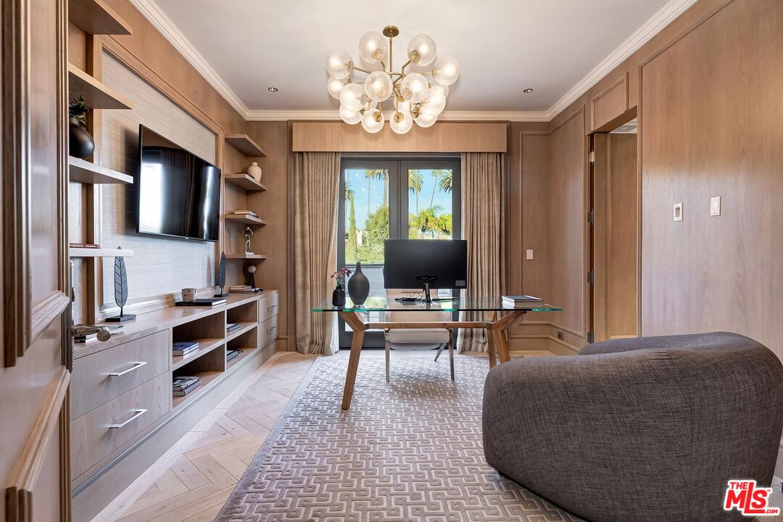
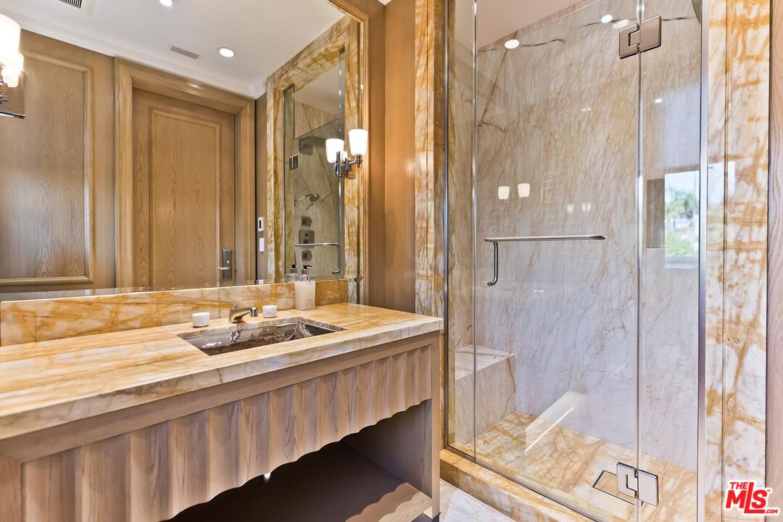
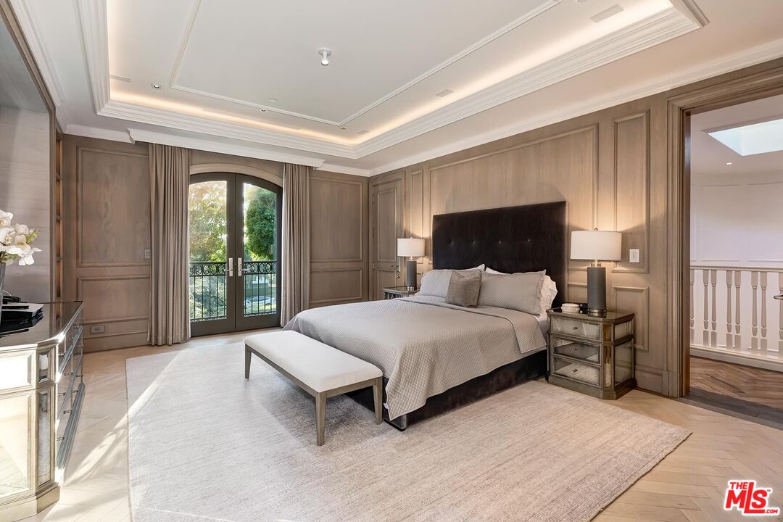
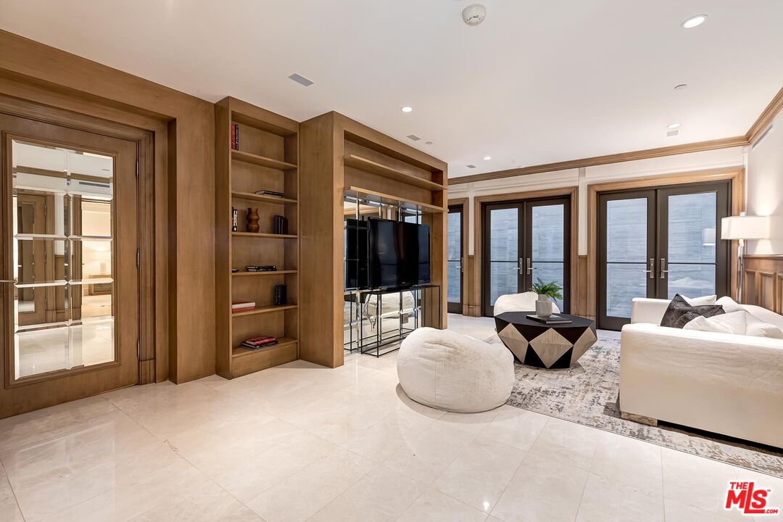
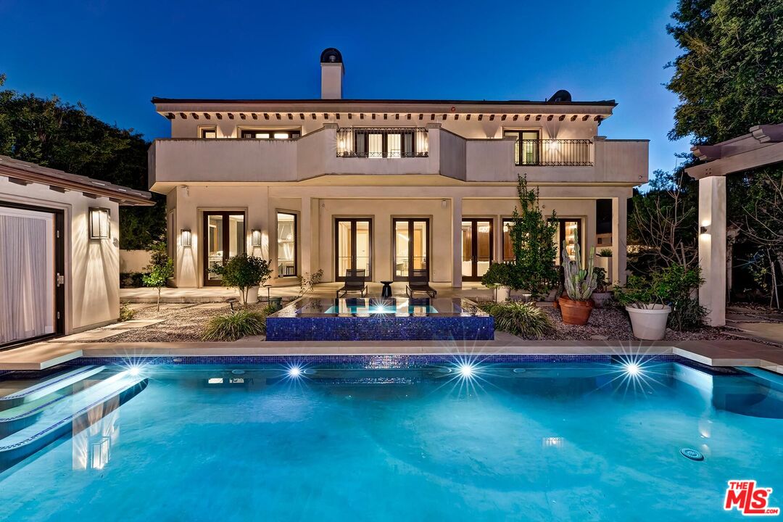
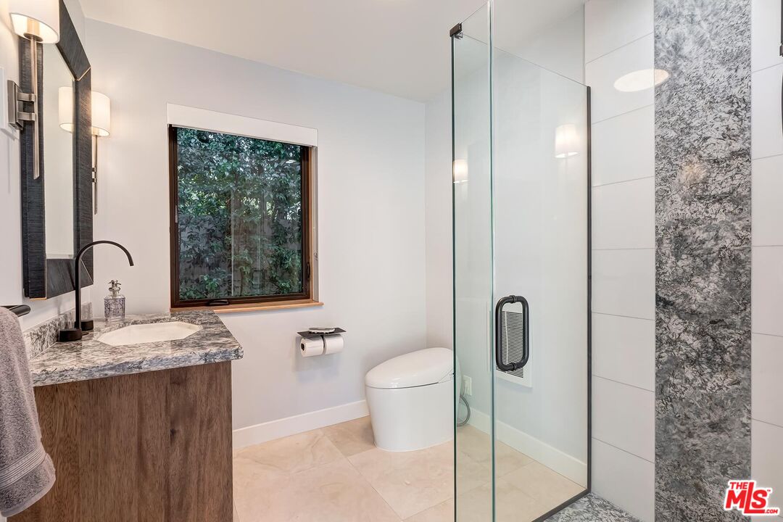
This remarkably tasteful custom 2019-built 3-level Traditional on a world-renowned road is available for sale for the first time. Featuring super high ceilings, incredible materials, exquisite stone and herringbone wood floors, detailed mouldings, wainscoting, built-ins, and smart-home technology. Grand and gracious 2sty entry with inlaid marble floors, clerestory windows, and a sweeping staircase flows perfectly to the gallery hall, stunning library/living, dining, and family rooms. Beautiful elevator and secondary staircases to all floors. Phenomenal main and prep kitchens with top stainless appliances. Kitchen opens to major dining and family rooms which lead to a wide covered/heated patio and resort-style private grounds with patios, pool, spa, fountain, pergola, outdoor shower, and pool house (guest unit) with bath. 4 (or 5) bedroom suites upstairs displaying bathrooms as "works-of-art". Substantial primary retreat with large office (possible 5th upstairs bedroom), 2 walk-ins, 2 luxe baths, fireplace, and an amazing nearly 60ft wide rear balcony with treetop views. Enormous secluded main floor bedroom suite could readily be a 2nd primary. Lower level features natural light, 2 big bedroom suites, a comfortable central entertaining space, wine cellar, and direct access to an enormous 5 car subterranean garage (nearly 1,300SF) and large storage room. Two separate laundry spaces (2nd floor and lower level) for convenience. Sited just moments from internationally acclaimed shopping, dining, hotels, medical services, and entertainment, the epitome of a luxurious lifestyle resides here. Shown only to highly pre-qualified buyers.
/u.realgeeks.media/raymondwuestate/Keller_Williams_Realty_logo.jpg)
Additional Information
- Other Buildings
- Cabana, Pool House
- Bedroom Features
- 2 Primary Bedrooms, Main Floor Primary Bedroom, Primary Retreat, WalkInCloset
- Kitchen Features
- Island
- Pool
- Yes
- Pool Description
- Private
- Spa
- Yes
- Heat
- Central
- Cooling
- Central
- View
- Tree Top
- Number of Cars in Garage
- Circular Driveway, Gated, Gated Underground, Garage - 4+ Car, Garage Is Attached, Direct Entrance
- Garage Spaces Total
- 5
Mortgage Calculator
Courtesy of Compass, Michael Libow - CA DRE#00863172
The information being provided by CARETS (CLAW, CRISNet MLS, DAMLS, CRMLS, i-Tech MLS, and/or VCRDS)is for the visitor's personal, non-commercial use and may not be used for any purpose other than to identifyprospective properties visitor may be interested in purchasing.Any information relating to a property referenced on this web site comes from the Internet Data Exchange (IDX)program of CARETS. This web site may reference real estate listing(s) held by a brokerage firm other than thebroker and/or agent who owns this web site.The accuracy of all information, regardless of source, including but not limited to square footages and lot sizes, isdeemed reliable but not guaranteed and should be personally verified through personal inspection by and/or withthe appropriate professionals. The data contained herein is copyrighted by CARETS, CLAW, CRISNet MLS,DAMLS, CRMLS, i-Tech MLS and/or VCRDS and is protected by all applicable copyright laws. Any disseminationof this information is in violation of copyright laws and is strictly prohibited.CARETS, California Real Estate Technology Services, is a consolidated MLS property listing data feed comprisedof CLAW (Combined LA/Westside MLS), CRISNet MLS (Southland Regional AOR), DAMLS (Desert Area MLS),CRMLS (California Regional MLS), i-Tech MLS (Glendale AOR/Pasadena Foothills AOR) and VCRDS (VenturaCounty Regional Data Share).