11601 Bellagio Rd, Los Angeles, CA 90049
- $3,750,000
- 4
- BD
- 6
- BA
- 3,231
- SqFt













- List Price
- $3,750,000
- MLS#
- 26634499
- Year Built
- 2025
- Bedrooms
- 4
- Bathrooms
- 6
- Living Sq. Ft
- 3,231
- Lot Size
- 14,762
- Days on Market
- 202
- Property Type
- Single Family Residential
- Style
- Contemporary
- Stories
- 1
Property Description
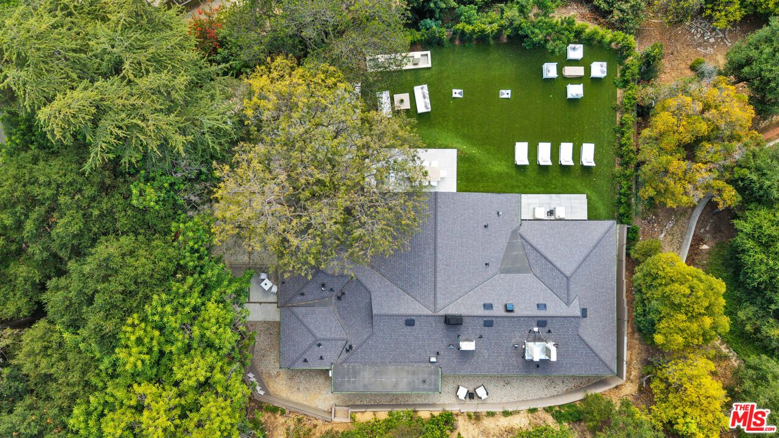
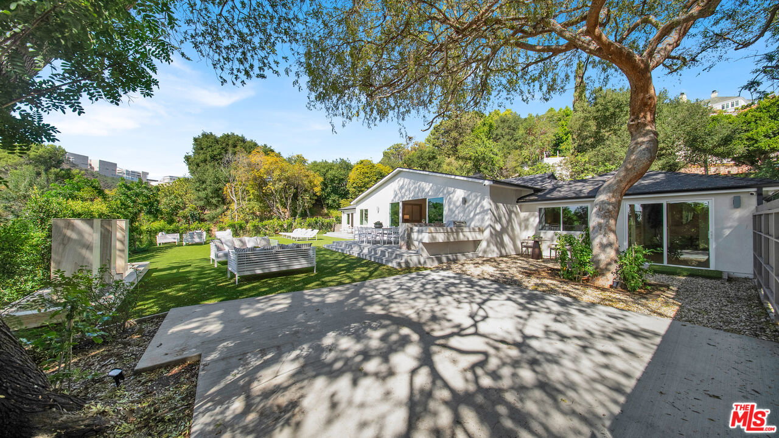
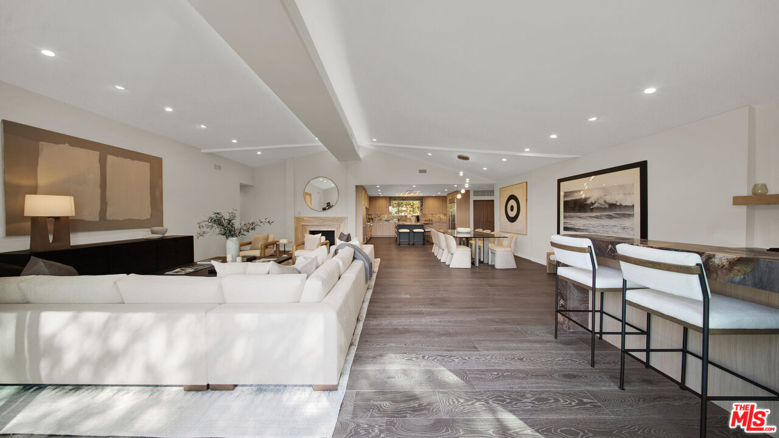
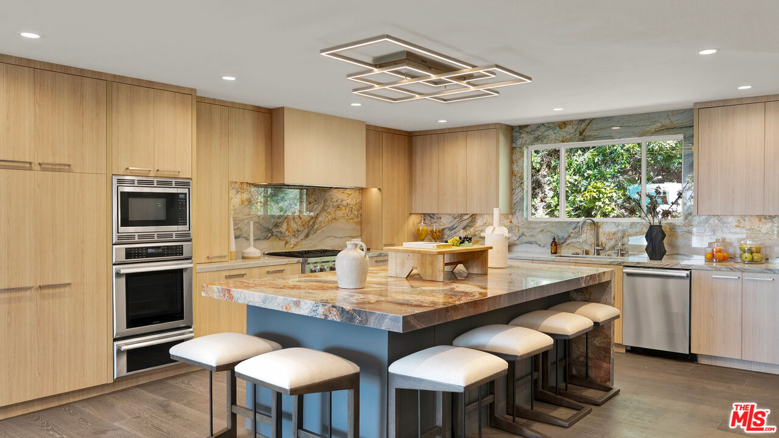
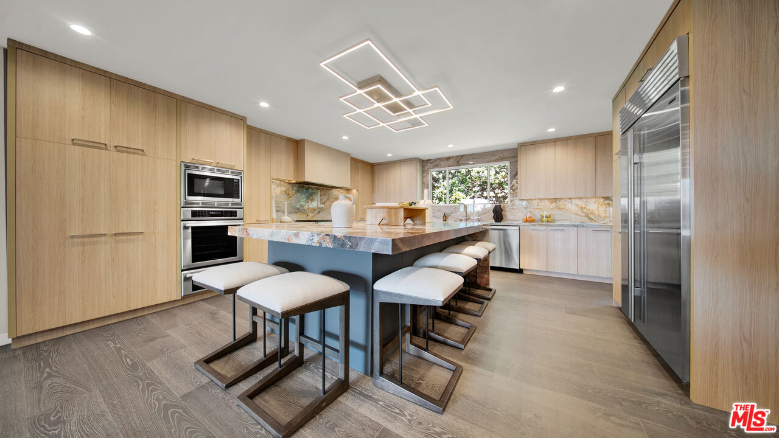
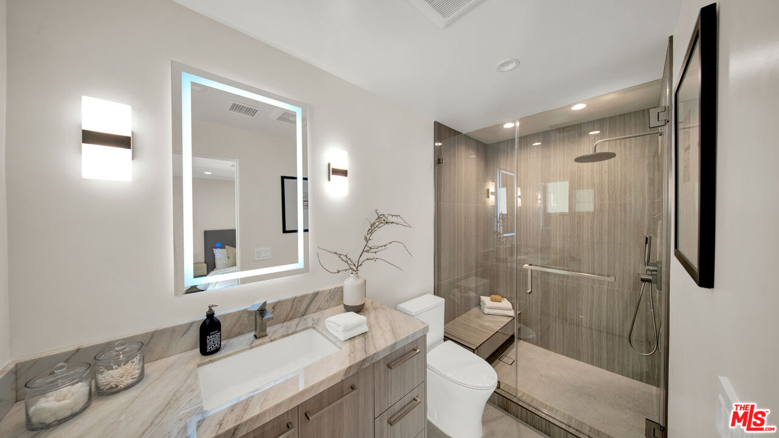
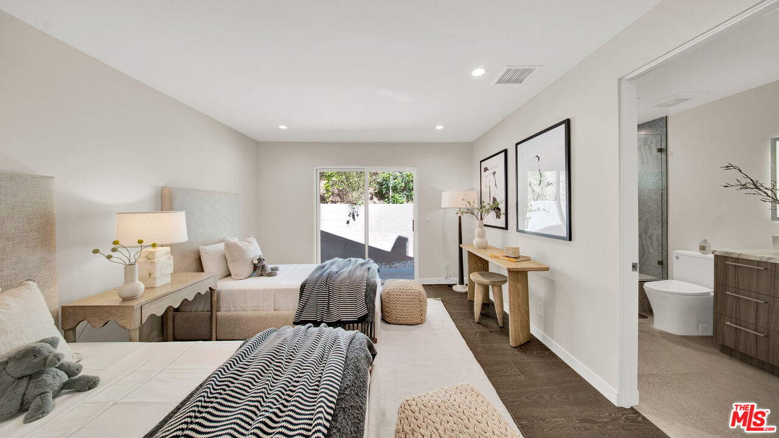
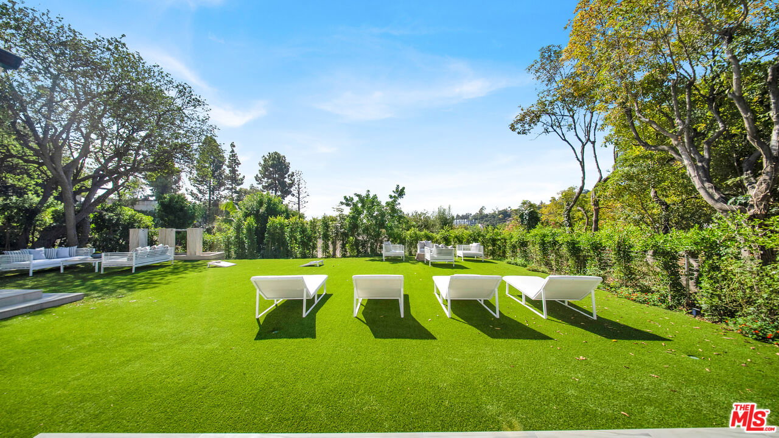
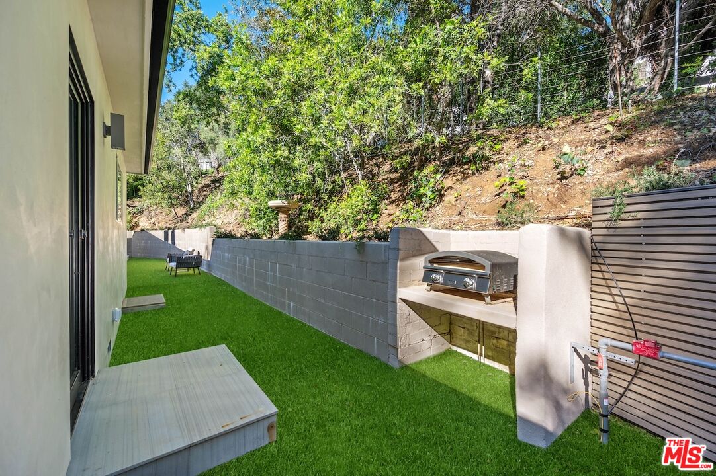
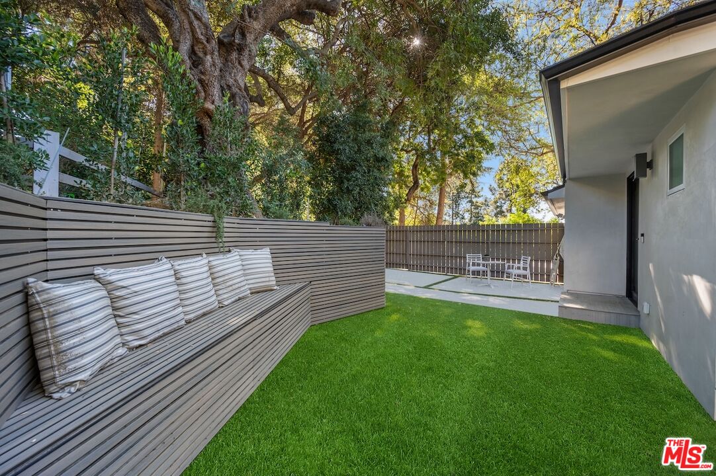
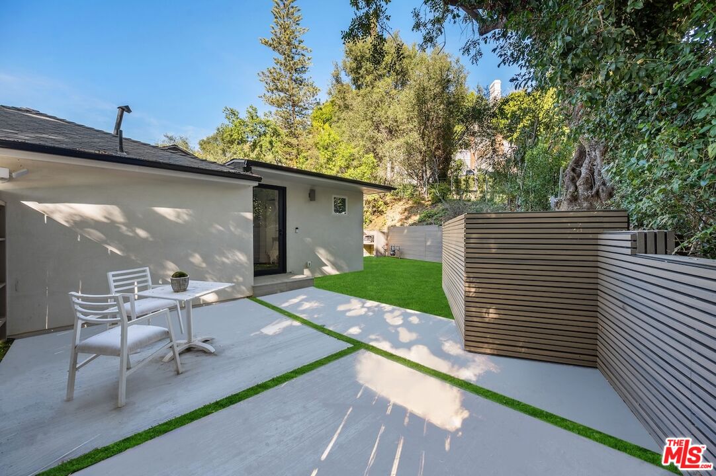
11601 Bellagio Road, Bel Air - where modern elegance meets effortless California living. Tucked within one of Bel Air's most coveted enclaves, this newly built contemporary residence welcomes you with warmth, style, and refined sophistication. Sunlight pours through an expansive wall of glass, bathing the interiors in a soft golden glow and framing serene canyon vistas that instantly calm the senses. The spacious living areas flow seamlessly outdoors, creating an ideal environment for elevated indoor-outdoor living. Entertain with ease in the chef's kitchen and sleek bar, gather for memorable moments with friends, and dine al fresco as the sun sets over the canyon backdrop. Every space is designed to feel natural, airy, and effortlessly luxurious. The primary suite serves as a tranquil retreat generous in scale, serene in atmosphere, and complete with a spa-inspired bath designed for pure relaxation. Each additional bedroom features its own en-suite bath, offering exceptional comfort and privacy for family and guests. A versatile fourth bedroom adapts perfectly to your lifestyle, whether as a guest suite, private office, or fitness studio. Outdoors, the expansive backyard opens to breathtaking canyon views, providing the perfect setting for morning coffee, sunset cocktails, or quiet evenings beneath the stars. This is a rare Bel Air offering fresh, inviting, and thoughtfully designed for those who value beauty, light, and the very best of California living.
/u.realgeeks.media/raymondwuestate/Keller_Williams_Realty_logo.jpg)
Additional Information
- Lot Description
- Back Yard, Yard, Lawn
- Other Buildings
- None
- Kitchen Features
- Gourmet Kitchen, Open to Family Room, Island, Counter Top
- Pool Description
- None
- Heat
- Central
- Cooling
- Central
- View
- Canyon, City Lights, City
- Number of Cars in Garage
- Carport, Driveway
Mortgage Calculator
Courtesy of Christie's International Real Estate SoCal, Nicole Contreras - CA DRE#01512844
The information being provided by CARETS (CLAW, CRISNet MLS, DAMLS, CRMLS, i-Tech MLS, and/or VCRDS)is for the visitor's personal, non-commercial use and may not be used for any purpose other than to identifyprospective properties visitor may be interested in purchasing.Any information relating to a property referenced on this web site comes from the Internet Data Exchange (IDX)program of CARETS. This web site may reference real estate listing(s) held by a brokerage firm other than thebroker and/or agent who owns this web site.The accuracy of all information, regardless of source, including but not limited to square footages and lot sizes, isdeemed reliable but not guaranteed and should be personally verified through personal inspection by and/or withthe appropriate professionals. The data contained herein is copyrighted by CARETS, CLAW, CRISNet MLS,DAMLS, CRMLS, i-Tech MLS and/or VCRDS and is protected by all applicable copyright laws. Any disseminationof this information is in violation of copyright laws and is strictly prohibited.CARETS, California Real Estate Technology Services, is a consolidated MLS property listing data feed comprisedof CLAW (Combined LA/Westside MLS), CRISNet MLS (Southland Regional AOR), DAMLS (Desert Area MLS),CRMLS (California Regional MLS), i-Tech MLS (Glendale AOR/Pasadena Foothills AOR) and VCRDS (VenturaCounty Regional Data Share).