11968 Brentridge Dr, Los Angeles, CA 90049
- $34,999,999
- 8
- BD
- 11
- BA
- 11,674
- SqFt














- List Price
- $34,999,999
- MLS#
- 26632743
- Year Built
- 2024
- Bedrooms
- 8
- Bathrooms
- 11
- Living Sq. Ft
- 11,674
- Lot Size
- 52,293
- Lot Location
- Private Road, Cul-De-Sac
- Days on Market
- 244
- Property Type
- Single Family Residential
- Style
- Architectural
- Stories
- 3
Property Description
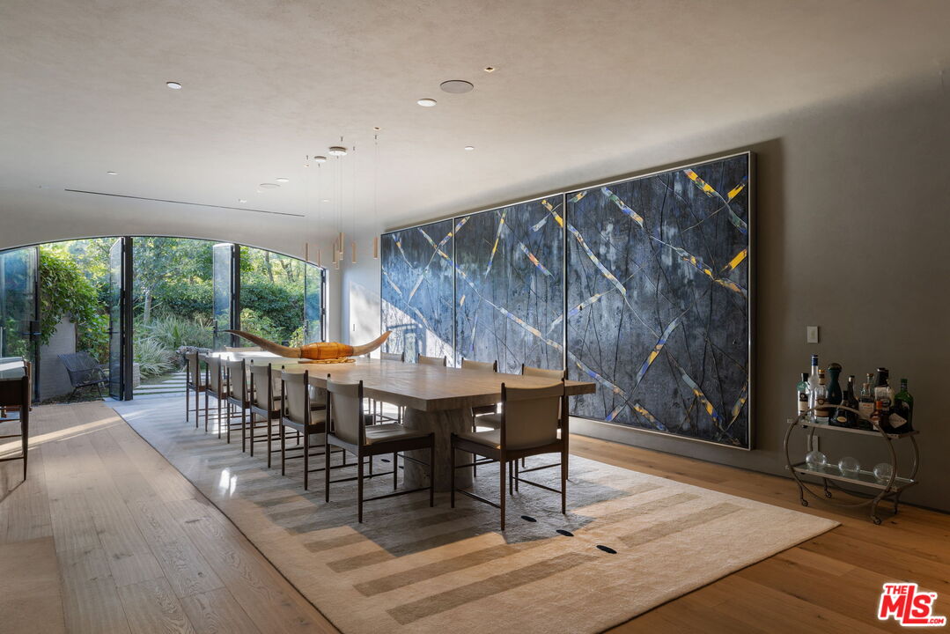
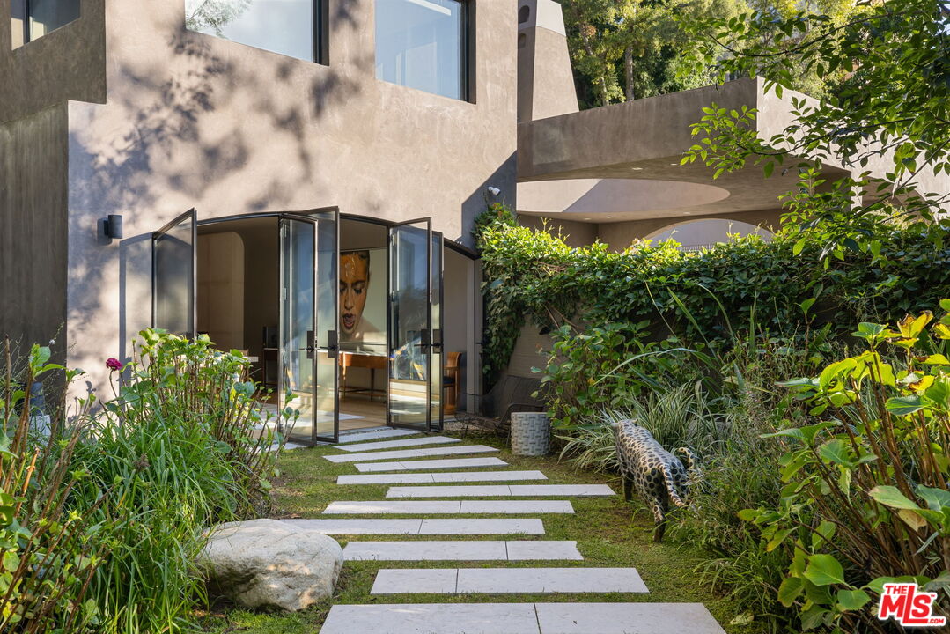
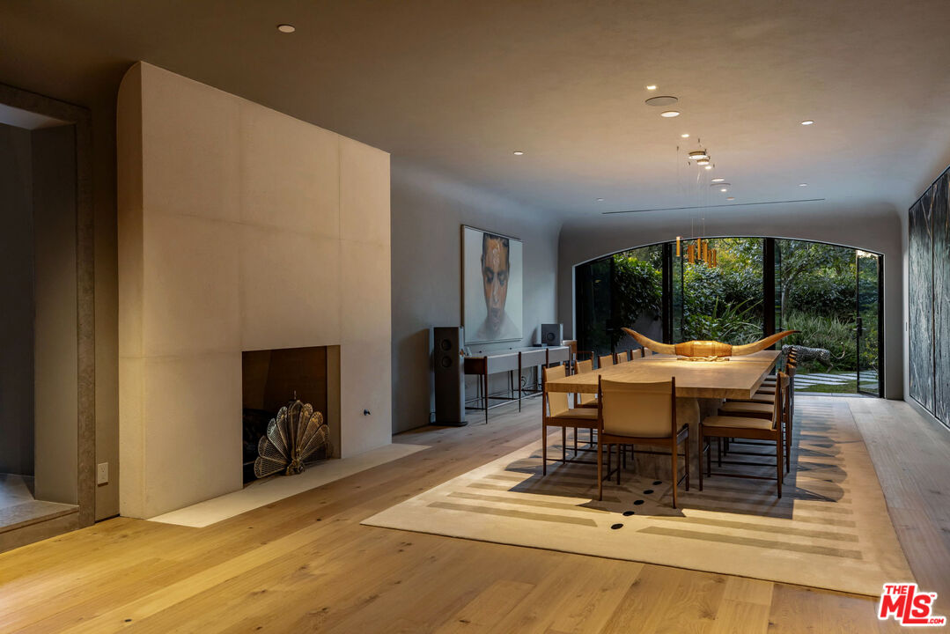
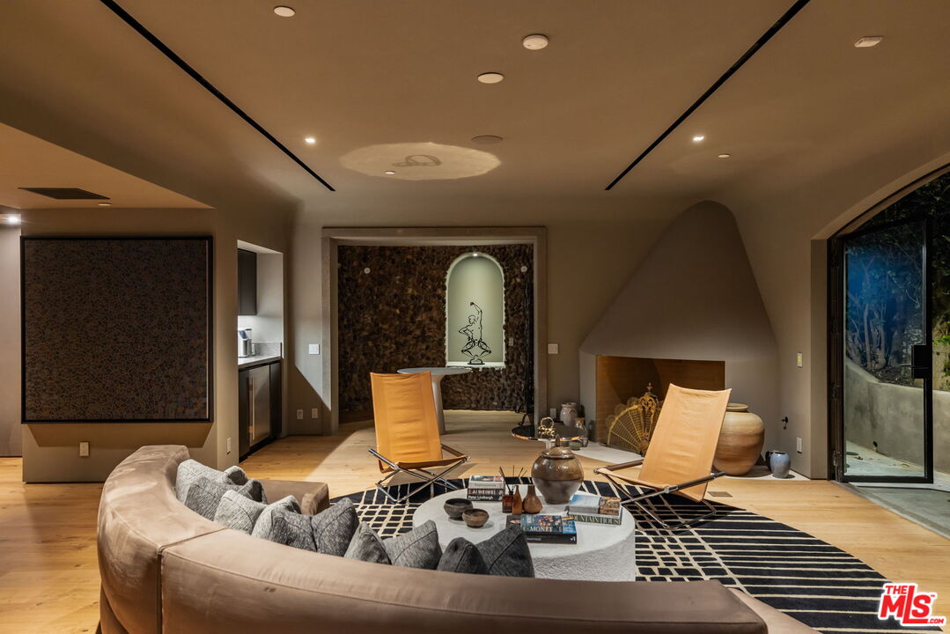
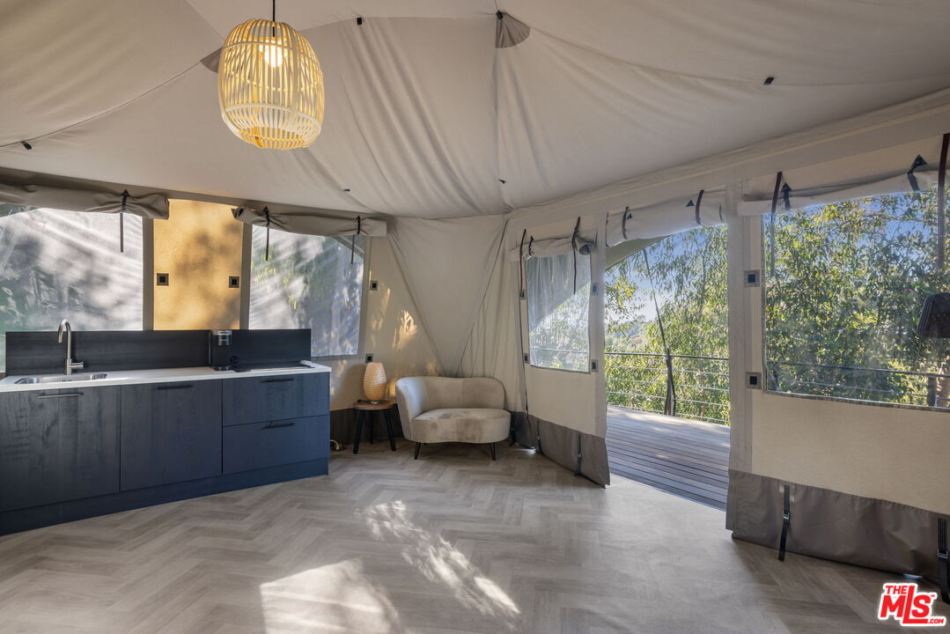
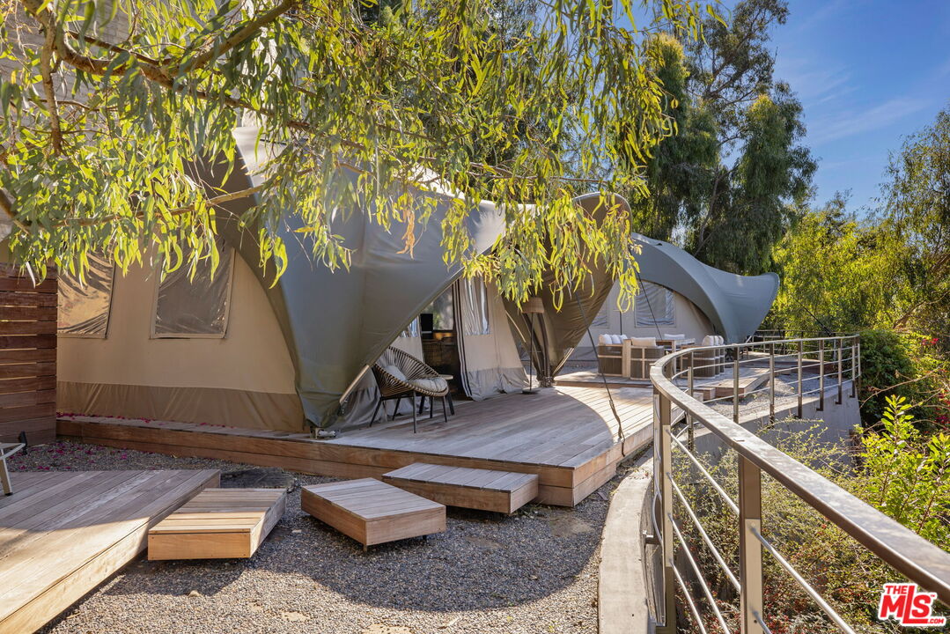

A rare architectural estate of exceptional privacy and design pedigree, tucked within a gated Brentwood enclave moments from The Getty. Completed in 2024 by AD100 designers Studio Shamshiri, this one-of-a-kind residence sits on a 1.2-acre gated lot offering exceptional privacy. Controlled gates open to an expansive motor court and an underground garage for six automobiles, leading to a dramatic entry anchored by sculptural curves and a soaring helical staircase that defines the home's bold signature. The main residence offers five bedrooms, complemented by a separate one-bedroom guest house. Four bedrooms are located on the second level, while the top-floor primary suite is a private sanctuary with a spa-like bath, large closets, and a spacious rooftop terrace with a fireplace. Outdoors, The grounds evoke a resort-like atmosphere, anchored by a Moroccan-influenced pool, multiple lounging and entertaining terraces, and manicured landscaping. The signature experience is a private funicular that ascends from the main grounds to two separate luxury yurts perched high above the estate, each complete with bathrooms, power, and water, revealing panoramic canyon and ocean views at the summit, while a walking path offers an equally scenic route to the top. Designed for large-scale entertaining and refined daily living, the home features seamless indoor-outdoor flow, high ceilings, hand-troweled plaster walls, bronze accents, and seven fireplaces throughout. The Wolf and Miele kitchen with bespoke millwork flows seamlessly into a temperature-controlled wine vault, professional bar, and formal dining spaces. With whole-home Control4 automation and surround sound, this exceptional property delivers unparalleled privacy, design pedigree, and a truly unforgettable living experience.
/u.realgeeks.media/raymondwuestate/Keller_Williams_Realty_logo.jpg)
Additional Information
- Association Amenities
- Gated Community, Assoc Maintains Landscape, Controlled Access
- Lot Description
- Automatic Gate, Back Yard, Fenced, Front Yard, Landscaped, Secluded, Yard
- Other Buildings
- GuestHouse
- Bedroom Features
- Dressing Area, Primary Retreat, WalkInCloset
- Kitchen Features
- Gourmet Kitchen, Island, Open to Family Room, Pantry, Remodeled, Stone Counters
- Pool
- Yes
- Pool Description
- In Ground, Gunite
- Heat
- Central, Fireplace
- Cooling
- Air Conditioning, Central, Multi/Zone
- View
- Tree Top, Skyline, Hills, Ocean
- Number of Cars in Garage
- Auto Driveway Gate, Circular Driveway, Controlled Entrance, Direct Entrance, Driveway, Driveway - Pavers, Garage - 4+ Car, Garage Is Attached, Parking for Guests - Onsite
- Garage Spaces Total
- 6
Mortgage Calculator
Courtesy of Westside Estate Agency Inc., Stuart Vetterick - CA DRE#01984753
The information being provided by CARETS (CLAW, CRISNet MLS, DAMLS, CRMLS, i-Tech MLS, and/or VCRDS)is for the visitor's personal, non-commercial use and may not be used for any purpose other than to identifyprospective properties visitor may be interested in purchasing.Any information relating to a property referenced on this web site comes from the Internet Data Exchange (IDX)program of CARETS. This web site may reference real estate listing(s) held by a brokerage firm other than thebroker and/or agent who owns this web site.The accuracy of all information, regardless of source, including but not limited to square footages and lot sizes, isdeemed reliable but not guaranteed and should be personally verified through personal inspection by and/or withthe appropriate professionals. The data contained herein is copyrighted by CARETS, CLAW, CRISNet MLS,DAMLS, CRMLS, i-Tech MLS and/or VCRDS and is protected by all applicable copyright laws. Any disseminationof this information is in violation of copyright laws and is strictly prohibited.CARETS, California Real Estate Technology Services, is a consolidated MLS property listing data feed comprisedof CLAW (Combined LA/Westside MLS), CRISNet MLS (Southland Regional AOR), DAMLS (Desert Area MLS),CRMLS (California Regional MLS), i-Tech MLS (Glendale AOR/Pasadena Foothills AOR) and VCRDS (VenturaCounty Regional Data Share).