79640 Tom Fazio Ln, La Quinta, CA 92253
- $3,750,000
- 3
- BD
- 3
- BA
- 3,046
- SqFt
















- List Price
- $3,750,000
- Price Change
- ▼ $500,000 1777005333
- MLS#
- 25630025
- Year Built
- 2025
- Bedrooms
- 3
- Bathrooms
- 3
- Living Sq. Ft
- 3,046
- Lot Size
- 13,504
- Days on Market
- 223
- Property Type
- Single Family Residential
- Style
- Contemporary
- Stories
- 1
- Builders Tract Code
- 1090
Property Description
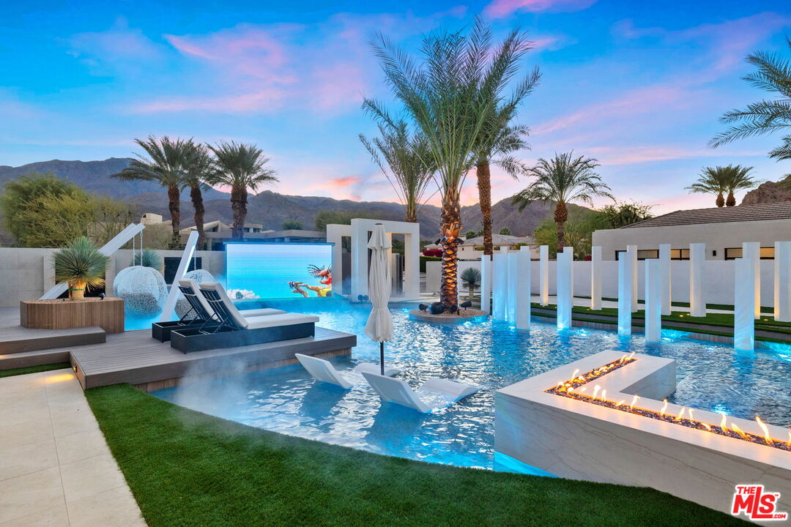
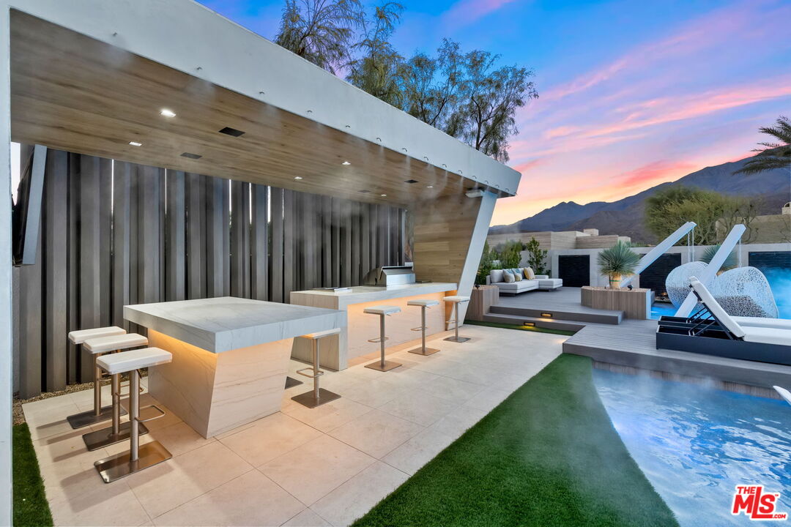
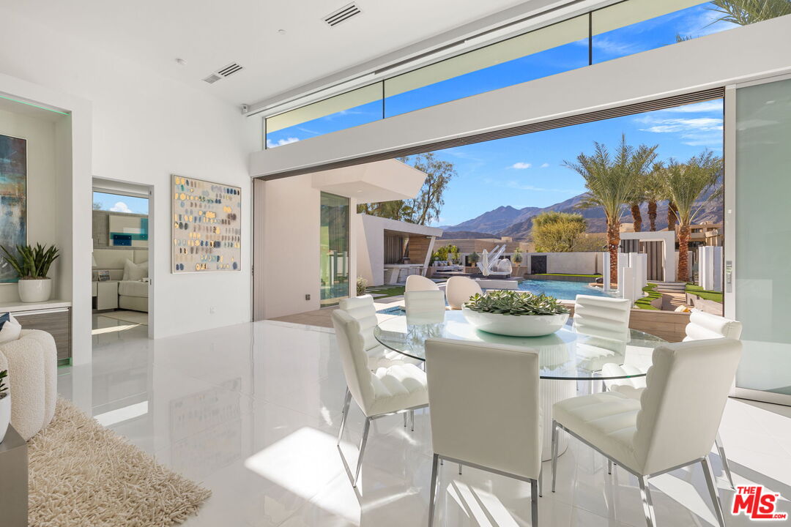
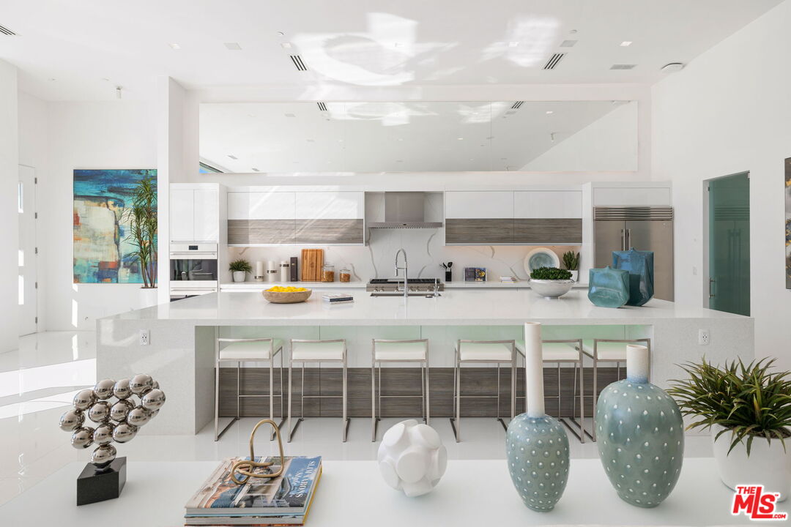
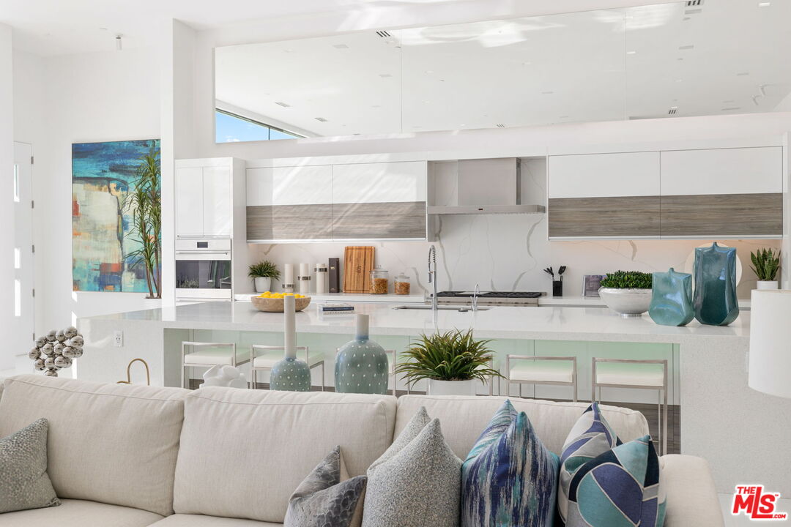
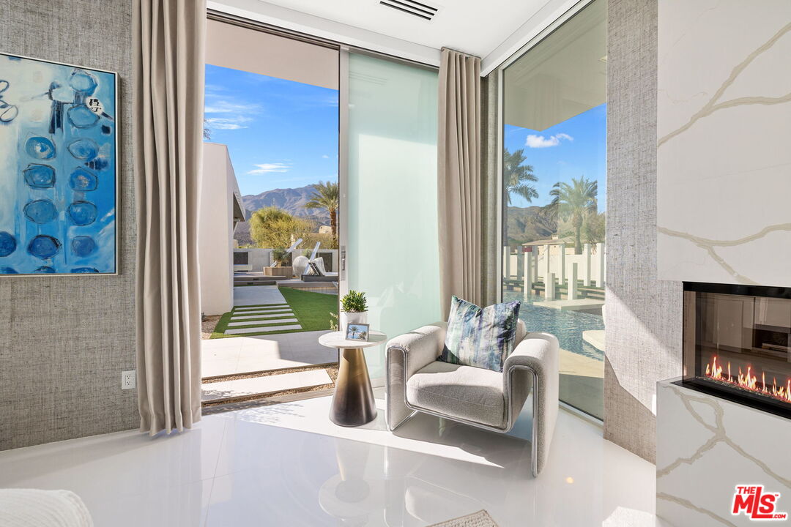
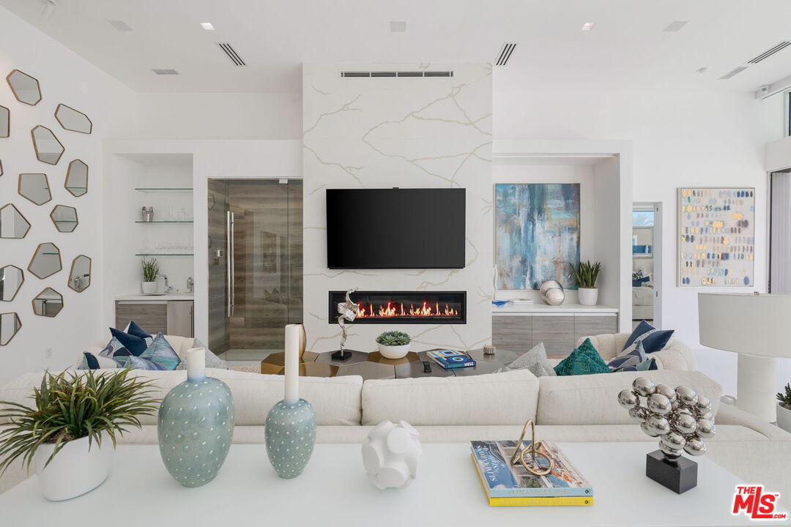
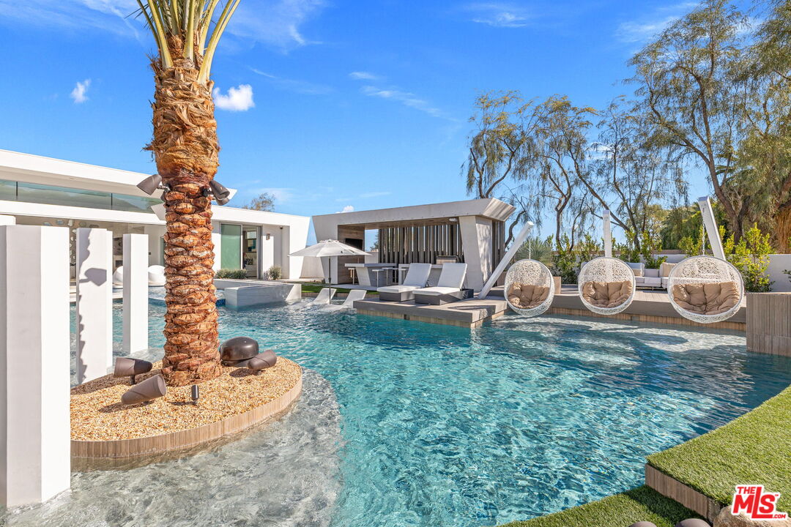
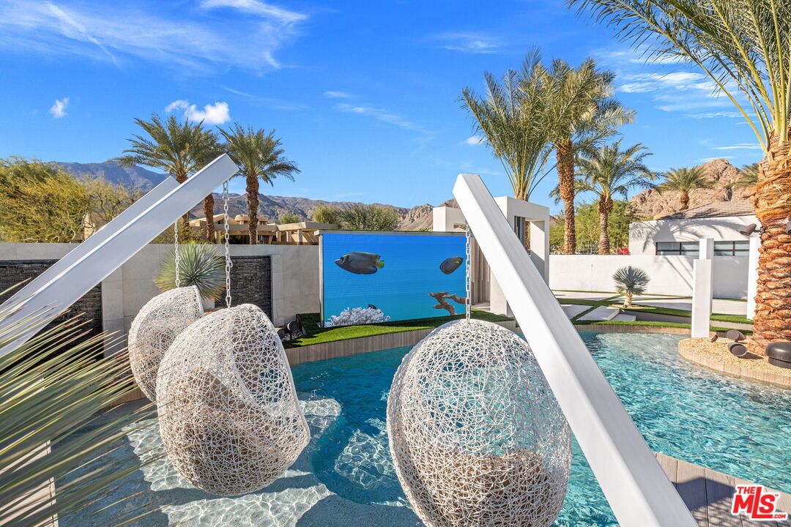
A striking contemporary estate located within the highly exclusive Quarry at La Quinta offers an elevated approach to desert luxury, blending cutting-edge design with a focus on wellness and innovation. Designed by renowned architect Brian Foster with landscaping by Foxterra, the 3,000+ square foot estate features full Josh AI smart home integration for seamless control of lighting, climate, security, and entertainment. Designed to accommodate both everyday comfort and elevated entertaining, the expansive open floor plan is framed by walls of sliding glass that dissolve the boundary between interior and exterior spaces. The home's private cinema is a true centerpiece, a Sony ultra-high-definition 4K projection system. With more than $1.2 million invested in bespoke audio-visual enhancements, the theater delivers an immersive sound and visual experience that rivals and exceeds elite commercial venues. Outdoor spaces are equally striking, with a resort-style front yard pool and a massive 156" outdoor TV ideal for entertaining under the desert sky. The sleek modern kitchen offers high-end appliances, custom cabinetry, and a spacious island. Eco-conscious features include solar panels, circadian lighting, and whole-home water filtration. Located within the exclusive Quarry community home to a Tom Fazio designed private golf course, clubhouse, and tennis courts. Move-in-ready home offers unmatched privacy, luxury, and proximity to La Quinta dining, El Paseo shopping, and Indian Wells tennis.
/u.realgeeks.media/raymondwuestate/Keller_Williams_Realty_logo.jpg)
Additional Information
- Frequency
- Monthly
- Association Amenities
- Gated Community Guard
- Lot Description
- Gated with Guard
- Other Buildings
- None
- Bedroom Features
- WalkInCloset, Primary Bedroom
- Kitchen Features
- Island, Open to Family Room
- Pool
- Yes
- Pool Description
- Heated, In Ground
- Spa
- Yes
- Heat
- Solar
- Cooling
- Central
- View
- Desert, Mountains
- Number of Cars in Garage
- Driveway, Garage - 2 Car, Covered Parking
- Garage Spaces Total
- 2
Mortgage Calculator
Courtesy of Compass, Ginger Glass - CA DRE#01478465
The information being provided by CARETS (CLAW, CRISNet MLS, DAMLS, CRMLS, i-Tech MLS, and/or VCRDS)is for the visitor's personal, non-commercial use and may not be used for any purpose other than to identifyprospective properties visitor may be interested in purchasing.Any information relating to a property referenced on this web site comes from the Internet Data Exchange (IDX)program of CARETS. This web site may reference real estate listing(s) held by a brokerage firm other than thebroker and/or agent who owns this web site.The accuracy of all information, regardless of source, including but not limited to square footages and lot sizes, isdeemed reliable but not guaranteed and should be personally verified through personal inspection by and/or withthe appropriate professionals. The data contained herein is copyrighted by CARETS, CLAW, CRISNet MLS,DAMLS, CRMLS, i-Tech MLS and/or VCRDS and is protected by all applicable copyright laws. Any disseminationof this information is in violation of copyright laws and is strictly prohibited.CARETS, California Real Estate Technology Services, is a consolidated MLS property listing data feed comprisedof CLAW (Combined LA/Westside MLS), CRISNet MLS (Southland Regional AOR), DAMLS (Desert Area MLS),CRMLS (California Regional MLS), i-Tech MLS (Glendale AOR/Pasadena Foothills AOR) and VCRDS (VenturaCounty Regional Data Share).