1312 Shoreline Dr, Santa Barbara, CA 93109
- $7,650,000
- 4
- BD
- 3
- BA
- 3,100
- SqFt


















- List Price
- $7,650,000
- Price Change
- ▼ $250,000 1779766984
- MLS#
- 25551813
- Year Built
- 1997
- Bedrooms
- 4
- Bathrooms
- 3
- Living Sq. Ft
- 3,100
- Lot Size
- 6,970
- Lot Location
- Beach Access, Bluff Front, Ocean Access, Ocean Front, Beach Front, Greenbelt
- Days on Market
- 409
- Property Type
- Single Family Residential
- Style
- Contemporary
- Stories
- 1
Property Description
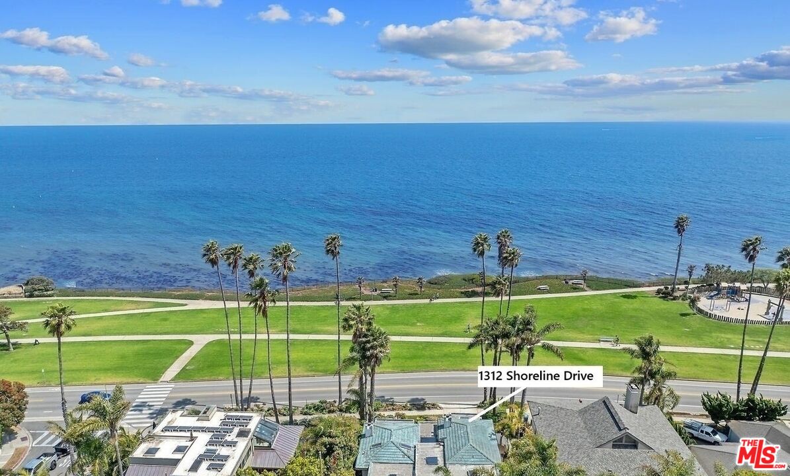
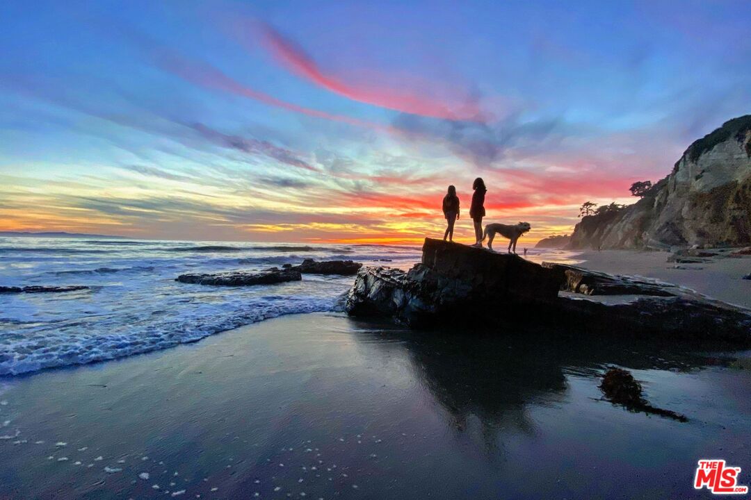
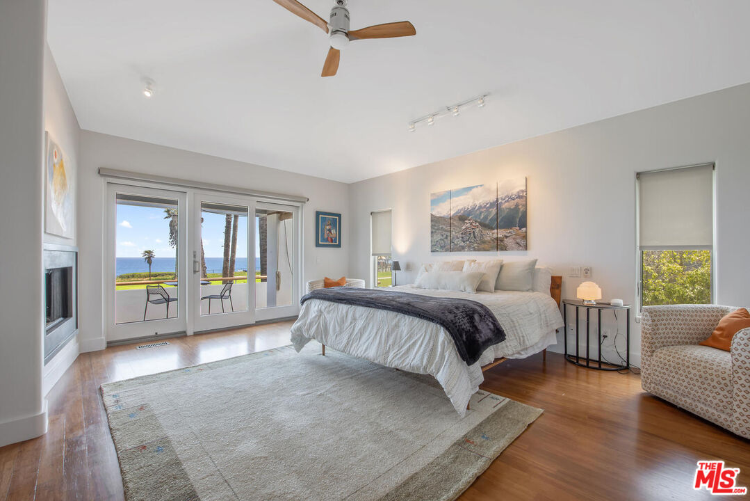
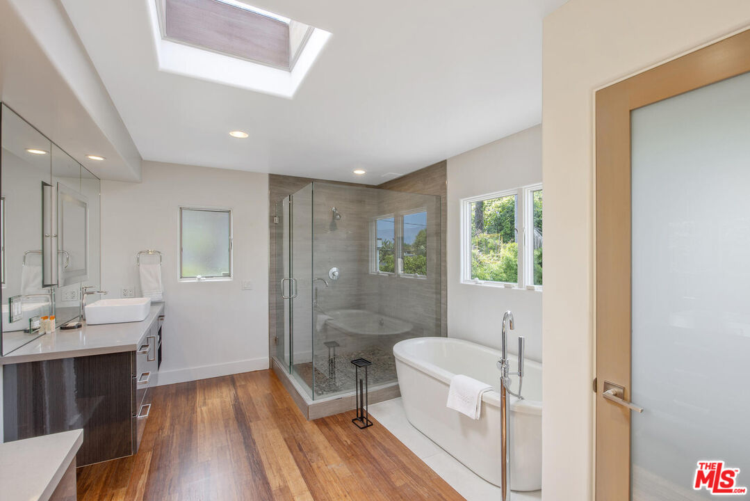
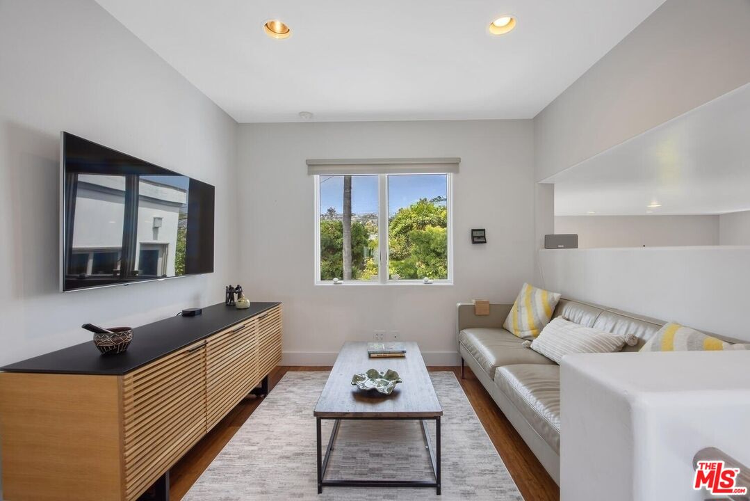
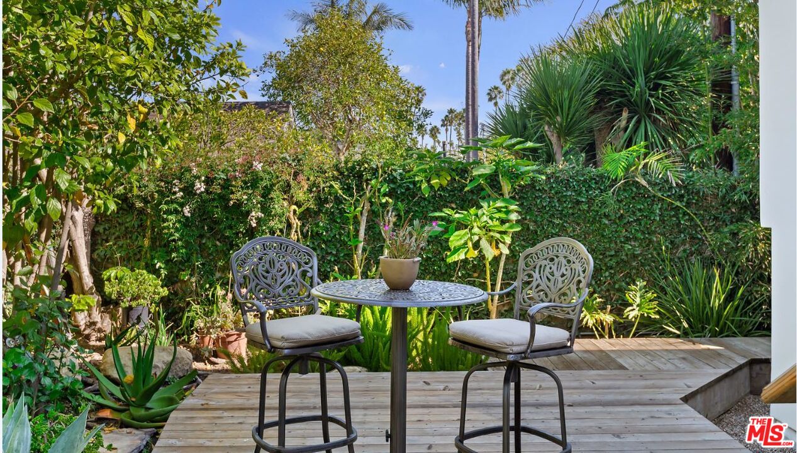
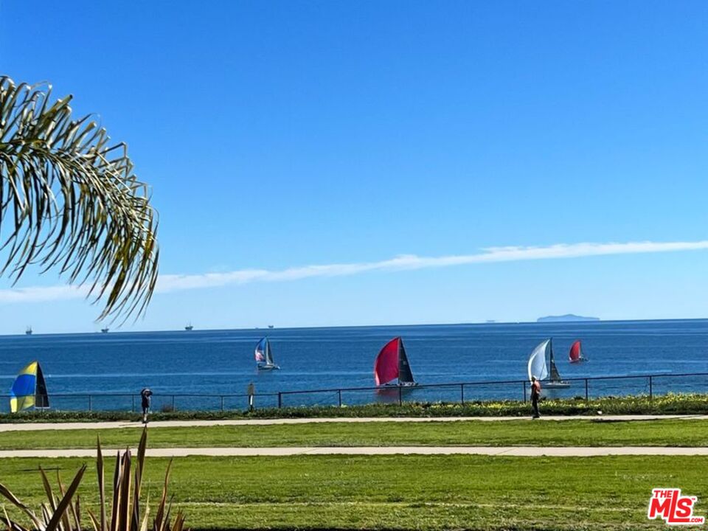
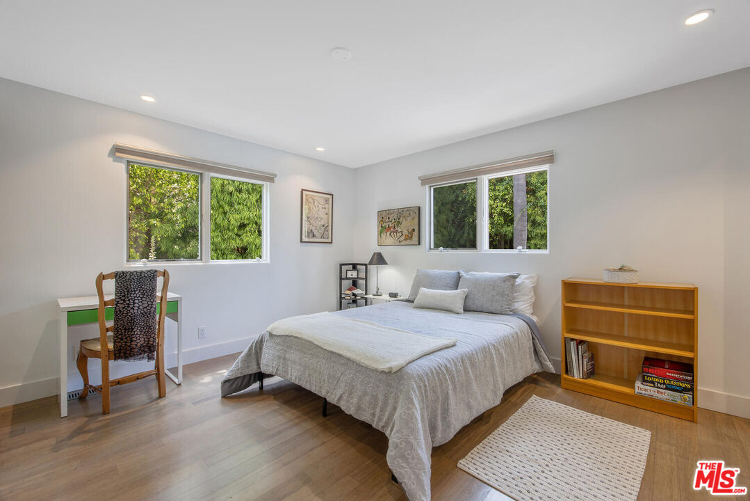
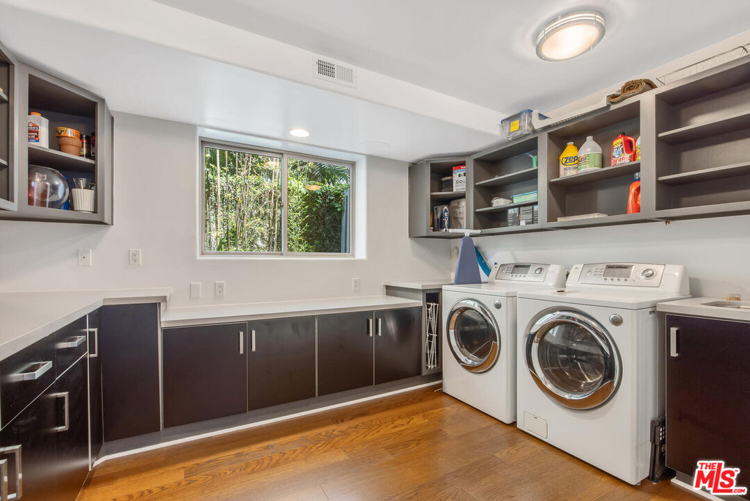
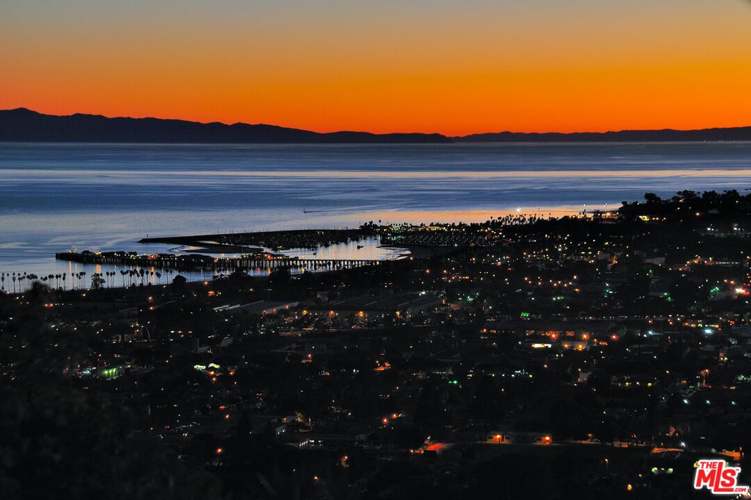
Oceanfront sanctuary where every day feels like a dream vacation. Peaceful, private, and exceptional, this soft contemporary retreat was designed by renowned architect Don Pedersen and built by esteemed builders Giffin & Crane. This move-in ready 4 bedroom / 3 bath residence offers front-row, panoramic views of the sparkling Pacific Ocean and breathtaking sunsets. Step inside and feel instantly inspired this light-filled home welcomes you with a warm, uplifting atmosphere, thanks to soaring beamed ceilings, an open-concept design, and an extraordinary abundance of natural light pouring in through skylights and expansive glass doors. Intelligently elevated architecture allows you to enjoy sweeping ocean vistas from the private, spacious living areas that overlook lush green space and endless blue water beyond. The European-inspired kitchen features stone countertops, high-end appliances, and seamless flow into the dramatic living and dining areas perfect for entertaining or simply soaking in the serenity of coastal living. Just outside, glass doors lead to two private sunlit terraces, ideally situated for watching dolphins and sailboats drift by, or pelicans gliding across the horizon. The ideal primary suite is a true retreat, complete with panoramic ocean views, a cozy fireplace, a spa-like bathroom with dual vanities, two generous walk-in closets, and a private covered terrace with skylight perfect for enjoying a quiet morning coffee while taking in the rhythmic sounds of the sea. Flexible interior space includes a media room, studio, home office, or potential kitchenette setup, offering even more opportunities to tailor the home to your lifestyle. Outside, a garden oasis awaits a private, beautifully landscaped yard with a BBQ area, mature fruit trees, vibrant exotic succulents, and a private deck. There's even potential to add a lawn or lap pool, enhancing both your lifestyle and long-term value. Additional highlights include soft bamboo wood flooring throughout, dual-pane windows, air conditioning, a separate garden entrance, beach gate access, a hot outdoor shower, two-car garage with storage, and EV charger. Perfectly situated along Shoreline Park, near Hope Ranch and just minutes to Montecito, this home offers direct access to one of Santa Barbara's most coveted beachside neighborhoods. Located in the celebrated Washington School District, it's ideal for families and beach lovers alike. Your world will be filled with daily ocean strolls, sunrises and sunsets, playful dolphin sightings, seasonal whale watching, and colorful boats passing by. Enjoy art shows, nearby restaurants, wineries, and live music in the Funk Zone. With close proximity to golf, shopping, the Santa Barbara Airport, and quick 101 access for easy trips to Los Angeles, this home combines beauty, ease, and unmatched coastal living. Play in the waves, stroll the beach, kayak, paddleboard, explore tidepools, visit the Yacht Club, or simply relax and soak in the sun this is where your happiest memories on the coast begin.
/u.realgeeks.media/raymondwuestate/Keller_Williams_Realty_logo.jpg)
Additional Information
- Association Amenities
- None
- Lot Description
- Lot-Level/Flat, Walk Street, Yard, Street Paved, Sidewalks, Fenced Yard, Fenced, Front Yard, Back Yard, Curbs
- Other Buildings
- None
- Bedroom Features
- Main Floor Bedroom, Primary Suite, Primary Retreat, WalkInCloset, Dressing Area, Primary Bedroom
- Kitchen Features
- Skylight(s), Stone Counters, Gourmet Kitchen, Island, Open to Family Room, Pantry, Remodeled
- Pool Description
- None
- Spa
- Yes
- Heat
- Forced Air, Combination
- Cooling
- Central, Ceiling Fan, Multi/Zone
- View
- Coastline, Ocean, Panoramic, Water, Green Belt, White Water
- Exterior Construction
- Stucco
- Number of Cars in Garage
- Direct Entrance, Door Opener, Driveway, Parking for Guests - Onsite, Driveway - Concrete, Garage - 2 Car, Attached, Built-In Storage, Garage Is Attached, Private
- Garage Spaces Total
- 2
- Water
- District
Mortgage Calculator
Courtesy of Sotheby's International Realty, Sherry Lawson - CA DRE#01019856
The information being provided by CARETS (CLAW, CRISNet MLS, DAMLS, CRMLS, i-Tech MLS, and/or VCRDS)is for the visitor's personal, non-commercial use and may not be used for any purpose other than to identifyprospective properties visitor may be interested in purchasing.Any information relating to a property referenced on this web site comes from the Internet Data Exchange (IDX)program of CARETS. This web site may reference real estate listing(s) held by a brokerage firm other than thebroker and/or agent who owns this web site.The accuracy of all information, regardless of source, including but not limited to square footages and lot sizes, isdeemed reliable but not guaranteed and should be personally verified through personal inspection by and/or withthe appropriate professionals. The data contained herein is copyrighted by CARETS, CLAW, CRISNet MLS,DAMLS, CRMLS, i-Tech MLS and/or VCRDS and is protected by all applicable copyright laws. Any disseminationof this information is in violation of copyright laws and is strictly prohibited.CARETS, California Real Estate Technology Services, is a consolidated MLS property listing data feed comprisedof CLAW (Combined LA/Westside MLS), CRISNet MLS (Southland Regional AOR), DAMLS (Desert Area MLS),CRMLS (California Regional MLS), i-Tech MLS (Glendale AOR/Pasadena Foothills AOR) and VCRDS (VenturaCounty Regional Data Share).