729 Bel Air Rd, Los Angeles, CA 90077
- $95,000,000
- 9
- BD
- 20
- BA
- 18,784
- SqFt





- List Price
- $95,000,000
- Price Change
- ▼ $25,000,000 1760138847
- MLS#
- 25497825
- Year Built
- 1972
- Bedrooms
- 9
- Bathrooms
- 20
- Living Sq. Ft
- 18,784
- Lot Size
- 144,829
- Days on Market
- 531
- Property Type
- Single Family Residential
- Style
- Villa
- Stories
- 3
Property Description
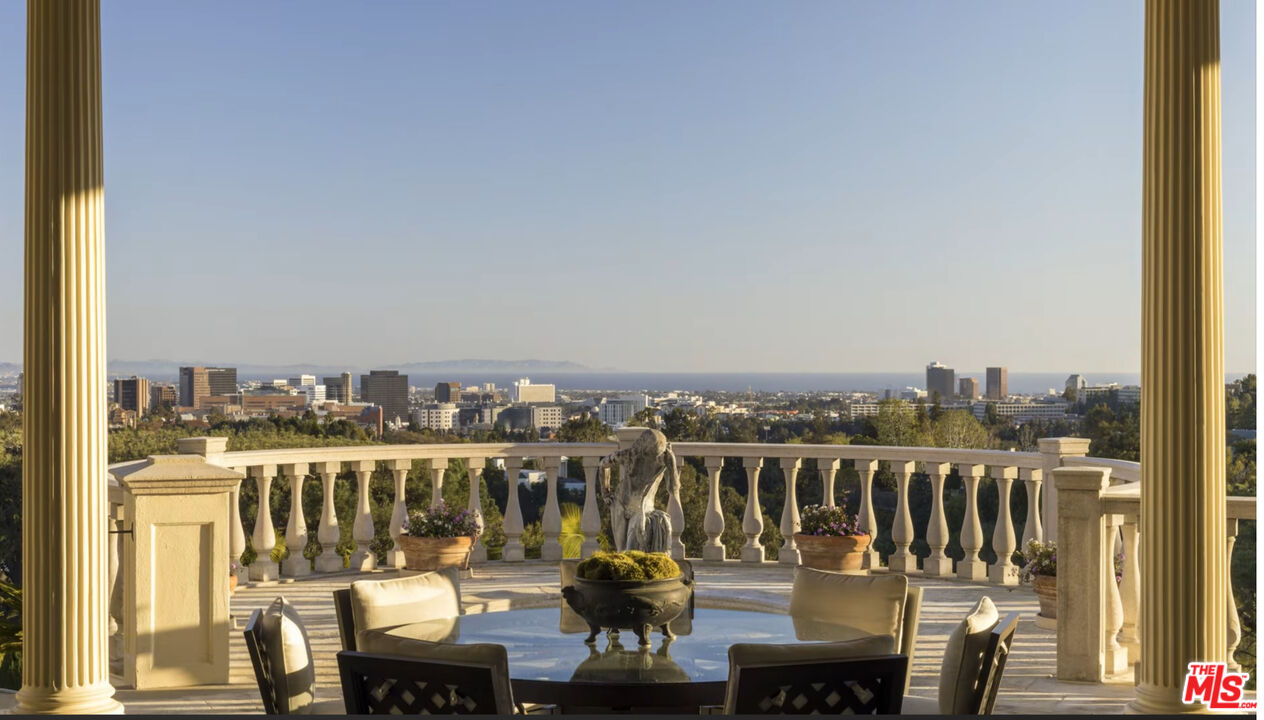
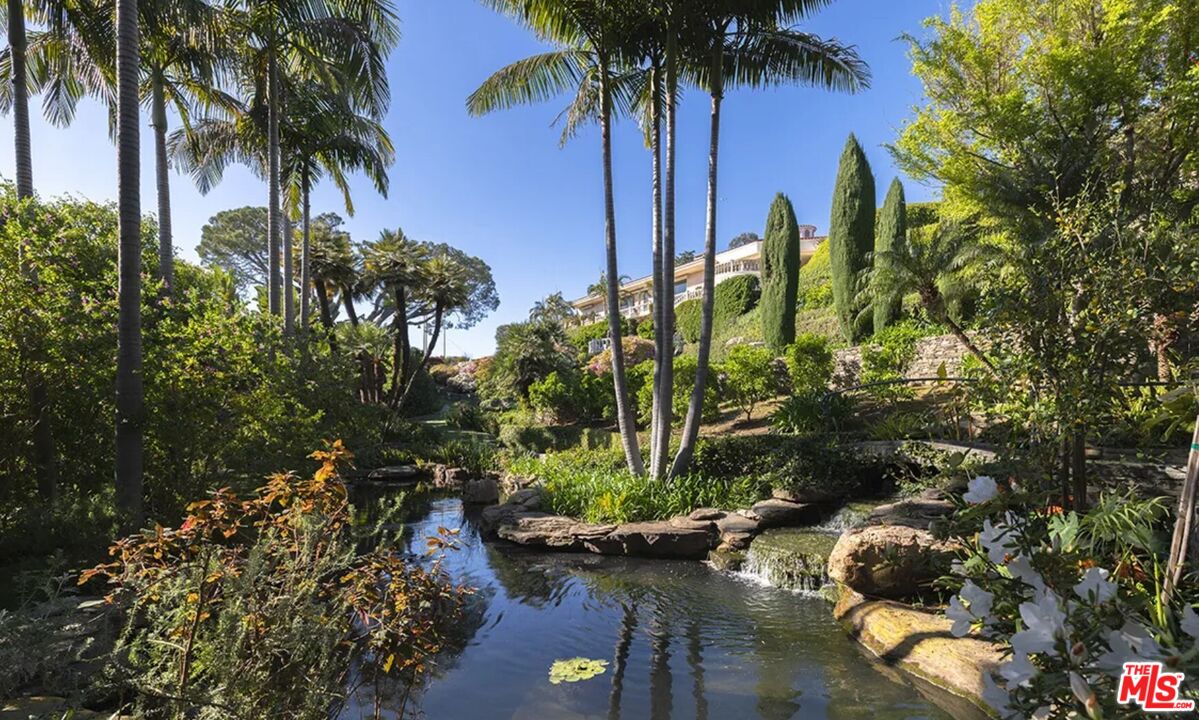
One of the most important residential properties in Los Angeles. Located in the most prime section of Bel Air, Villa dei Fiore is reminiscent of the great homes on the Amalfi Coast and world class estates throughout Europe. Built with incredible scale and detail, the perfect home for entertaining boasts an illustrious history of hosting US Presidents and dignitaries. Situated on 3.3 exquisite acres (3 legal lots) and overlooking breathtaking views spanning across all of Los Angeles. A long private driveway located behind gates leads to this majestic estate. Enter through a spectacular two story oval foyer with floor to ceiling glass overlooking panoramic city to ocean views. High ceilings and wood carved doorways lead to a grand formal living room, beautiful paneled library, magnificent dining room adorned with 18th Century French wallpaper, gourmet chef's kitchen with butler's pantry & auxiliary kitchen. The lower entertainment level features a screening room, wine cellar, lounge, bar and kitchenette. There is an incredible primary suite wing that features a sitting room, arched loggia and luxurious bath and expansive closets. Additional amenities include a private 2bd/2bath guest house with separate gated entrance and parking, an additional 2 bd guest house with 1 bd and 1.5 bth on top level and 1 bd/1 bth on lower level. Park-like grounds include botanical gardens, waterfalls, rose garden, koi ponds, padel court, tropical flowers, plants and palm trees. Shown to prequalified clients only.
/u.realgeeks.media/raymondwuestate/Keller_Williams_Realty_logo.jpg)
Additional Information
- Other Buildings
- GuestHouse, Greenhouse, Other, Accessory Bldgs
- Pool
- Yes
- Pool Description
- In Ground, Heated
- Heat
- Central, Fireplace
- Cooling
- Central
- View
- City, Canyon, Ocean, Panoramic, City Lights
- Number of Cars in Garage
- Covered Parking, Garage - 2 Car, Garage - 3 Car, Garage - 4+ Car, Driveway, Private, Gated, Driveway Gate, Subterranean, Subterr Side by Side, Driveway - Concrete
- Garage Spaces Total
- 11
Mortgage Calculator
Courtesy of Westside Estate Agency Inc., Kurt Rappaport - CA DRE#01036061
The information being provided by CARETS (CLAW, CRISNet MLS, DAMLS, CRMLS, i-Tech MLS, and/or VCRDS)is for the visitor's personal, non-commercial use and may not be used for any purpose other than to identifyprospective properties visitor may be interested in purchasing.Any information relating to a property referenced on this web site comes from the Internet Data Exchange (IDX)program of CARETS. This web site may reference real estate listing(s) held by a brokerage firm other than thebroker and/or agent who owns this web site.The accuracy of all information, regardless of source, including but not limited to square footages and lot sizes, isdeemed reliable but not guaranteed and should be personally verified through personal inspection by and/or withthe appropriate professionals. The data contained herein is copyrighted by CARETS, CLAW, CRISNet MLS,DAMLS, CRMLS, i-Tech MLS and/or VCRDS and is protected by all applicable copyright laws. Any disseminationof this information is in violation of copyright laws and is strictly prohibited.CARETS, California Real Estate Technology Services, is a consolidated MLS property listing data feed comprisedof CLAW (Combined LA/Westside MLS), CRISNet MLS (Southland Regional AOR), DAMLS (Desert Area MLS),CRMLS (California Regional MLS), i-Tech MLS (Glendale AOR/Pasadena Foothills AOR) and VCRDS (VenturaCounty Regional Data Share).